


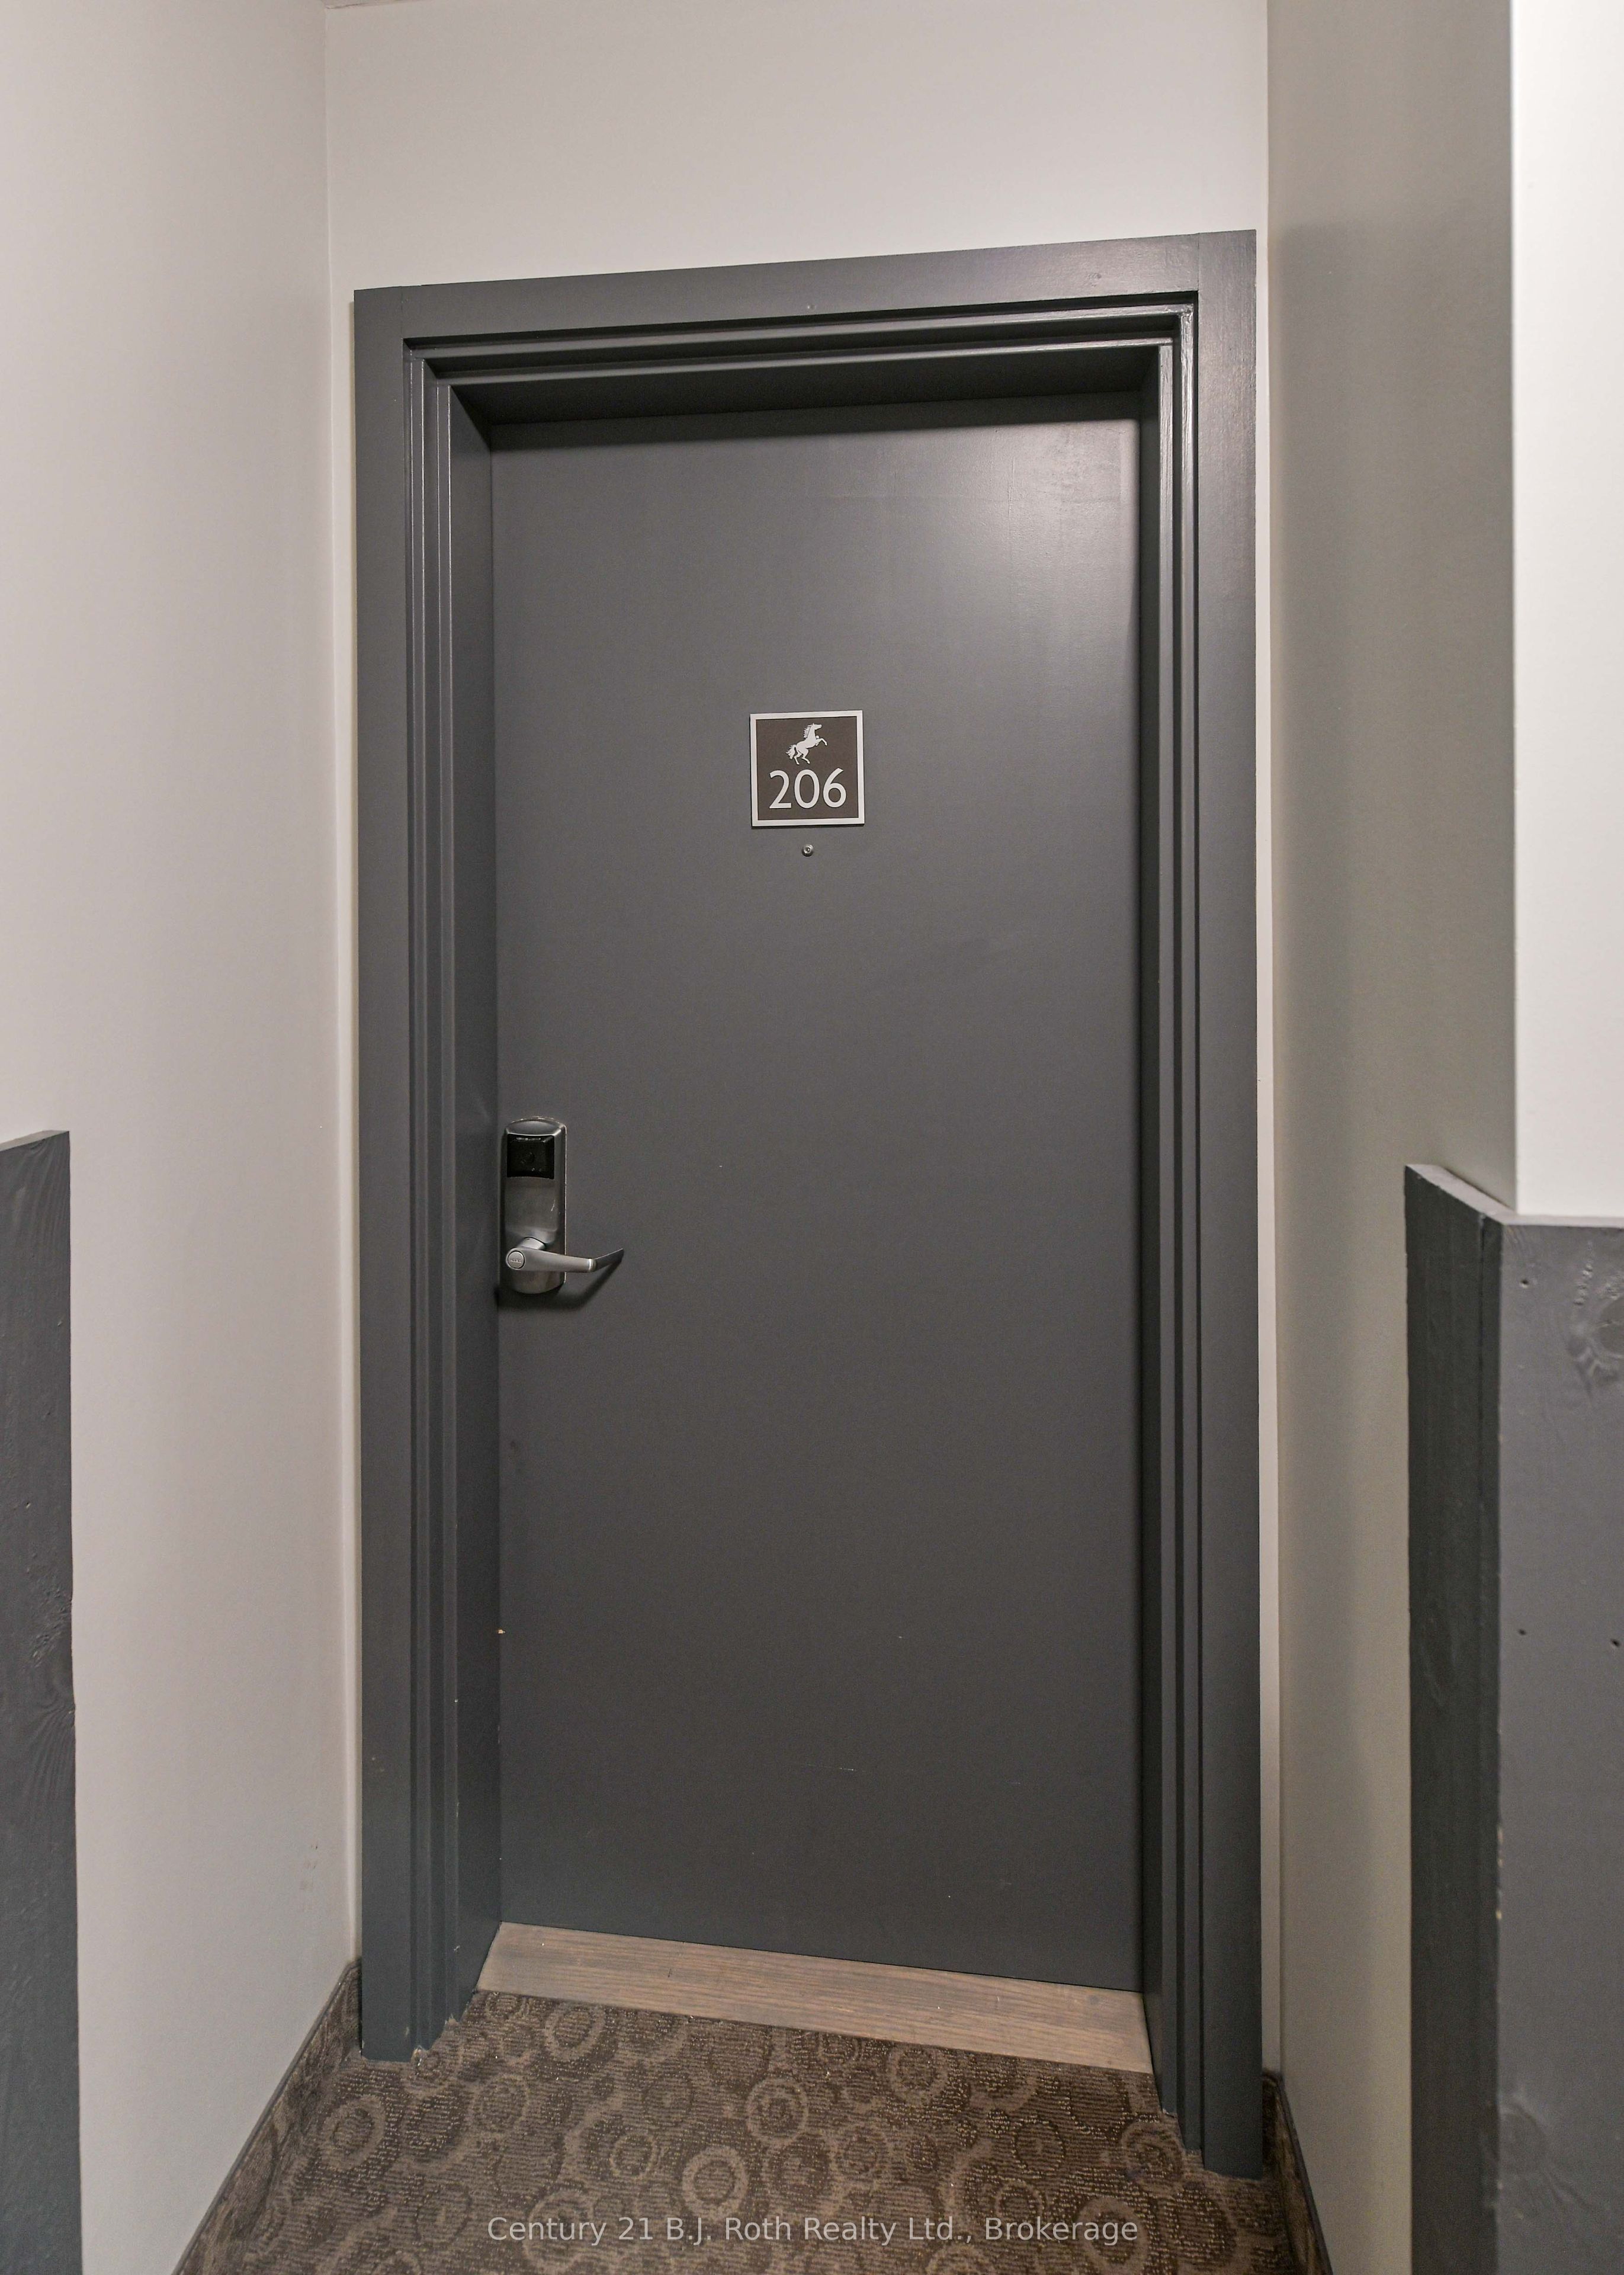
40 Horseshoe Boulevard Suite 206Oro-Medonte, ON L4M 4Y8

Mortgage Calculator
Monthly Payment (Est.)
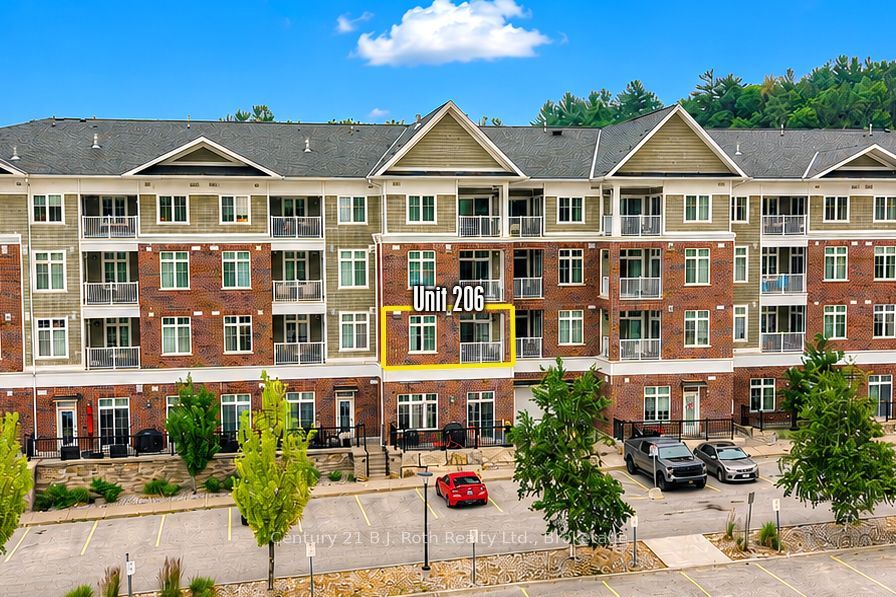
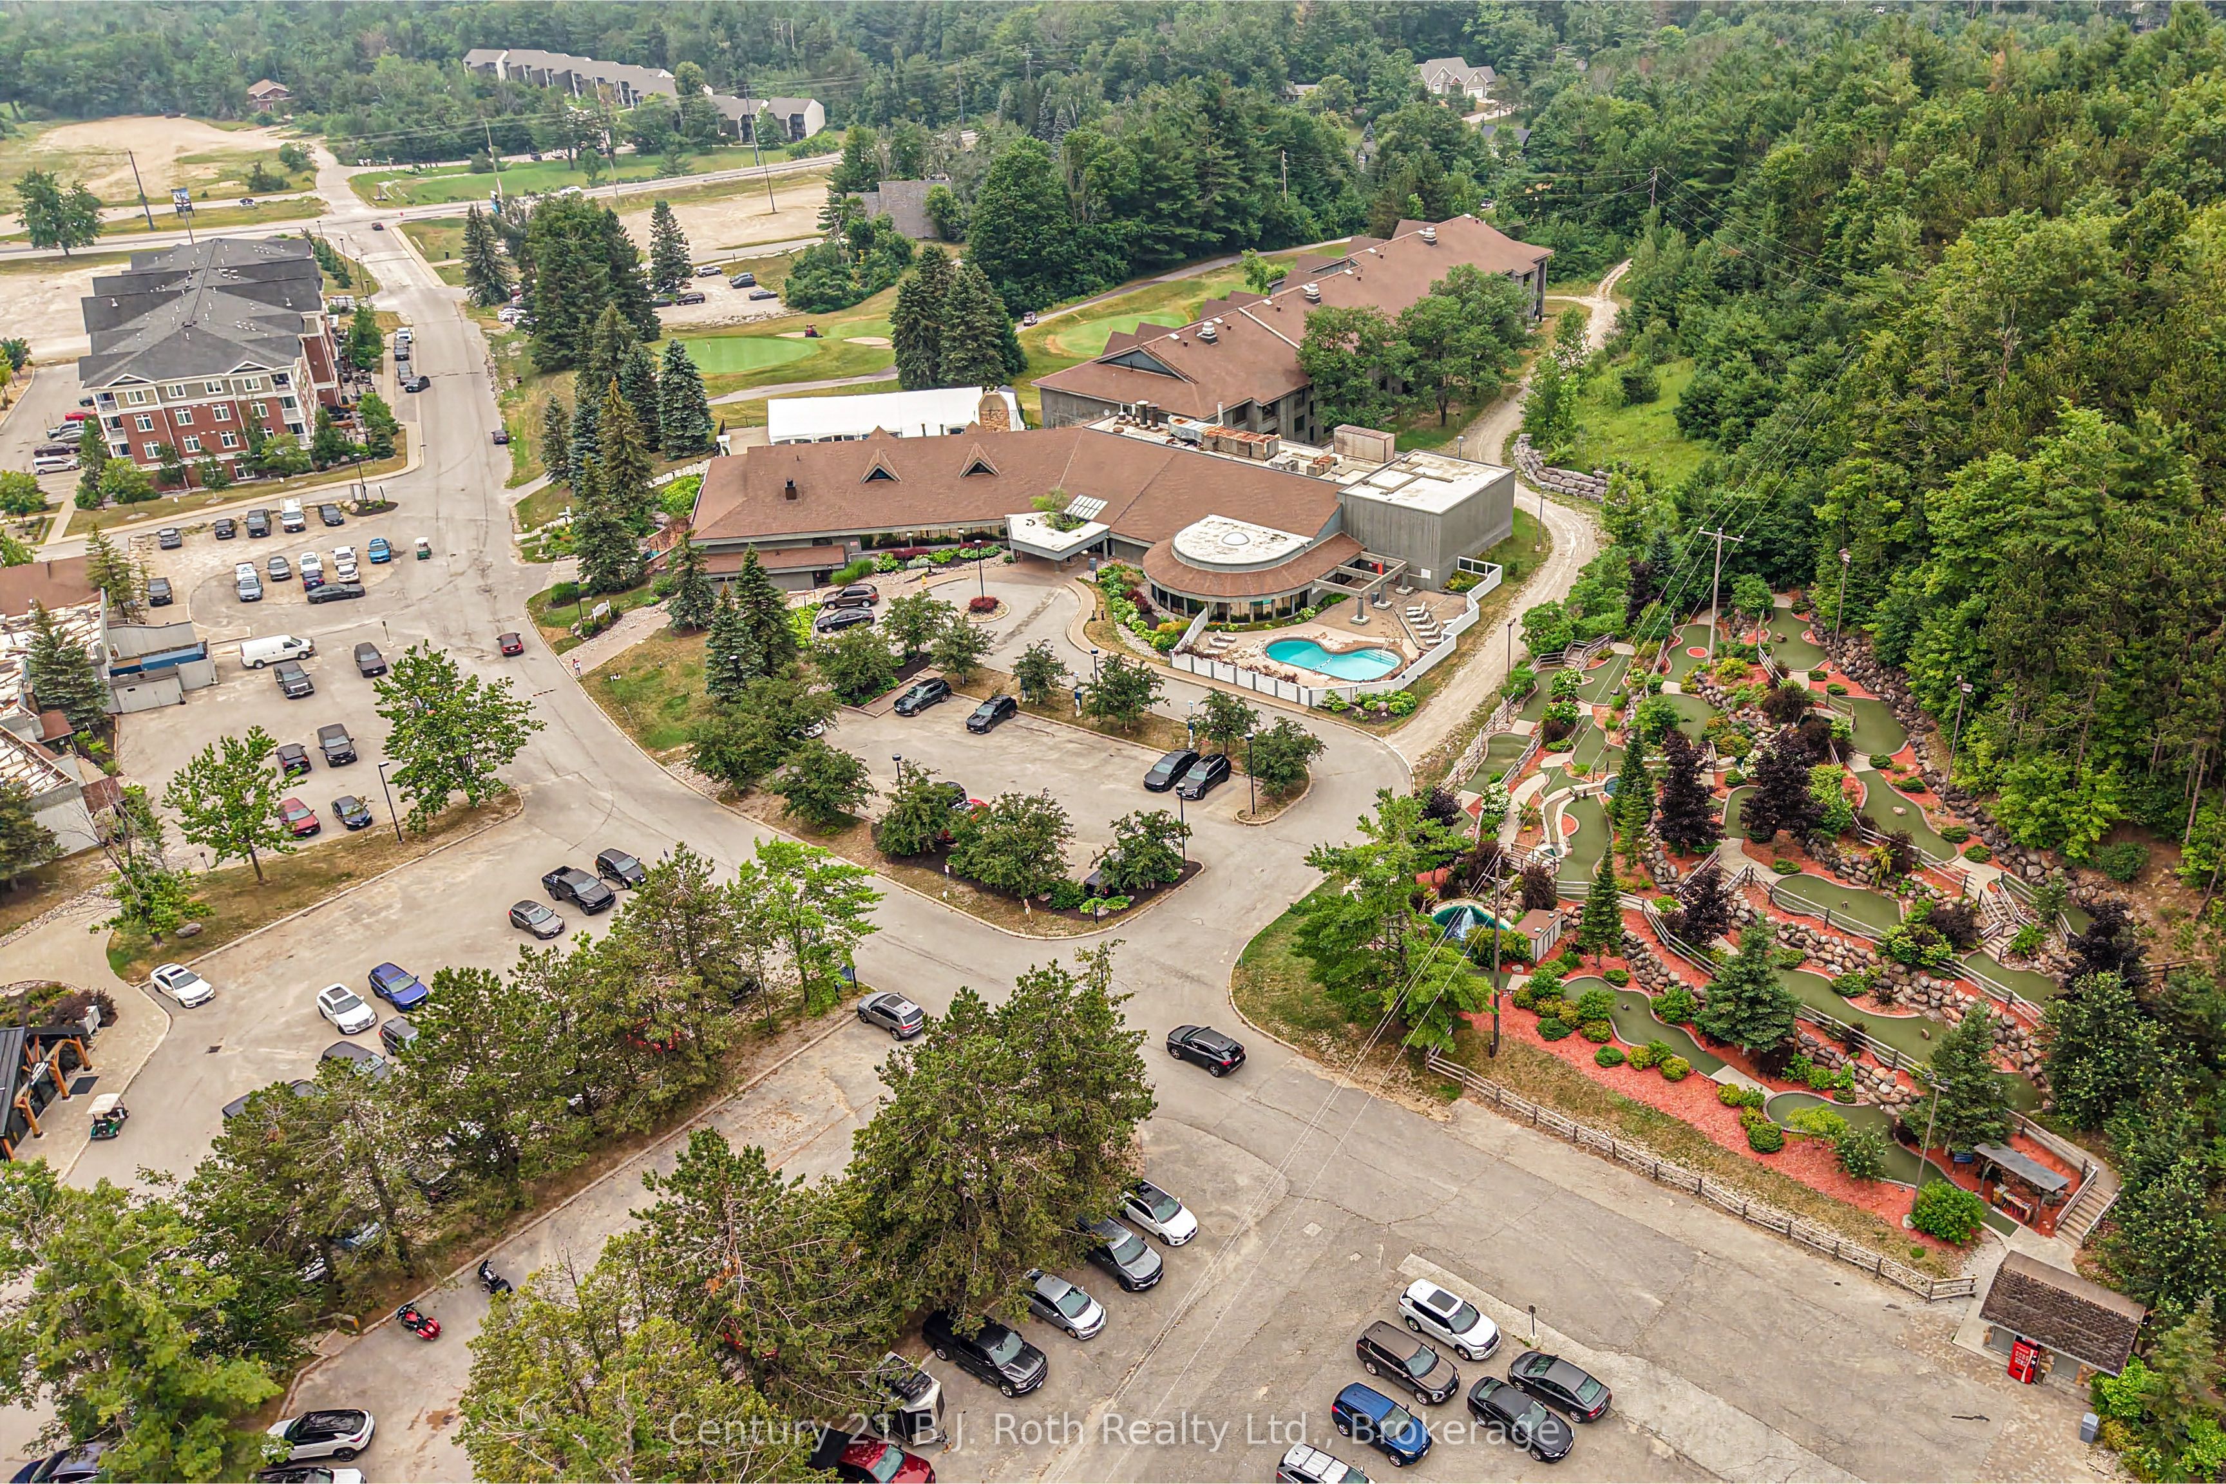
Enter an interest rate to see your estimated monthly payment.Welcome to Horseshoe Valley! Whether you're looking for a Year-Round Home or the Perfect Vacation Retreat, this inviting Condo in Copeland House offers the ideal blend of Comfort, Convenience, and Resort-Style Living. The open-concept floor plan features Living room with Gas Fireplace, a well-appointed Kitchen with Stainless Steel Appliances, Primary Bedroom with Ensuite Bath, and a versatile Den that can accommodate overnight guests or serve as a Home Office. A Second Bathroom, In-suite Laundry, Underground Parking, and a storage locker add to the appeal. Step out onto the Balcony through either of the two walkout doors and take in the Fabulous Views! As a homeowner, you could enjoy access to an impressive array of Hotel Amenities and year-round recreational opportunities. Take a dip in the Pools, stay active in the Fitness Centre, unwind by the Lake, or enjoy homeowner Discounts at the Restaurants. When adventure calls, you're perfectly positioned to enjoy Golfing in the warmer months and Skiing and Tubing in the winter. Whether you're seeking an active Lifestyle or a Relaxing Escape, this exceptional Horseshoe Valley opportunity lets you Enjoy the Best of every Season. Welcome Home!
| an hour ago | Listing first seen on site | |
| an hour ago | Listing updated with changes from the MLS® |

Listing information is provided by Participants of the Toronto Real Estate Board. VOW information is provided exclusively for personal, non-commercial use, and may not be used for any purpose other than to identify prospective properties consumers may be interested in purchasing. Information is deemed reliable but not guaranteed. Copyright 2026, Toronto Real Estate Board
Last checked 2026-10-20 10:56 PM UTC