Save
Ask
Tour
Hide
Share
$999,000
388 Days On Site

1531 Foxboro Stirling Road
Quinte West, ON K0K 3E0

For Sale|Single Family Residence|Active
3
Beds
2
Total Baths
County:
Hastings
Call Now: 613-813-9420
Is this the listing for you? We can help make it yours.
613-813-9420
1531 Foxboro Stirling Road1531 Foxboro Stirling Road1531 Foxboro Stirling Road1531 Foxboro Stirling Road
Save
Ask
Tour
Hide
Share

Mortgage Calculator

Monthly Payment (Est.)

Enter an interest rate to see your estimated monthly payment.
Calculator powered by Showcase IDX, a Constellation1 Company. Copyright ©2026 Information is deemed reliable but not guaranteed.

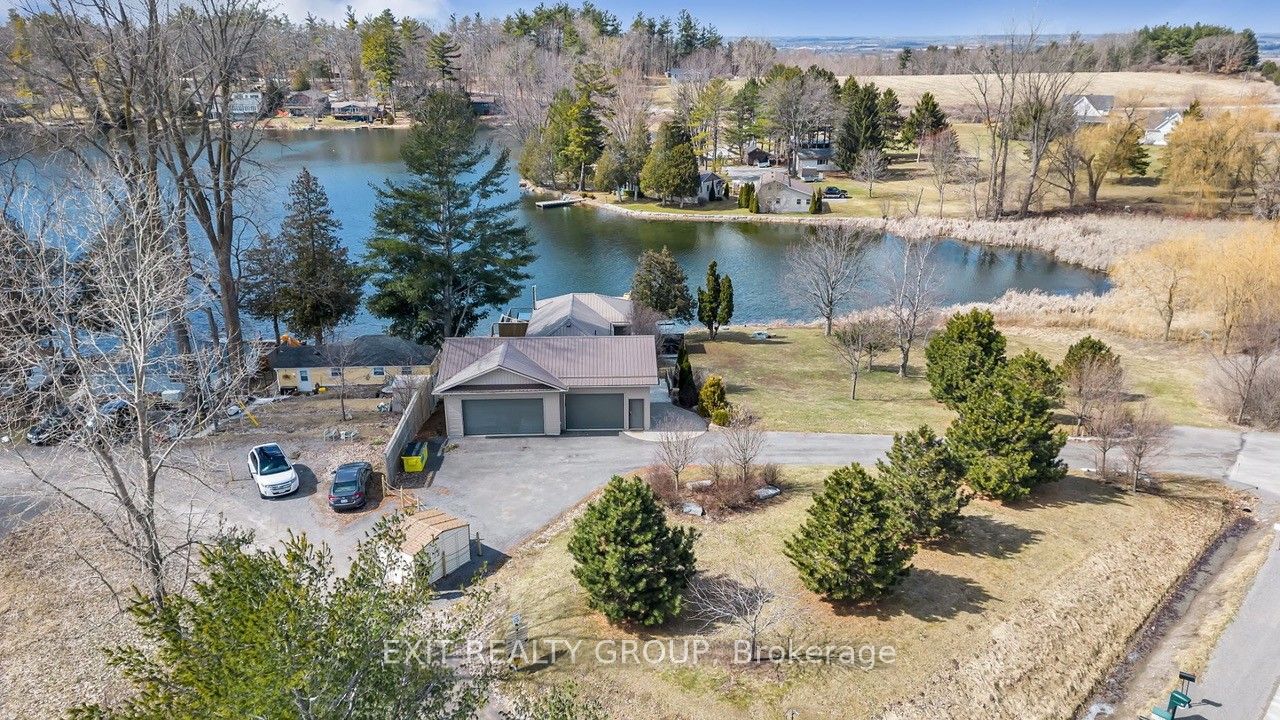
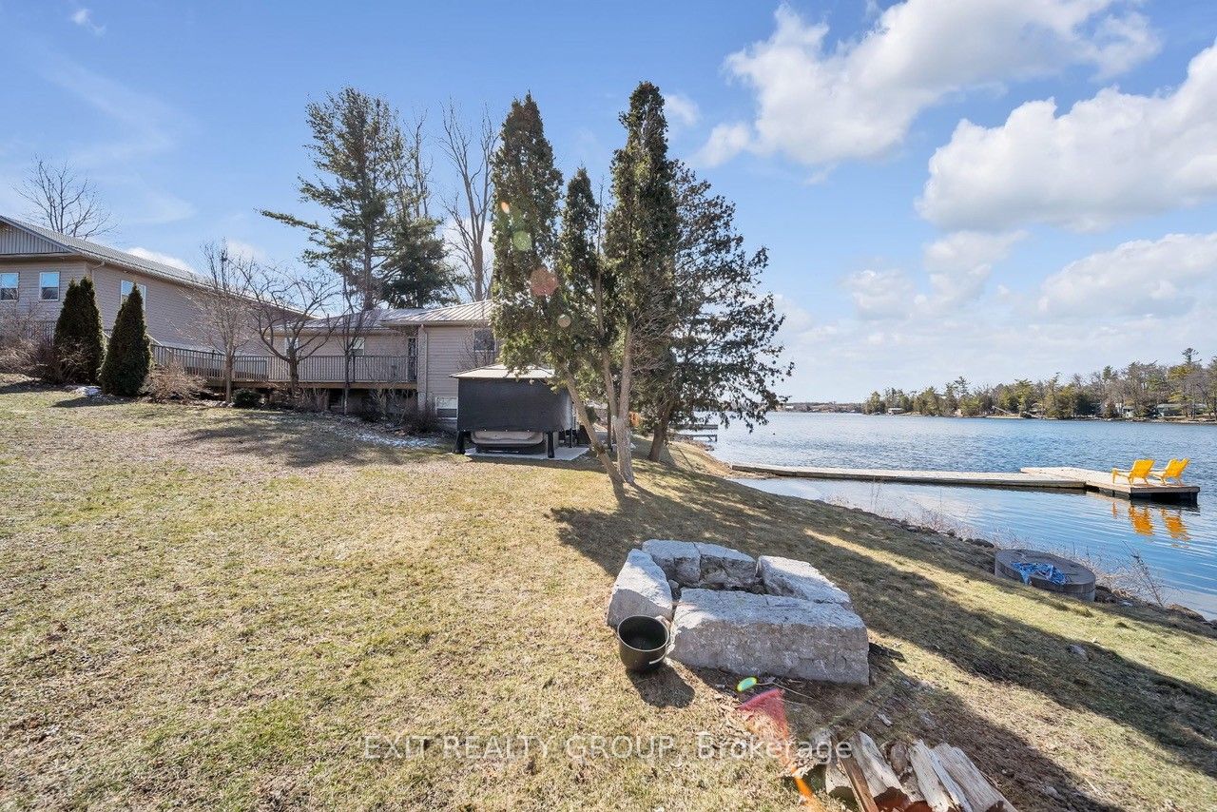
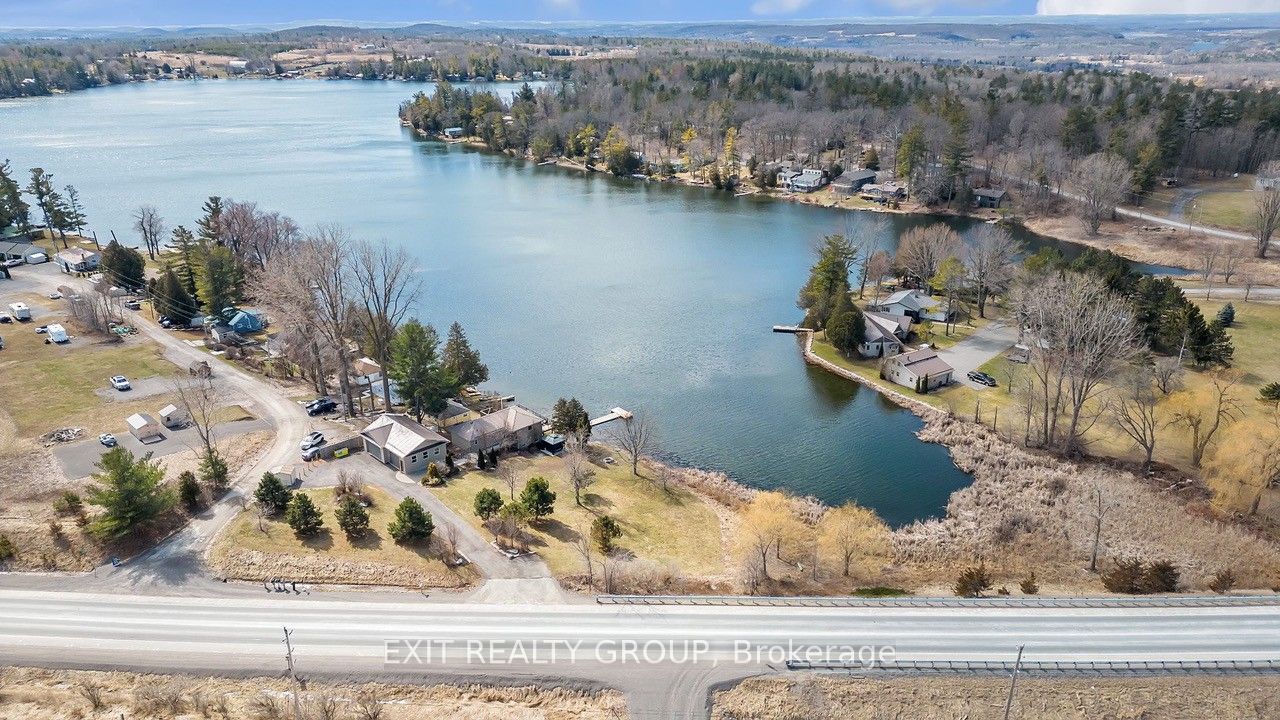
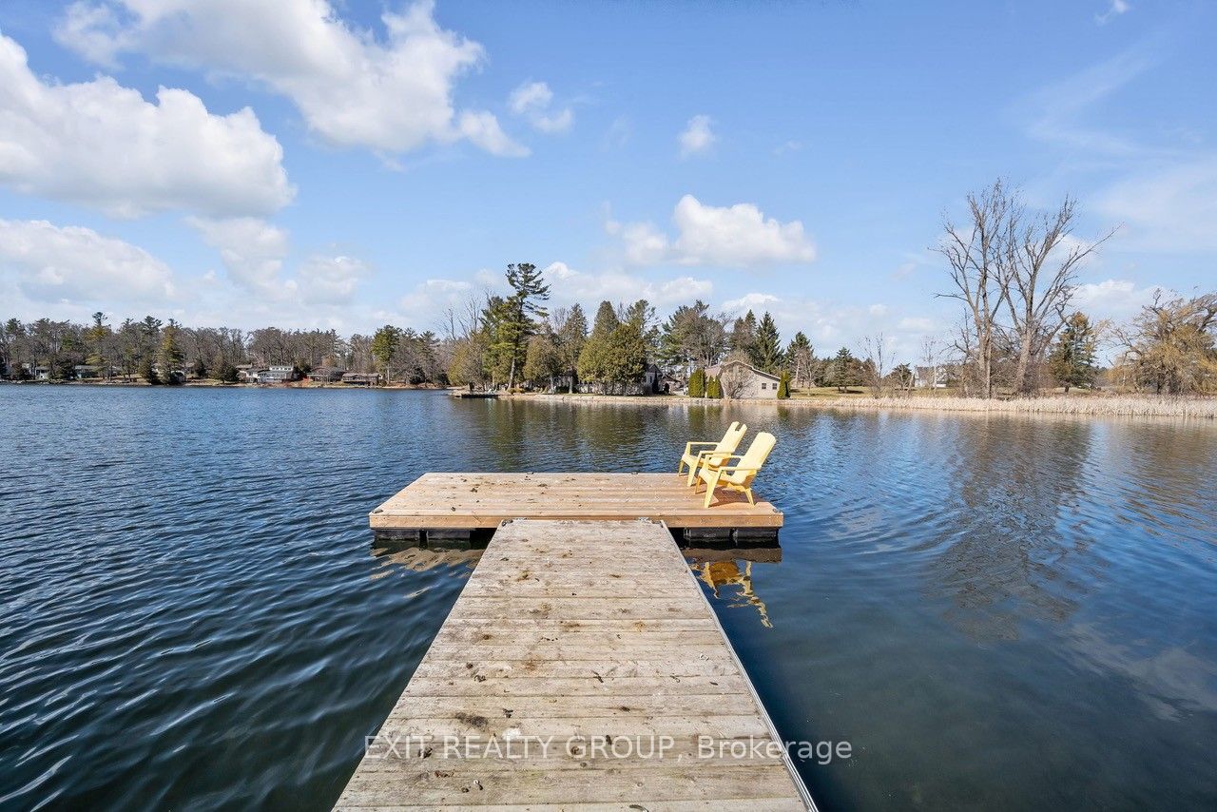
Discover a rare opportunity to own a year-round waterfront retreat on the shores of Oak Lake. This beautifully maintained 3-bedroom, 2-bath lake house combines modern comfort with timeless charm. The open-concept kitchen and living area showcase sweeping panoramic lake views, while the walk-out basement provides effortless access to the water's edge. A heated, oversized 4-car garage - with in-floor heating - offers ample space for vehicles, toys, and hobbies, making this property as practical as it is stunning. Two garage spaces have been thoughtfully converted into an entertainment room with bunk beds, perfect for hosting family and friends. Enjoy all that Oak Lake has to offer - known for its sandy beach, great swimming, boating, fishing, and friendly community atmosphere. With natural gas and meticulous care throughout, this home is move-in ready and designed for relaxed, lakeside living. Additional features include a hot tub covered with a hardtop gazebo, a newer deck with lights, and new security cameras. A truly exceptional property.

Save
Ask
Tour
Hide
Share
Listing Snapshot
Price 
$999,000
Days On Site 
388 Days
Bedrooms 
3
Inside Area (SqFt) 
N/A
Total Baths 
2
Full Baths 
N/A
Partial Baths 
N/A
Lot Size 
0.806 Acres
Year Built 
N/A
MLS® Number 
X12430675
Status 
Active
Property Tax 
$5,137
Maintenance Fees 
N/A
Sq Ft Source 
N/A
Friends & Family
Recent Activity
3 months agoListing updated with changes from the MLS®
6 months agoPrice changed to $999,000
a year agoListing first seen on site
General Features
Acres 
0.806
Cross Street 
Pines Lane & Foxboro Stirling Rd
Direction Faces 
West
Disclosures 
Flood Plain
Foundation 
Block
Garage 
Yes
Parking 
Detached
Parking Spaces 
10
Property Sub Type 
Single Family Residence
Security 
Smoke Detector(s)Carbon Monoxide Detector(s)
Sewer 
Septic Tank
Style 
Bungalow
Utilities 
Cable AvailableNatural Gas Available
Water Source 
PrivateWell
Interior Features
Basement 
Walk-Out Access
Cooling 
Central Air
Fireplace 
Yes
Fireplace Features 
Gas
Heating 
Natural GasForced Air
Bedroom 2 
Dimensions - 3.0 x 2.68Level - Basement
Bedroom 3 
Dimensions - 3.23 x 2.65Level - Basement
Dining Room 
Dimensions - 2.8 x 2.1Level - First
Kitchen 
Dimensions - 4.7 x 2.93Level - First
Laundry 
Dimensions - 1.74 x 1.18Level - First
Living Room 
Dimensions - 5.03 x 4.6Level - First
Master Bedroom 
Dimensions - 4.6 x 3.93Level - First
Recreation 
Dimensions - 7.25 x 7.19Level - Basement
Save
Ask
Tour
Hide
Share
Exterior Features
Construction Details 
Vinyl Siding
Exterior 
Dock
Frontage 
Waterfront
Lot Features 
Irregular LotOn Golf CourseWaterfrontSlopedLandscaped
Patio And Porch 
DeckPatioPorch
Pool Features 
None
Roof 
Metal
View 
WaterLake
Waterfront 
Yes
Waterfront Features 
Lake
Waterview 
WaterLake
Listing courtesy of Exit Realty Group

Listing information is provided by Participants of the Toronto Real Estate Board. VOW information is provided exclusively for personal, non-commercial use, and may not be used for any purpose other than to identify prospective properties consumers may be interested in purchasing. Information is deemed reliable but not guaranteed. Copyright 2026, Toronto Real Estate Board
Last checked 2026-10-21 04:52 AM UTC

Neighborhood & Commute
Source: Walkscore
Save
Ask
Tour
Hide
Share