Save
Ask
Tour
Hide
Share
$479,999
348 Days On Site

1403A Crookston Road
Tweed, ON K0K 3J0

For Sale|Single Family Residence|Active
4
Beds
3
Total Baths
County:
Hastings
Call Now: 613-813-9420
Is this the listing for you? We can help make it yours.
613-813-9420
1403A Crookston Road1403A Crookston Road1403A Crookston Road1403A Crookston Road
Save
Ask
Tour
Hide
Share

Mortgage Calculator

Monthly Payment (Est.)

Enter an interest rate to see your estimated monthly payment.
Calculator powered by Showcase IDX, a Constellation1 Company. Copyright ©2026 Information is deemed reliable but not guaranteed.

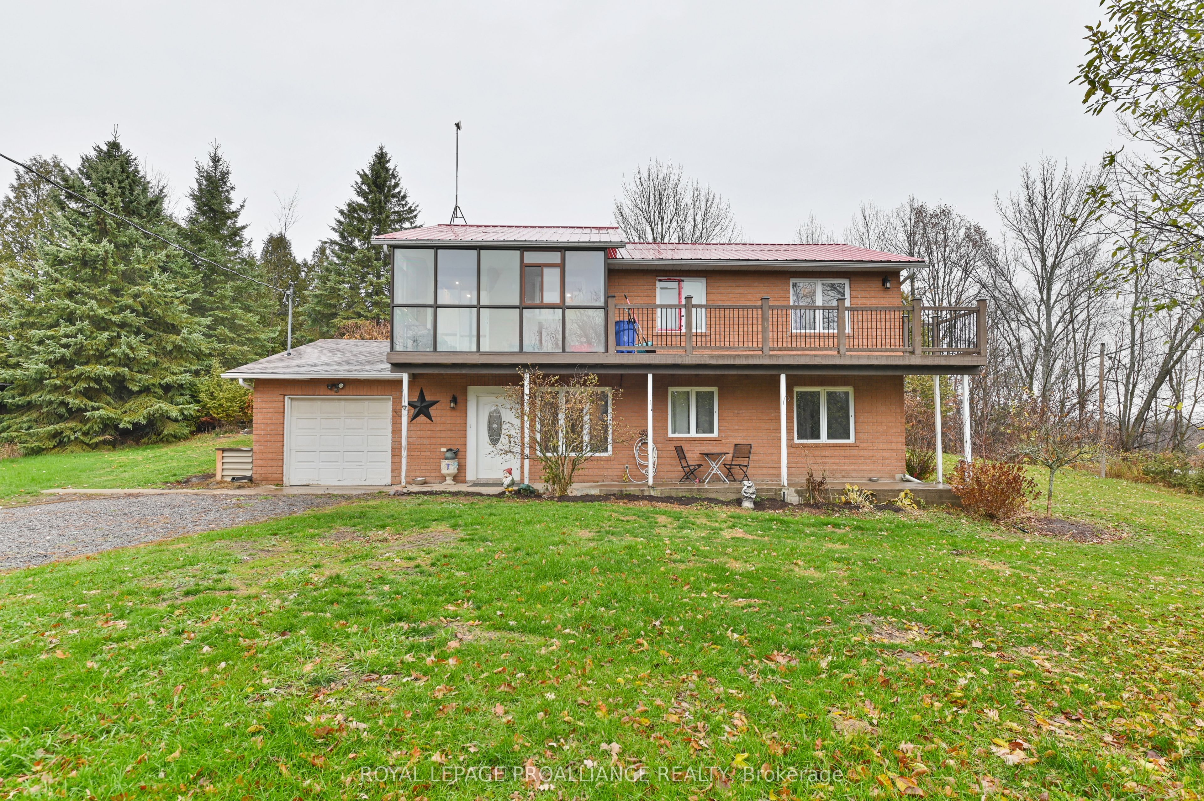
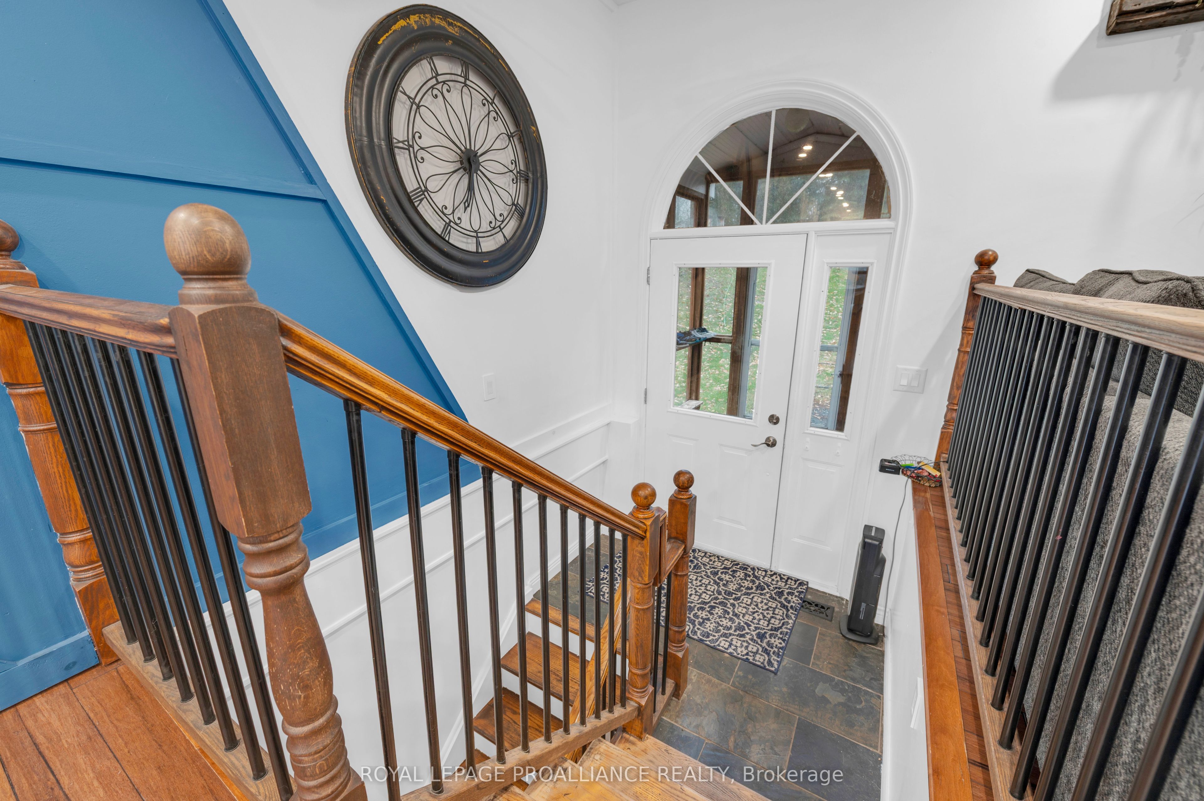
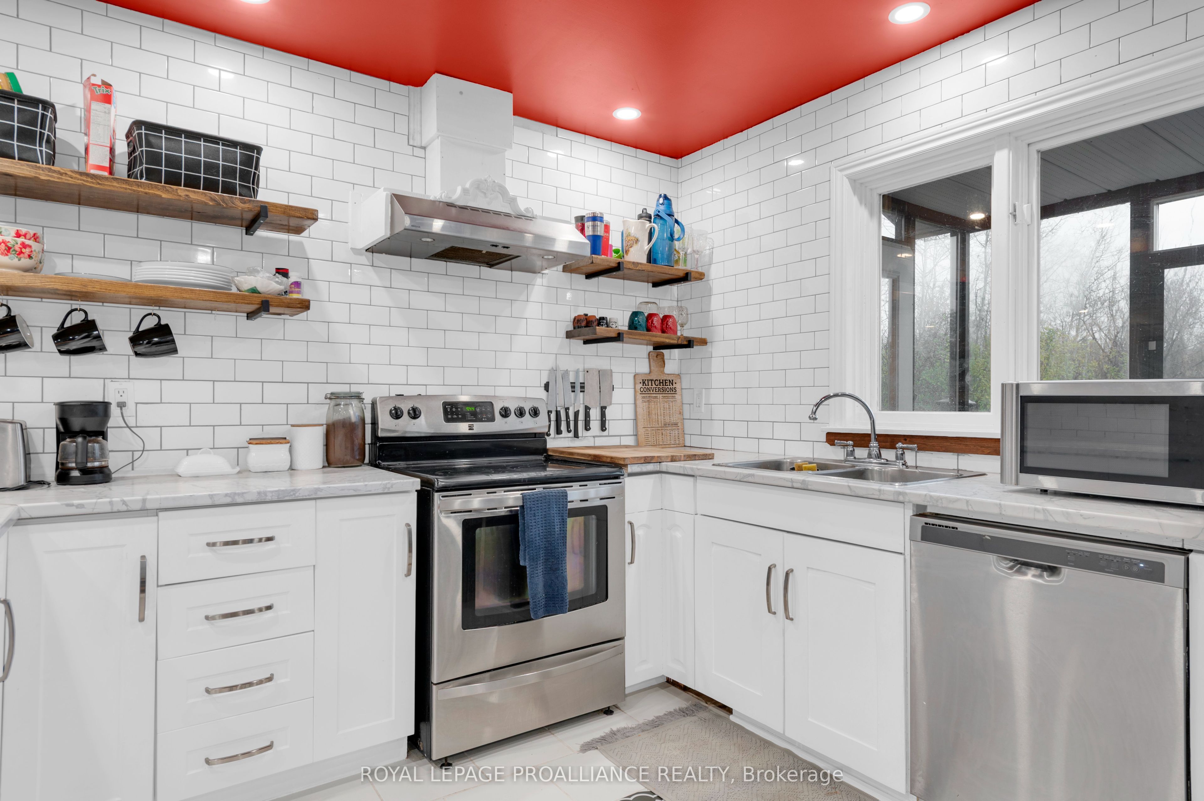
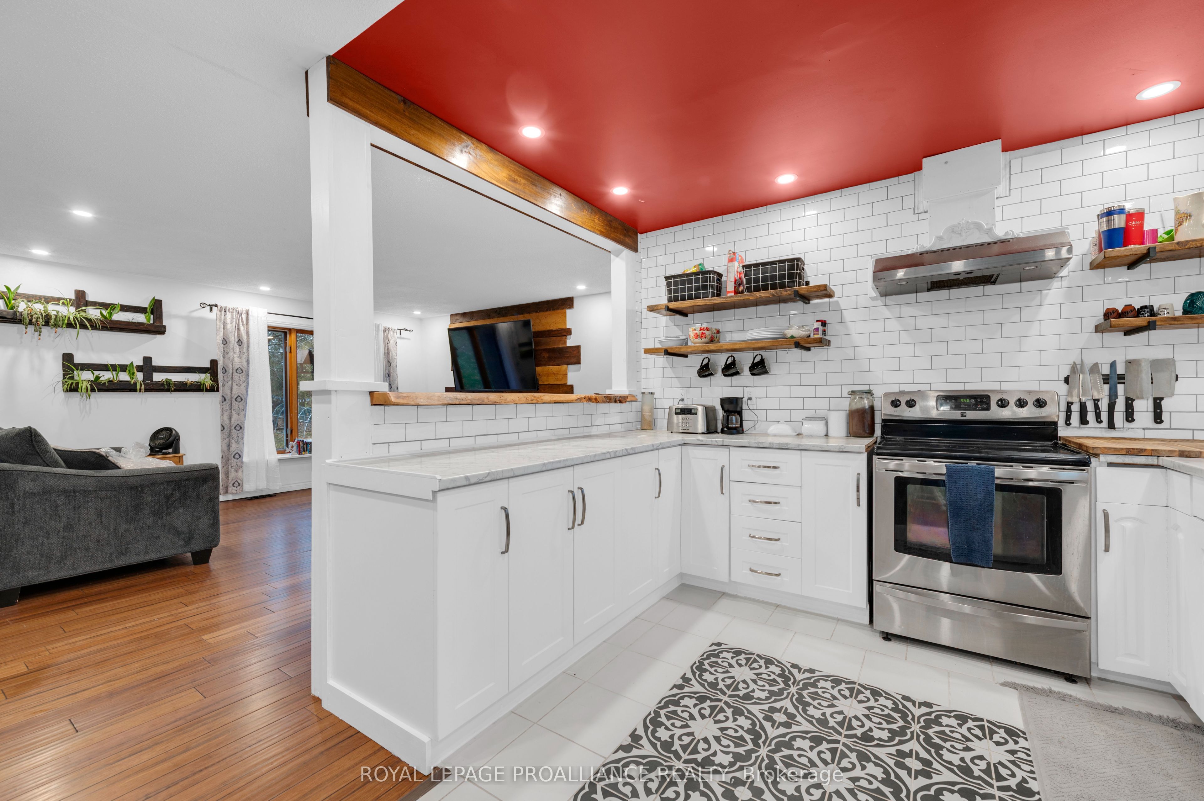
Tucked away on a 2-acre lot, this raised bungalow offers the perfect mix of space, comfort, and country charm. Set well back from the road with a long driveway, the home features an open-concept layout with 4 bedrooms and 3 bathrooms, including a primary suite with ensuite bath. Enjoy great outdoor living with multiple decks, a sunroom, and views over the property's large scenic pond. The attached single-car garage, workshop, storage shed, and above-ground pool add extra convenience for hobbyists and families alike. The finished walkout basement includes 2 bedrooms, a 3pc bath, and a separate entrance - ideal for a guest suite or in-law setup. Located just minutes from Tweed and Madoc, with easy access to trails and an easy commute to Belleville, Peterborough, or Kingston, this home offers the space and setting you've been looking for.

Save
Ask
Tour
Hide
Share
Listing Snapshot
Price 
$479,999
Days On Site 
348 Days
Bedrooms 
4
Inside Area (SqFt) 
N/A
Total Baths 
3
Full Baths 
N/A
Partial Baths 
N/A
Lot Size 
1.948 Acres
Year Built 
N/A
MLS® Number 
X12517508
Status 
Active
Property Tax 
$4,020
Maintenance Fees 
N/A
Sq Ft Source 
N/A
Friends & Family
Recent Activity
4 months agoPrice changed to $479,999
4 months agoListing updated with changes from the MLS®
6 months agoStatus changed to Active
11 months agoListing first seen on site
General Features
Acres 
1.948
Attached Garage 
Yes
Cross Street 
Hwy 62
Direction Faces 
North
Garage 
Yes
Parking 
PrivateAttached
Parking Spaces 
9
Property Sub Type 
Single Family Residence
Sewer 
Septic Tank
Style 
Bungalow-Raised
Water Source 
WellPrivate
Zoning 
RR
Interior Features
Basement 
FullFinished
Cooling 
Central Air
Fireplace 
Yes
Heating 
Wood StoveOilForced Air
Bathroom 
Dimensions - 2.07 x 1.52Level - Main
Bedroom 
Dimensions - 3.64 x 6.56Level - Main
Dining Room 
Dimensions - 1.68 x 3.41Level - Main
Kitchen 
Dimensions - 3.27 x 3.41Level - Main
Laundry 
Dimensions - 2.91 x 2.69Level - Basement
Living Room 
Dimensions - 5.97 x 4.75Level - Main
Other 
Dimensions - 2.43 x 1.29Level - Basement
Recreation 
Dimensions - 4.85 x 7.66Level - Main
Sunroom 
Dimensions - 4.34 x 1.57Level - Main
Utility Room 
Dimensions - 3.19 x 2.79Level - Basement
Save
Ask
Tour
Hide
Share
Exterior Features
Construction Details 
BrickVinyl Siding
Lot Features 
Irregular LotOn Golf CourseWooded
Patio And Porch 
DeckPorch
Pool Features 
None
Roof 
Shingle
View 
Trees/Woods
Waterview 
Trees/Woods
Listing courtesy of Royal Lepage Proalliance Realty

Listing information is provided by Participants of the Toronto Real Estate Board. VOW information is provided exclusively for personal, non-commercial use, and may not be used for any purpose other than to identify prospective properties consumers may be interested in purchasing. Information is deemed reliable but not guaranteed. Copyright 2026, Toronto Real Estate Board
Last checked 2026-10-21 03:19 AM UTC

Neighborhood & Commute
Source: Walkscore
Save
Ask
Tour
Hide
Share