Save
Ask
Tour
Hide
Share
$2,450,000
348 Days On Site

79 West Mary Street
Prince Edward County, ON K0K 2T0

For Sale|Single Family Residence|Active
3
Beds
4
Total Baths
County:
Prince Edward County
Call Now: 613-813-9420
Is this the listing for you? We can help make it yours.
613-813-9420
79 West Mary Street79 West Mary Street79 West Mary Street79 West Mary Street
Save
Ask
Tour
Hide
Share

Mortgage Calculator

Monthly Payment (Est.)

Enter an interest rate to see your estimated monthly payment.
Calculator powered by Showcase IDX, a Constellation1 Company. Copyright ©2026 Information is deemed reliable but not guaranteed.

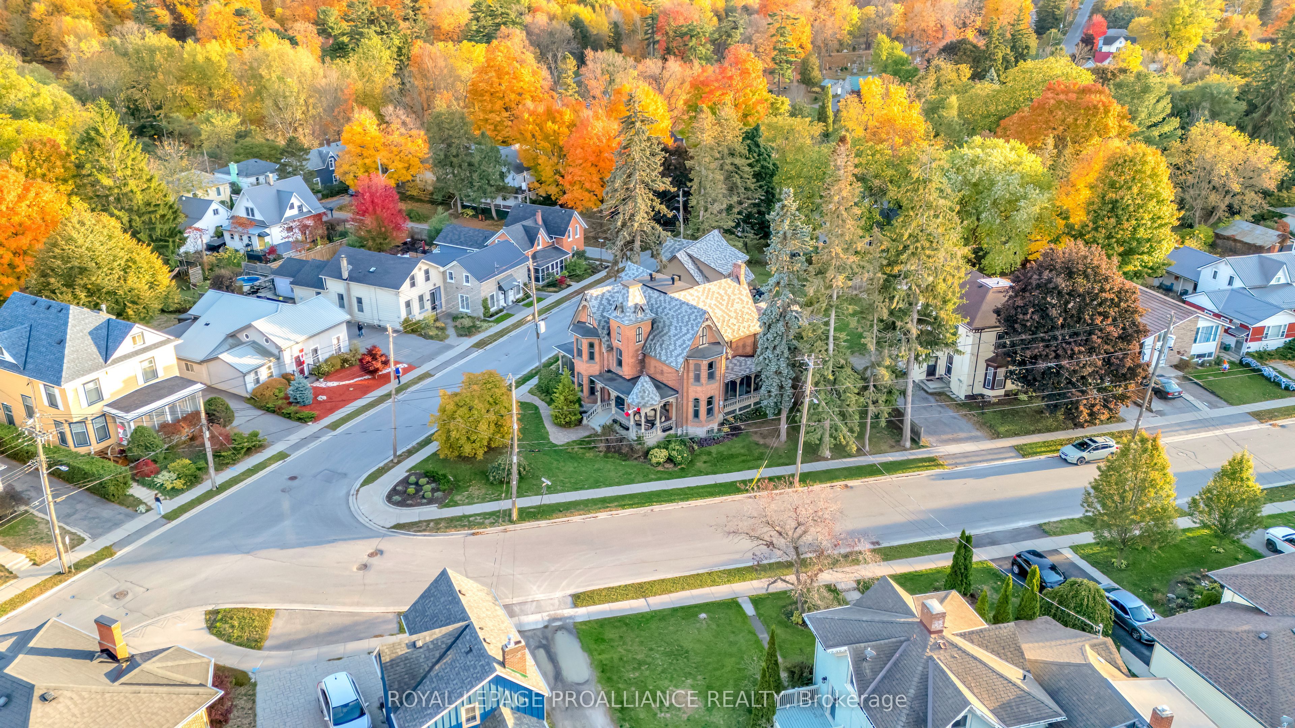
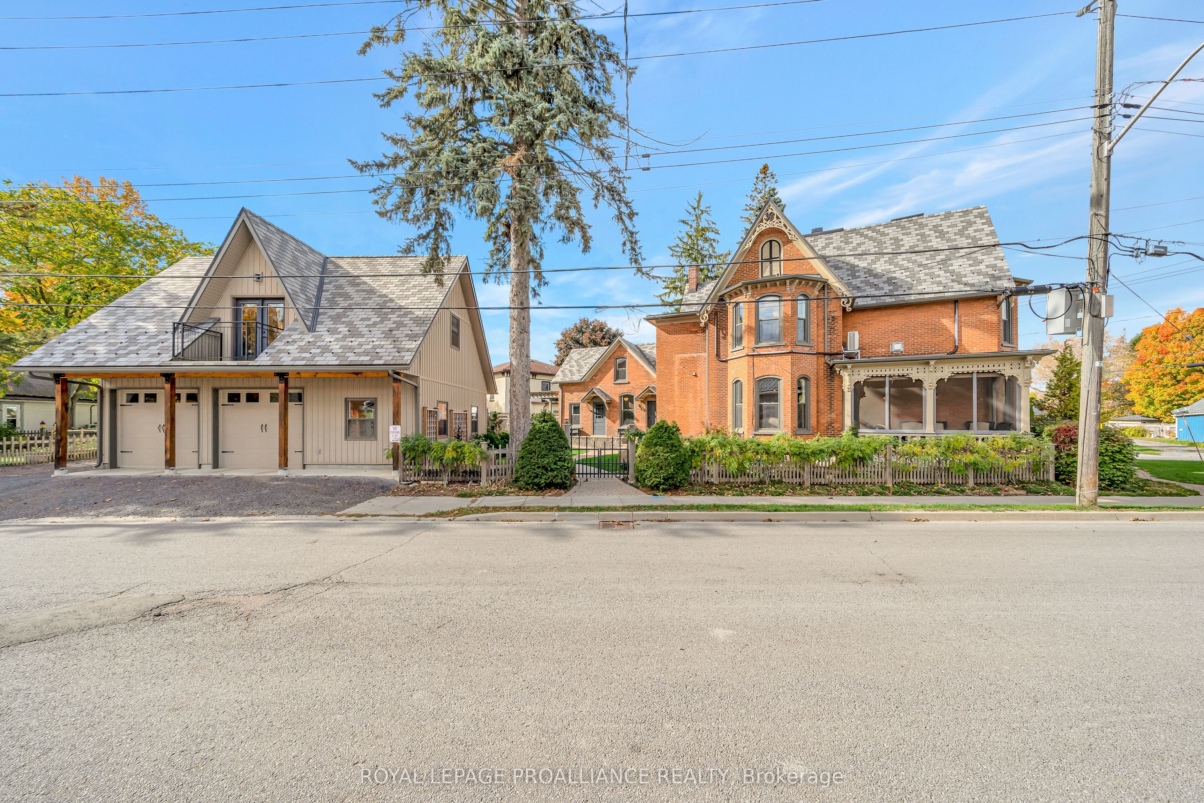
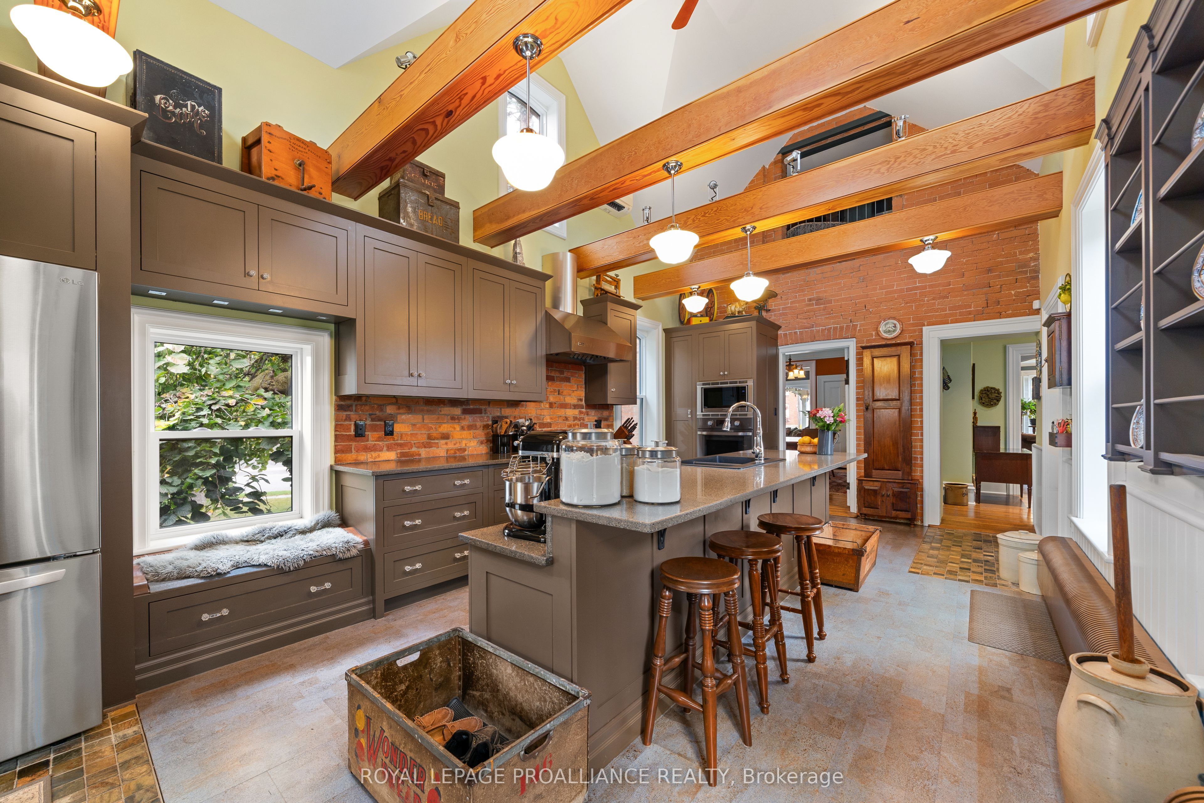
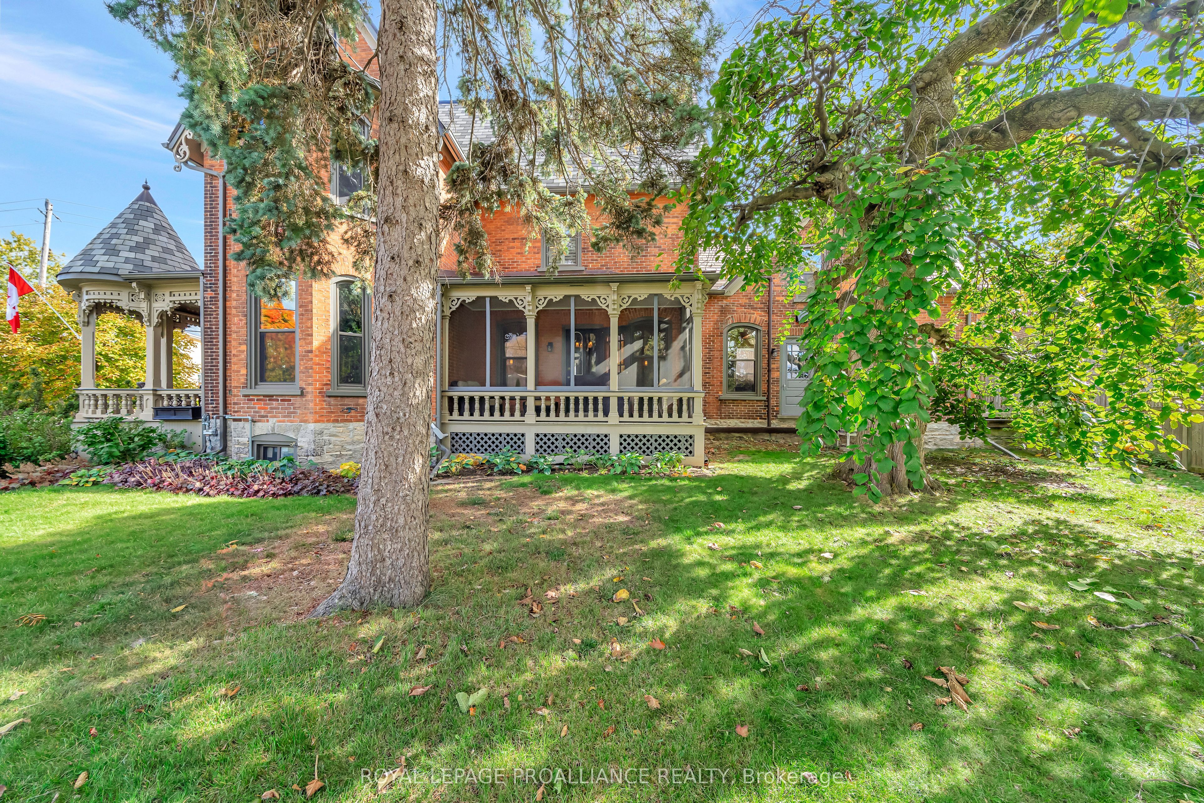
Welcome to 79 West Mary Street, an extraordinary Queen Anne Victorian Masterpiece in the heart of Picton. It was built in 1883 by Picton's first hardware store owner. This is a Victorian story of historical heritage and modern convenience. Notice the high multi pitched roof, turret, intricate brick work, multiple porches and ornate trim. Step inside the cranberry etched glass doors into the grand foyer and experience the classic centre-hall plan featuring 3 bedrooms and 3.5 bathrooms. This historical home boasts original woodwork and hardware, gleaming hardwood floors, a graceful cherry staircase, and an ornate tin ceiling - just a few of the exquisite details of this home's enduring beauty. A large 2 - storey coach house compliments the property offering flexible space for future possibilities. The house is situated on an irregular shaped lot giving privacy and is landscaped with perennials, raised garden beds and mature trees. Perfectly located in the heart of downtown Picton, you'll enjoy easy access to top-tier dining, boutique shopping, and vibrant local culture. The town is home to The Royal Hotel-recently awarded a Michelin Key-and is thriving with new energy, including the rebuild of the local hospital. A rare opportunity to own one of Picton's most admired historic homes. Conde Nast Traveler Magazine has voted Prince Edward County as one of the top places in the world to visit in 2026!

Save
Ask
Tour
Hide
Share
Listing Snapshot
Price 
$2,450,000
Days On Site 
348 Days
Bedrooms 
3
Inside Area (SqFt) 
N/A
Total Baths 
4
Full Baths 
N/A
Partial Baths 
N/A
Lot Size 
0.343 Acres
Year Built 
N/A
MLS® Number 
X12519578
Status 
Active
Property Tax 
$9,165
Maintenance Fees 
N/A
Sq Ft Source 
N/A
Friends & Family
Recent Activity
6 months agoListing updated with changes from the MLS®
11 months agoListing first seen on site
General Features
Acres 
0.343
Cross Street 
West Mary St.- Ferguson Street
Direction Faces 
South
Disclosures 
Unknown
Foundation 
Stone
Garage 
Yes
Number Of Stories 
2
Parking 
Garage Door OpenerPrivateDetached
Parking Spaces 
3
Property Sub Type 
Single Family Residence
Security 
Smoke Detector(s)Carbon Monoxide Detector(s)
Style 
2-Storey
Water Source 
Public
Zoning 
R1
Interior Features
Appliances 
OvenRange
Basement 
Full
Cooling 
Central Air
Fireplace 
Yes
Fireplace Features 
Gas
Fireplaces 
2
Heating 
Heat Pump
Interior 
Central VacuumStorage
Bathroom 
Dimensions - 3.16 x 3.09Level - Second
Bedroom 
Dimensions - 4.48 x 5.11Level - Second
Den 
Dimensions - 5.6 x 4.23Level - Second
Dining Room 
Dimensions - 4.35 x 5.37Level - Main
Family Room 
Dimensions - 4.52 x 5.54Level - Main
Great Room 
Dimensions - 6.86 x 4.31Level - Main
Kitchen 
Dimensions - 3.87 x 7.32Level - Main
Living Room 
Dimensions - 5.21 x 4.31Level - Main
Master Bedroom 
Dimensions - 5.24 x 4.33Level - Second
Other 
Dimensions - 5.45 x 9.3Level - Lower
Utility Room 
Dimensions - 4.03 x 11.18Level - Lower
Save
Ask
Tour
Hide
Share
Exterior Features
Construction Details 
Brick
Exterior 
Lighting
Fencing 
Fenced
Lot Features 
Irregular LotOn Golf CourseLevelLandscaped
Other Structures 
Shed(s)Workshop
Patio And Porch 
DeckPatioPorch
Pool Features 
None
Roof 
MembraneTile
View 
Garden
Waterview 
Garden
Listing courtesy of ROYAL LEPAGE PROALLIANCE REALTY

Listing information is provided by Participants of the Toronto Real Estate Board. VOW information is provided exclusively for personal, non-commercial use, and may not be used for any purpose other than to identify prospective properties consumers may be interested in purchasing. Information is deemed reliable but not guaranteed. Copyright 2026, Toronto Real Estate Board
Last checked 2026-10-21 12:04 AM UTC

Neighborhood & Commute
Source: Walkscore
Save
Ask
Tour
Hide
Share