Save
Ask
Tour
Hide
Share
$340,000
322 Days On Site

1340 Flinton Road
Tweed, ON K0H 1P0

For Sale|Single Family Residence|Active
1
Bed
2
Total Baths
County:
Hastings
Call Now: 613-813-9420
Is this the listing for you? We can help make it yours.
613-813-9420
1340 Flinton Road1340 Flinton Road1340 Flinton Road1340 Flinton Road
Save
Ask
Tour
Hide
Share

Mortgage Calculator

Monthly Payment (Est.)

Enter an interest rate to see your estimated monthly payment.
Calculator powered by Showcase IDX, a Constellation1 Company. Copyright ©2026 Information is deemed reliable but not guaranteed.

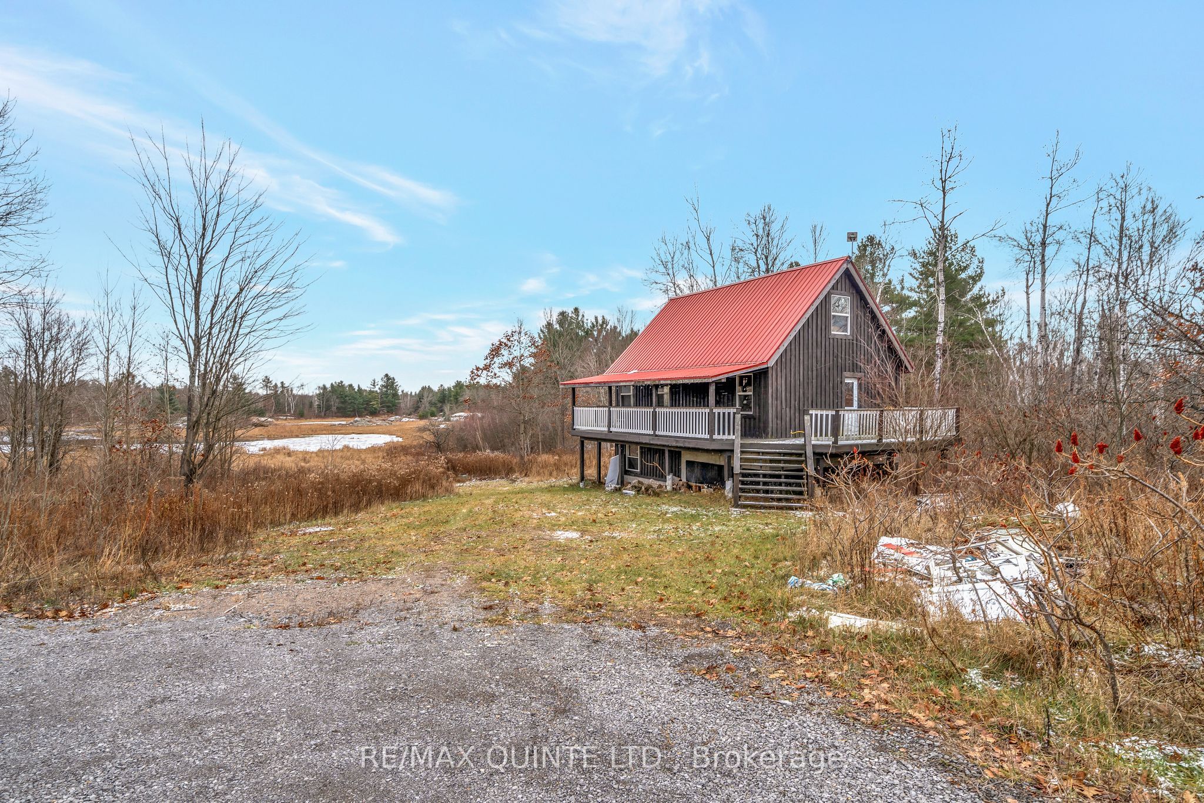
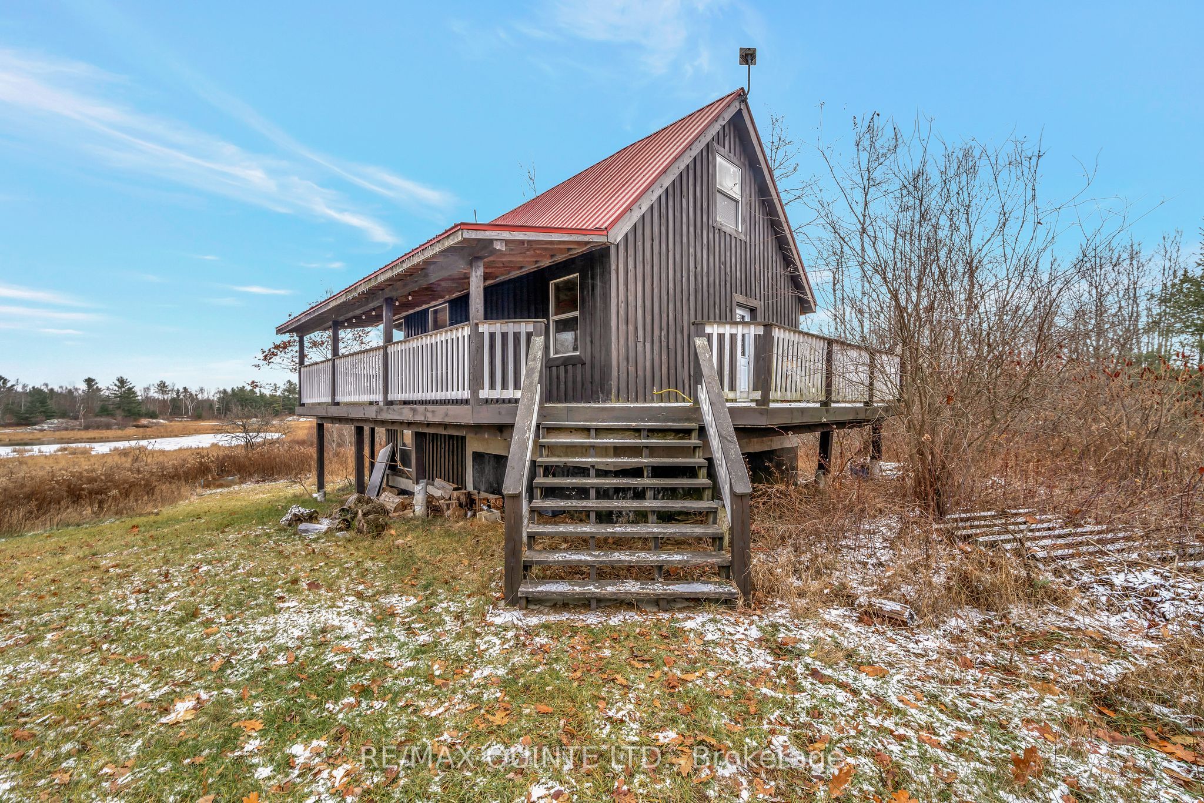
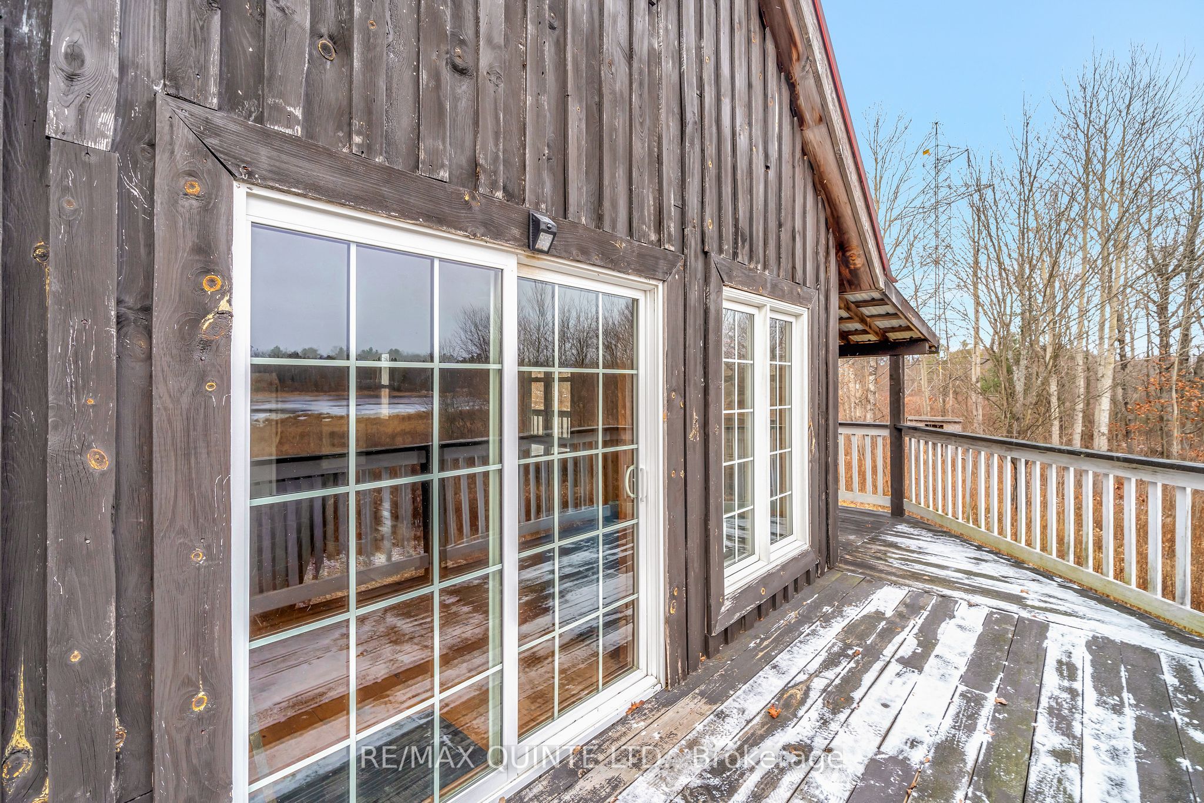
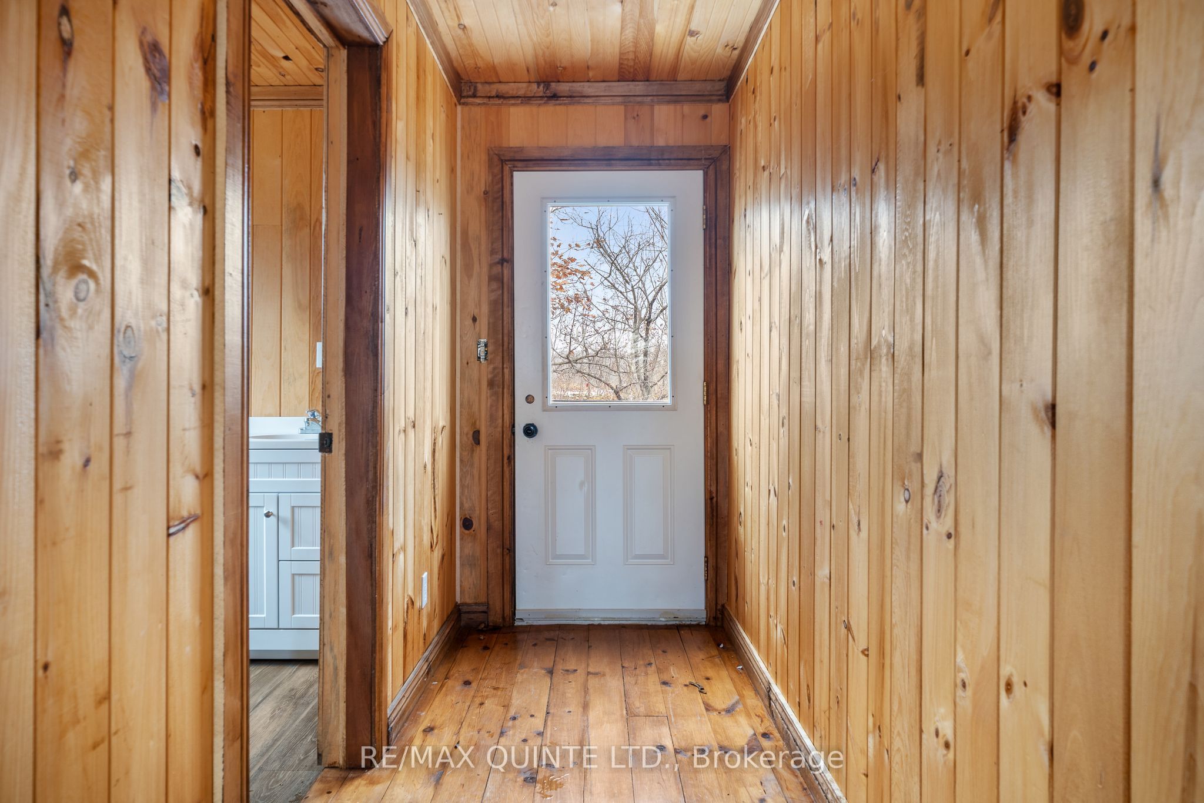
Discover your private off-grid retreat on 8.35 scenic acres just north of Tweed, Ontario. Built in 2017 and designed for efficient, economical living, this rustic home blends modern comfort with natural charm. The main level offers a bright, open-concept kitchen and living/dining room with patio doors leading to an expansive wraparound deck overlooking the pond. Fitted with two 3-piece bathrooms, the home also features a loft-style bedroom with a cozy living nook. The finished basement includes a walkout and a recreation room with a wood stove. Whether you're seeking to make this a year-round residence, a recreational hideaway, or a peaceful homestead, this unique property offers space, privacy, and endless potential. Equipped with a dug well and septic system, the property runs entirely on solar power and includes a generator hookup.

Save
Ask
Tour
Hide
Share
Listing Snapshot
Price 
$340,000
Days On Site 
322 Days
Bedrooms 
1
Inside Area (SqFt) 
N/A
Total Baths 
2
Full Baths 
N/A
Partial Baths 
N/A
Lot Size 
8.35 Acres
Year Built 
N/A
MLS® Number 
X12593802
Status 
Active
Property Tax 
$549
Maintenance Fees 
N/A
Sq Ft Source 
N/A
Friends & Family
Recent Activity
4 months agoPrice changed to $340,000
4 months agoListing updated with changes from the MLS®
5 months agoStatus changed to Active
11 months agoListing first seen on site
General Features
Acres 
8.35
Cross Street 
Hwy 7 & Fliton Road
Direction Faces 
East
Disclosures 
Easement
Energy Features 
Solar
Number Of Stories 
1
Parking Spaces 
10
Property Sub Type 
Single Family Residence
Sewer 
Septic Tank
Style 
1 1/2 Storey
Water Source 
PrivateWell
Zoning 
RU & EP
Interior Features
Basement 
Walk-Out AccessPartially Finished
Fireplace 
Yes
Fireplace Features 
Living Room
Fireplaces 
1
Heating 
Wood StoveWood
Bathroom 
Dimensions - 2.54 x 2.84Level - BasementFeatures - Soaking Tub
Bedroom 
Dimensions - 4.53 x 4.74Level - Second
Family Room 
Dimensions - 3.07 x 3.99Level - Second
Kitchen 
Dimensions - 3.11 x 4.64Level - Main
Living Room 
Dimensions - 6.41 x 5.8Level - Main
Recreation 
Dimensions - 6.11 x 5.72Level - Basement
Utility Room 
Dimensions - 3.57 x 2.85Level - Basement
Save
Ask
Tour
Hide
Share
Exterior Features
Lot Features 
Irregular LotWoodedWetlandsWaterfront
Patio And Porch 
Deck
Pool Features 
None
Roof 
Metal
View 
Trees/WoodsForestPond
Waterfront 
Yes
Waterfront Features 
Pond
Waterview 
Trees/WoodsForestPond
Listing courtesy of Re/Max Quinte Ltd.

Listing information is provided by Participants of the Toronto Real Estate Board. VOW information is provided exclusively for personal, non-commercial use, and may not be used for any purpose other than to identify prospective properties consumers may be interested in purchasing. Information is deemed reliable but not guaranteed. Copyright 2026, Toronto Real Estate Board
Last checked 2026-10-21 01:41 AM UTC

Neighborhood & Commute
Source: Walkscore
Save
Ask
Tour
Hide
Share