Save
Ask
Tour
Hide
Share
$832,000
305 Days On Site

48 Beacon Drive
Brighton, ON K0K 1H0

For Sale|Single Family Residence|Active
2
Beds
2
Total Baths
County:
Northumberland
Call Now: 613-813-9420
Is this the listing for you? We can help make it yours.
613-813-9420
48 Beacon Drive48 Beacon Drive48 Beacon Drive48 Beacon Drive
Save
Ask
Tour
Hide
Share

Mortgage Calculator

Monthly Payment (Est.)

Enter an interest rate to see your estimated monthly payment.
Calculator powered by Showcase IDX, a Constellation1 Company. Copyright ©2026 Information is deemed reliable but not guaranteed.

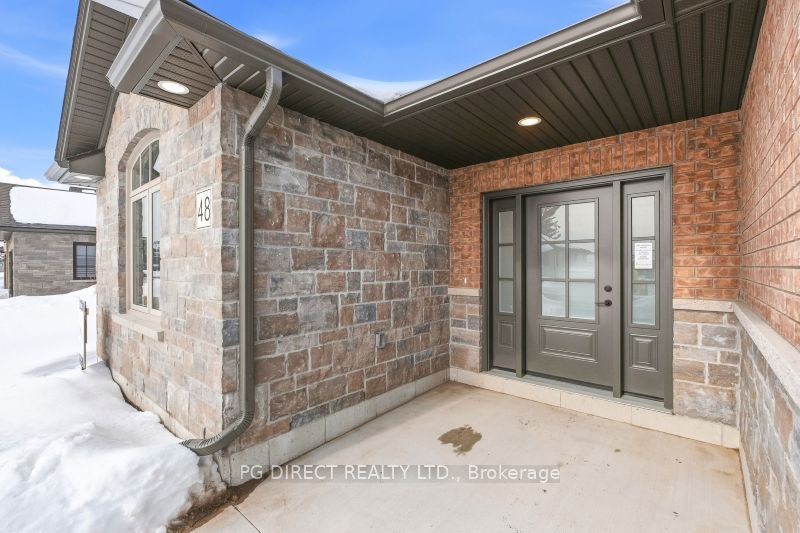
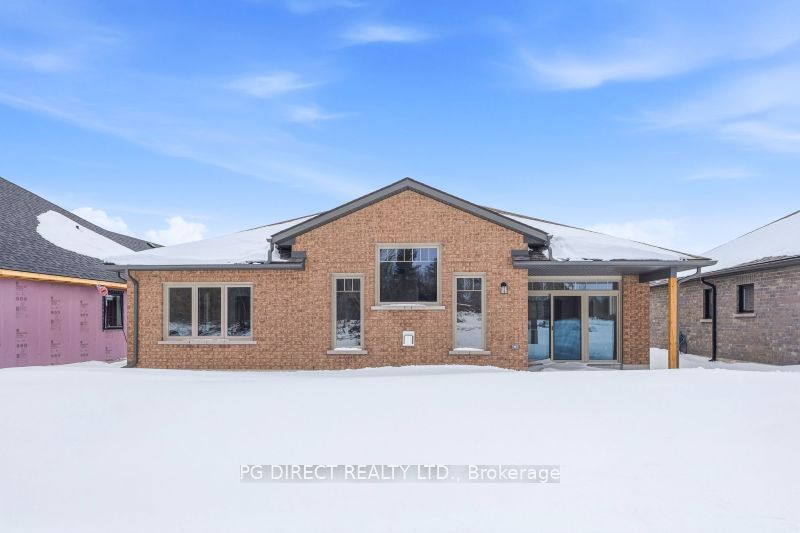
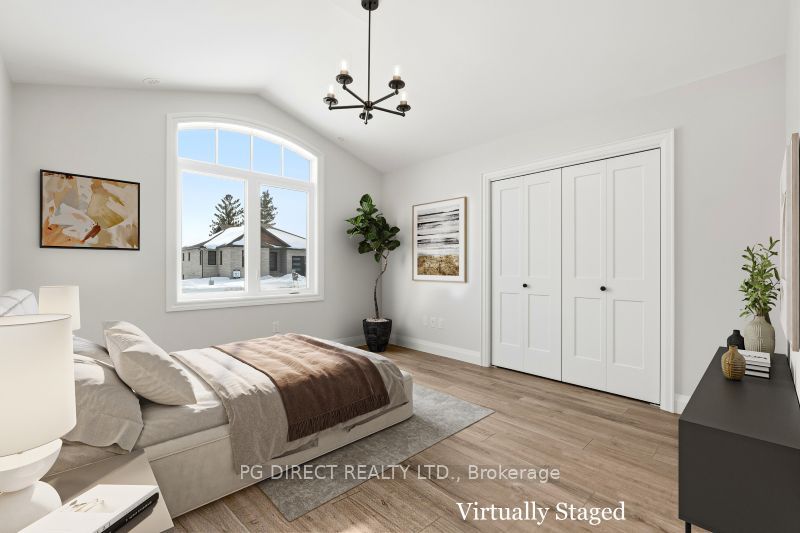
Visit REALTOR website for additional information. Taxes not yet assessed. Brand new all stone/brick single level bungalow built to the highest level of quality. The interior is modern, open and spacious with a vaulted ceiling, transom windows, and luxurious amenities. The features and efficiencies in this certified Better than Code home make it 30% to 40% more efficient than a home built to Ontario Building Code.Features include:Great Room with a natural stone gas fireplace, 12 ft Vaulted Ceilings and over-sized windowsGourmet kitchen with island, painted cabinets, quartz countertop surfaces and w/i pantry.Dining area overlooking rear garden with exit to patio.Large master bedroom with ensuite with a quartz counter-top, walk in tiled shower unit with seat, and w/i closet.Main bath with large soaker tub and shower.A vaulted second bedroom.Fully insulated over-sized two car garage with storage loft.

Save
Ask
Tour
Hide
Share
Listing Snapshot
Price 
$832,000
Days On Site 
305 Days
Bedrooms 
2
Inside Area (SqFt) 
N/A
Total Baths 
2
Full Baths 
N/A
Partial Baths 
N/A
Lot Size 
N/A
Year Built 
N/A
MLS® Number 
X12641636
Status 
Active
Property Tax 
N/A
Maintenance Fees 
N/A
Sq Ft Source 
N/A
Friends & Family
Recent Activity
4 months agoListing updated with changes from the MLS®
10 months agoListing first seen on site
General Features
Attached Garage 
Yes
Cross Street 
Monarch Dr/ Beacon Dr
Direction Faces 
North
Garage 
Yes
Parking 
Garage Door OpenerAttached
Parking Spaces 
4
Property Sub Type 
Single Family Residence
Style 
Bungalow
Water Source 
Public
Interior Features
Appliances 
Water Softener
Basement 
None
Cooling 
Central Air
Fireplace 
Yes
Fireplace Features 
Gas
Fireplaces 
1
Heating 
Natural GasForced Air
Interior 
Storage
Bathroom 
Dimensions - 3.2 x 1.52Level - Main
Bedroom 
Dimensions - 4.11 x 4.11Level - Main
Dining Room 
Dimensions - 3.66 x 2.9Level - MainFeatures - Open Floorplan
Foyer 
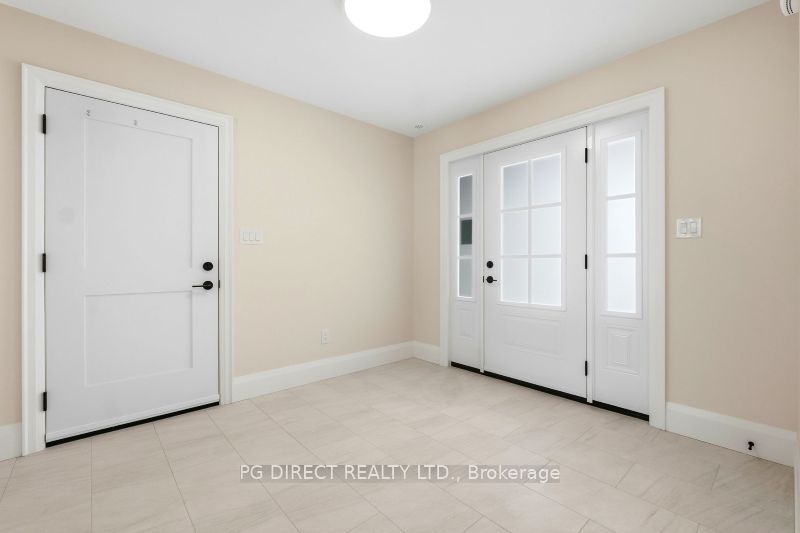
Dimensions - 2.74 x 3.81
Furnace Room 
Dimensions - 1.83 x 2.44Level - Main
Great Room 
Dimensions - 5.33 x 5.49Level - MainFeatures - Open Floorplan
Kitchen 
Dimensions - 5.03 x 3.2Level - MainFeatures - Open Floorplan, Pantry, Breakfast Bar
Laundry 
Dimensions - 1.83 x 2.44Level - Main
Save
Ask
Tour
Hide
Share
Exterior Features
Construction Details 
BrickStone
Exterior 
Lighting
Patio And Porch 
Patio
Pool Features 
None
Roof 
Asphalt
Community Features
Accessibility Features 
Accessible Full BathAccessible Entrance
Listing courtesy of PG DIRECT REALTY LTD.

Listing information is provided by Participants of the Toronto Real Estate Board. VOW information is provided exclusively for personal, non-commercial use, and may not be used for any purpose other than to identify prospective properties consumers may be interested in purchasing. Information is deemed reliable but not guaranteed. Copyright 2026, Toronto Real Estate Board
Last checked 2026-10-21 12:04 AM UTC

Neighborhood & Commute
Source: Walkscore
Save
Ask
Tour
Hide
Share