Save
Ask
Tour
Hide
Share
$569,000
208 Days On Site

412 Cooper Road
Madoc, ON K0K 2K0

For Sale|Single Family Residence|Active
3
Beds
2
Total Baths
County:
Hastings
Call Now: 613-813-9420
Is this the listing for you? We can help make it yours.
613-813-9420
412 Cooper Road412 Cooper Road412 Cooper Road412 Cooper Road
Save
Ask
Tour
Hide
Share

Mortgage Calculator

Monthly Payment (Est.)

Enter an interest rate to see your estimated monthly payment.
Calculator powered by Showcase IDX, a Constellation1 Company. Copyright ©2026 Information is deemed reliable but not guaranteed.

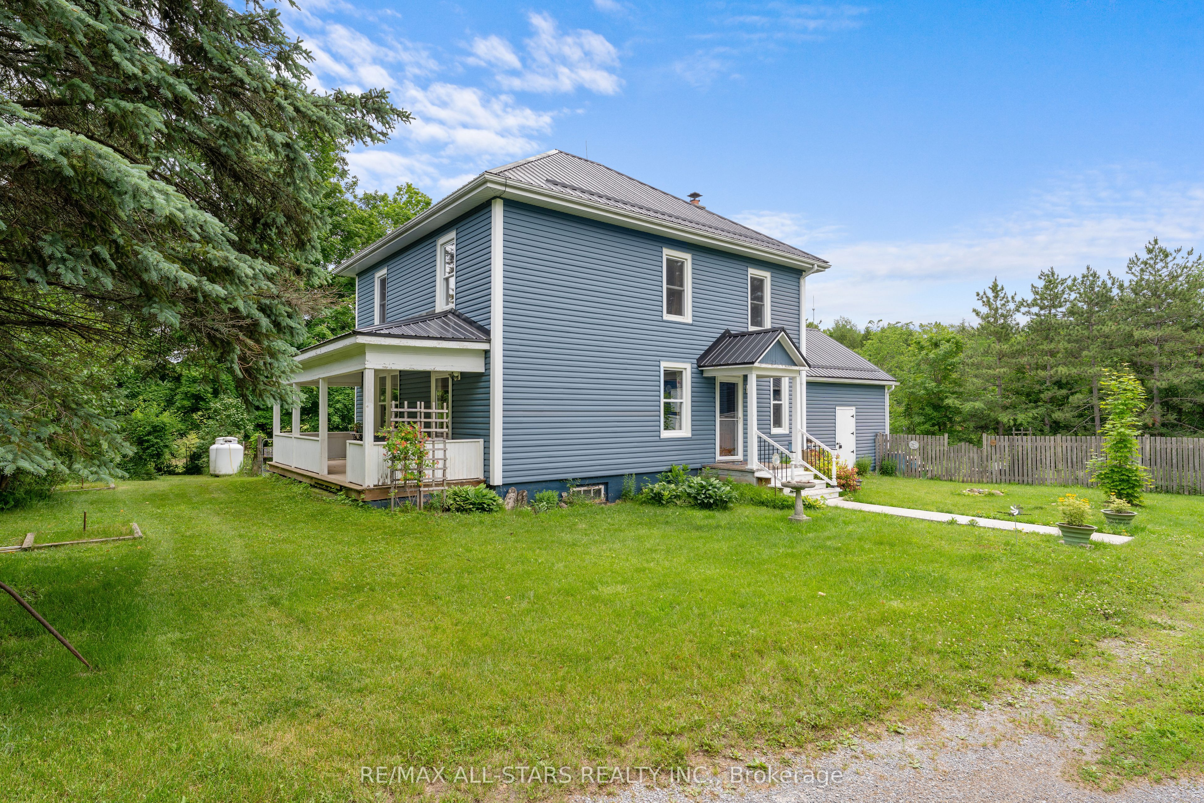
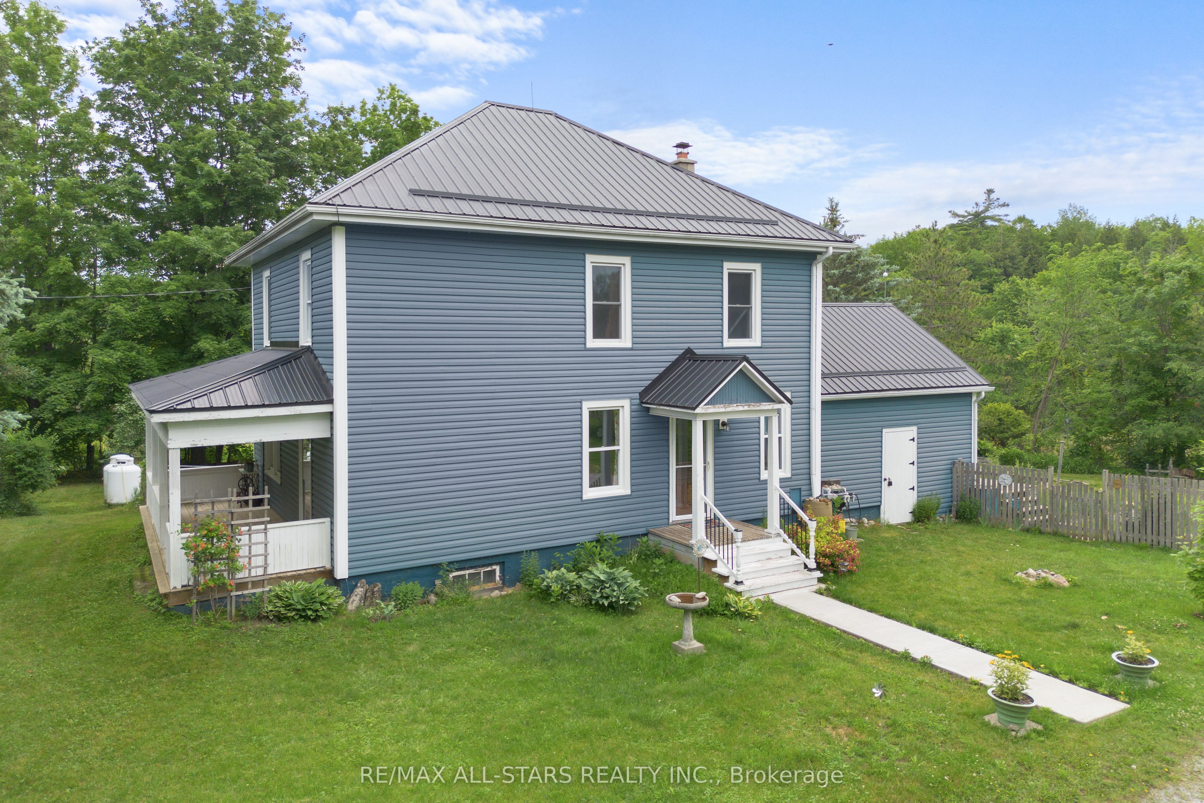
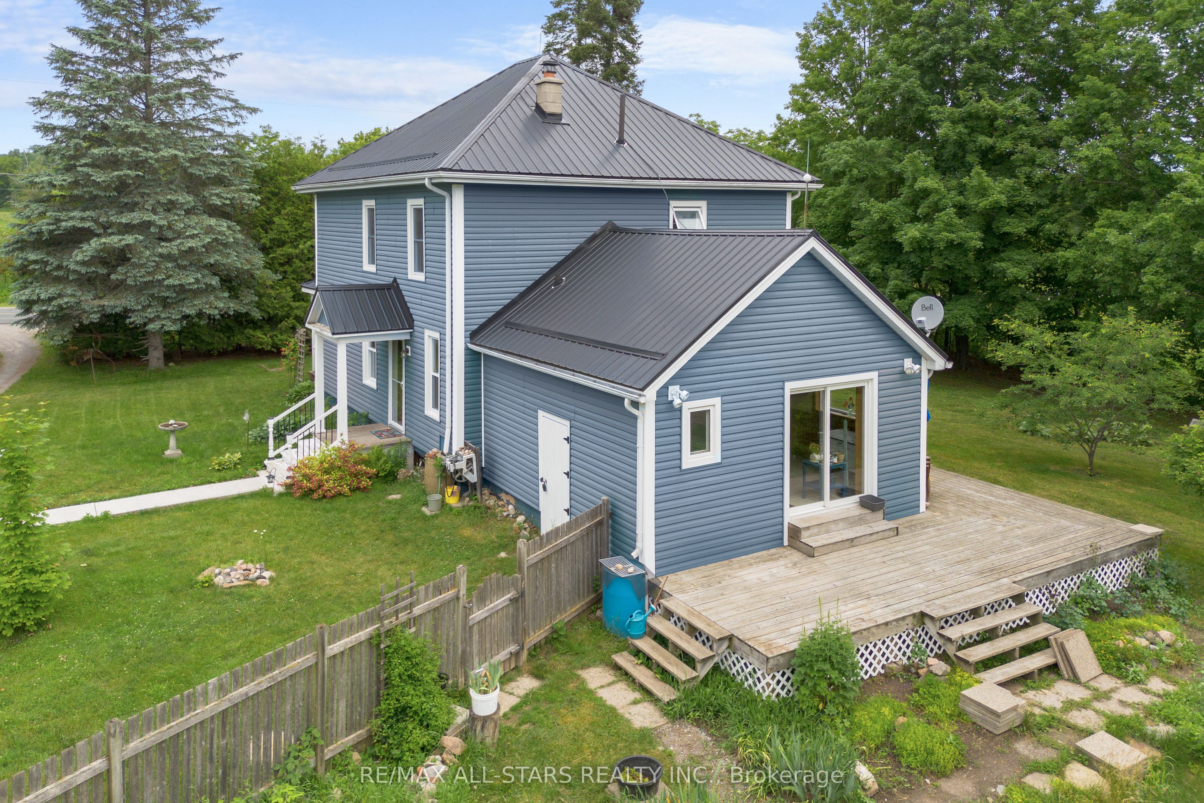
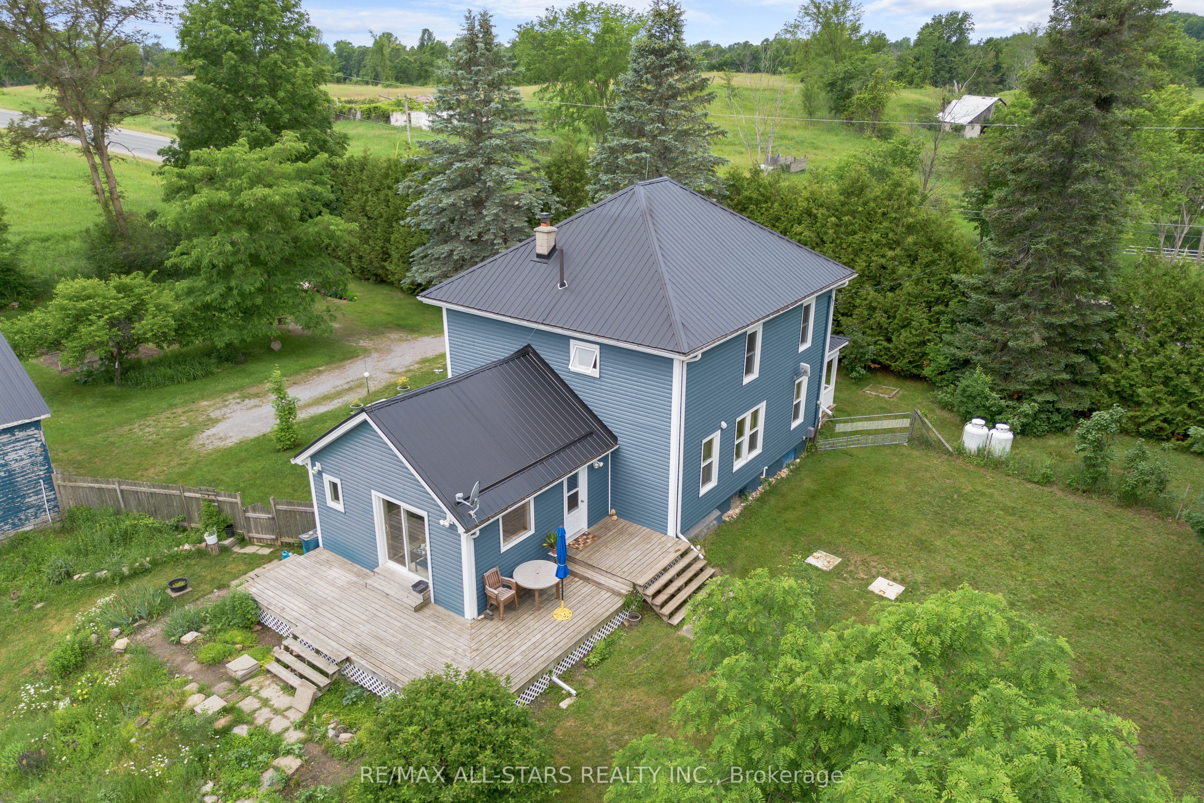
STEP On In... to a home that immediately feels inviting and full of character. This 3 bedroom, 2 bath home offers generous living space designed to suit families of any size. Original hardwood flooring flows throughout and a striking dual staircase highlights the home's genuine craftsmanship, adding warmth and timeless appeal. The kitchen extends seamlessly to the patio, creating the perfect setting for backyard BBQ's, family dinners or relaxing gatherings with friends. Outside, the private yard is a spacious retreat - ideal for gardening, play or simply unwinding in your own oasis. Enhancing the property's versatility, a large barn with a loft offers endless possibilities. Whether used for hosting guests, celebrating special occasions or enjoying an unique hangout space, it adds remarkable charm and function.

Save
Ask
Tour
Hide
Share
Listing Snapshot
Price 
$569,000
Days On Site 
208 Days
Bedrooms 
3
Inside Area (SqFt) 
N/A
Total Baths 
2
Full Baths 
N/A
Partial Baths 
N/A
Lot Size 
1.5 Acres
Year Built 
N/A
MLS® Number 
X12923622
Status 
Active
Property Tax 
$3,941
Maintenance Fees 
N/A
Sq Ft Source 
N/A
Friends & Family
Recent Activity
4 months agoStatus changed to Active
4 months agoListing updated with changes from the MLS®
7 months agoListing first seen on site
General Features
Acres 
1.5
Cross Street 
Hwy 7/Cooper Rd
Direction Faces 
East
Number Of Stories 
2
Parking Spaces 
4
Property Sub Type 
Single Family Residence
Sewer 
Septic Tank
Style 
2-Storey
Water Source 
WellPrivate
Zoning 
A-ES
Interior Features
Basement 
PartialUnfinished
Heating 
PropaneForced Air
Bedroom 2 
Dimensions - 2.7 x 4.9Level - Upper
Bedroom 3 
Dimensions - 3.65 x 3.65Level - Upper
Dining Room 
Dimensions - 3.7 x 3.5Level - Main
Family Room 
Dimensions - 4.3 x 3.8Level - Main
Kitchen 
Dimensions - 5.38 x 3.8Level - Main
Living Room 
Dimensions - 4.6 x 3.0Level - Main
Master Bedroom 
Dimensions - 3.65 x 3.65Level - Upper
Office 
Dimensions - 3.35 x 2.7Level - Upper
Save
Ask
Tour
Hide
Share
Exterior Features
Construction Details 
Aluminum SidingVinyl Siding
Lot Features 
Rolling SlopeLandscaped
Other Structures 
Barn(s)Shed(s)
Patio And Porch 
Deck
Pool Features 
None
Roof 
Metal
View 
Trees/Woods
Waterview 
Trees/Woods
Listing courtesy of Re/Max All-Stars Realty Inc.

Listing information is provided by Participants of the Toronto Real Estate Board. VOW information is provided exclusively for personal, non-commercial use, and may not be used for any purpose other than to identify prospective properties consumers may be interested in purchasing. Information is deemed reliable but not guaranteed. Copyright 2026, Toronto Real Estate Board
Last checked 2026-10-21 12:51 AM UTC

Neighborhood & Commute
Source: Walkscore
Save
Ask
Tour
Hide
Share