Save
Ask
Tour
Hide
Share
$1,129,000
207 Days On Site

27 Rose Street
Quinte West, ON K0K 2C0

For Sale|Single Family Residence|Active
3
Beds
3
Total Baths
County:
Hastings
Call Now: 613-813-9420
Is this the listing for you? We can help make it yours.
613-813-9420
27 Rose Street27 Rose Street27 Rose Street27 Rose Street
Save
Ask
Tour
Hide
Share

Mortgage Calculator

Monthly Payment (Est.)

Enter an interest rate to see your estimated monthly payment.
Calculator powered by Showcase IDX, a Constellation1 Company. Copyright ©2026 Information is deemed reliable but not guaranteed.

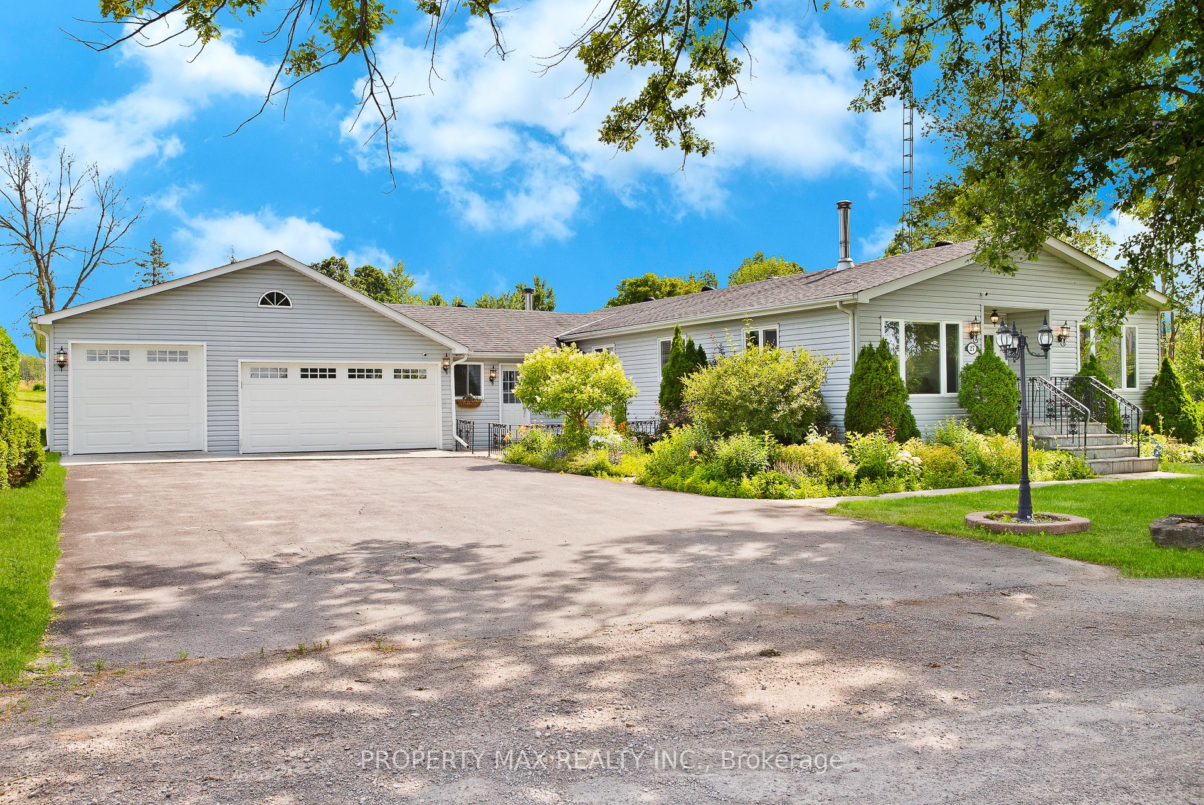
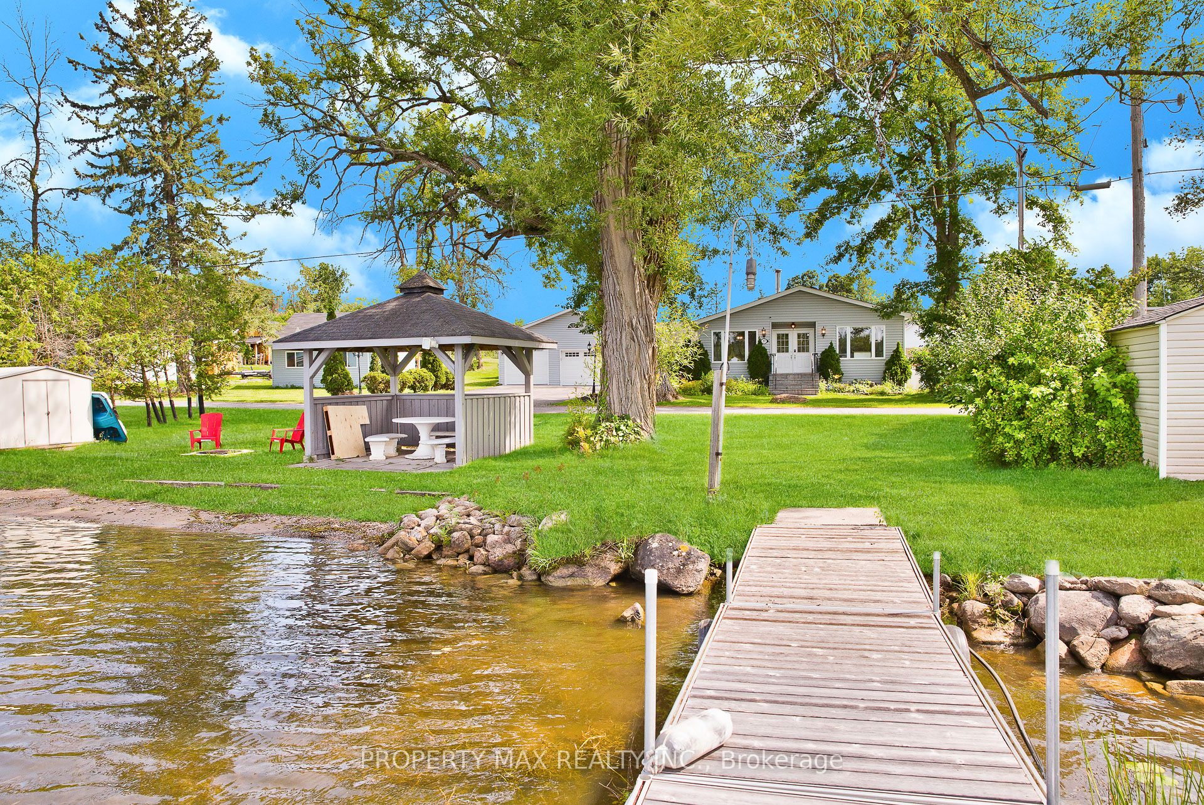
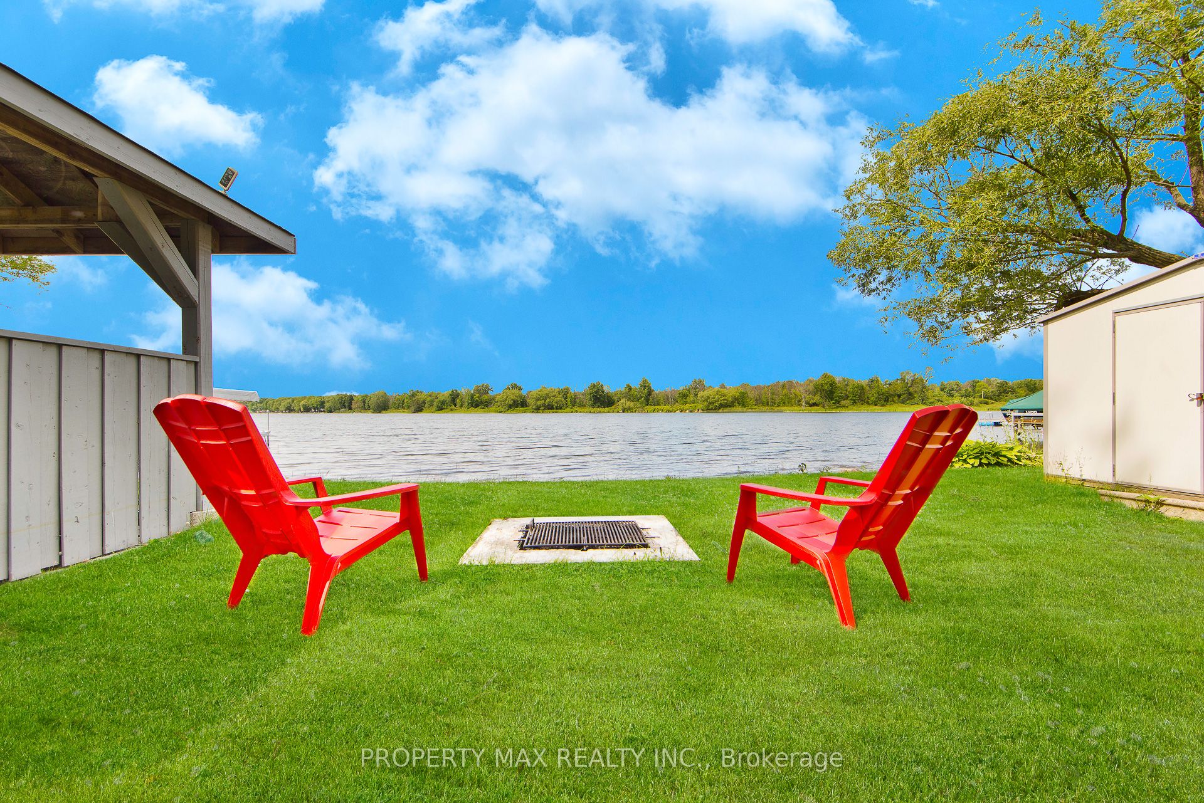
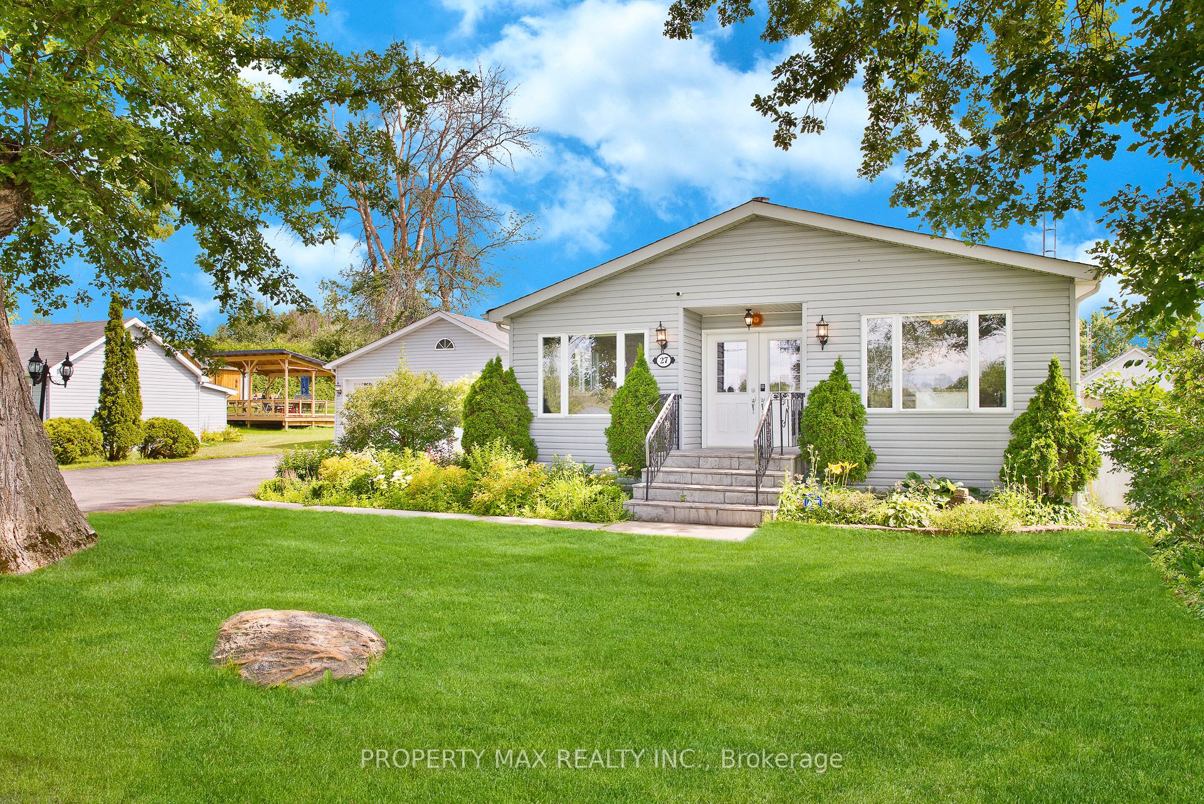
Beautifully renovated 3-bedroom, 3-bathroom waterfront bungalow located on a quiet street just 10 minutes to Highway 401 and 15 minutes to all amenities. This move-in-ready home offers a rare combination of comfort, privacy, and income potential. Enjoy a swimmable sandy shoreline with a large 40-ft roll-in dock-perfect for boating, swimming, and relaxing by the water. Inside, the home features a bright open-concept layout with a spacious, updated kitchen complete with stainless steel appliances and stunning water views. The cozy living room with woodstove flows into the dining area and den, creating an inviting space for everyday living and entertaining. There are three bright bedrooms and two full bathrooms, including a luxurious main bath with a walk-in shower, wall jets, and a rainfall showerhead. A sunroom with a second woodstove leads to a fully fenced backyard oasis featuring a heated on-ground pool, hot tub, two western red cedar gazebos, outdoor 2-piece bathroom, and two fire pits-ideal for hosting or unwinding in privacy. Additional highlights include a 4-car garage, triple-wide driveway, large tiled foyer with garage access, and front patio. This property is immaculate and offers excellent potential for short-term rental income such as Airbnb or VRBO. A perfect waterfront retreat or investment opportunity-don't miss out.

Save
Ask
Tour
Hide
Share
Listing Snapshot
Price 
$1,129,000
Days On Site 
207 Days
Bedrooms 
3
Inside Area (SqFt) 
N/A
Total Baths 
3
Full Baths 
N/A
Partial Baths 
N/A
Lot Size 
N/A
Year Built 
N/A
MLS® Number 
X12928526
Status 
Active
Property Tax 
$3,172.71
Maintenance Fees 
N/A
Sq Ft Source 
N/A
Friends & Family
Recent Activity
7 months agoListing first seen on site
7 months agoListing updated with changes from the MLS®
General Features
Attached Garage 
Yes
Cross Street 
Stockdale Road North
Direction Faces 
South
Disclosures 
Unknown
Garage 
Yes
Parking 
Attached
Parking Spaces 
10
Property Sub Type 
Single Family Residence
Sewer 
Septic Tank
Style 
Bungalow
Water Source 
PrivateWell
Interior Features
Basement 
Crawl Space
Cooling 
Central Air
Fireplace 
Yes
Fireplaces 
2
Heating 
Wood StovePropaneForced Air
Interior 
Storage
Bathroom 
Dimensions - 2.31 x 1.75Level - Main
Bedroom 2 
Dimensions - 3.66 x 2.84Level - Main
Bedroom 3 
Dimensions - 3.3 x 2.57Level - Main
Dining Room 
Dimensions - 4.88 x 2.9Level - Main
Family Room 
Dimensions - 5.61 x 4.04Level - Main
Foyer 
Dimensions - 2.59 x 1.96Level - Main
Kitchen 
Dimensions - 3.45 x 3.56Level - Main
Laundry 
Dimensions - 2.44 x 2.08Level - Main
Living Room 
Dimensions - 3.96 x 2.95Level - Main
Master Bedroom 
Dimensions - 5.69 x 3.23Level - Main
Sunroom 
Dimensions - 3.35 x 2.95Level - Main
Save
Ask
Tour
Hide
Share
Exterior Features
Construction Details 
Vinyl Siding
Exterior 
Dock
Frontage 
Waterfront
Lot Features 
Waterfront
Other Structures 
Shed(s)Workshop
Pool Features 
Above Ground
Roof 
Asphalt
View 
Water
Waterfront 
Yes
Waterfront Features 
River FrontWaterfront AccessRiver Access
Waterview 
Water
Community Features
MLS® Area 
Quinte West
Listing courtesy of PROPERTY MAX REALTY INC.

Listing information is provided by Participants of the Toronto Real Estate Board. VOW information is provided exclusively for personal, non-commercial use, and may not be used for any purpose other than to identify prospective properties consumers may be interested in purchasing. Information is deemed reliable but not guaranteed. Copyright 2026, Toronto Real Estate Board
Last checked 2026-10-21 04:52 AM UTC

Neighborhood & Commute
Source: Walkscore
Save
Ask
Tour
Hide
Share