


Save
Ask
Tour
Hide
$739,000
202 Days On Site
1375 Queensborough RoadTweed, ON K0K 2K0
For Sale|Single Family Residence|Active
4
Beds
2
Total Baths
County:
Hastings
Call Now: 613-813-9420
Is this the listing for you? We can help make it yours.
613-813-9420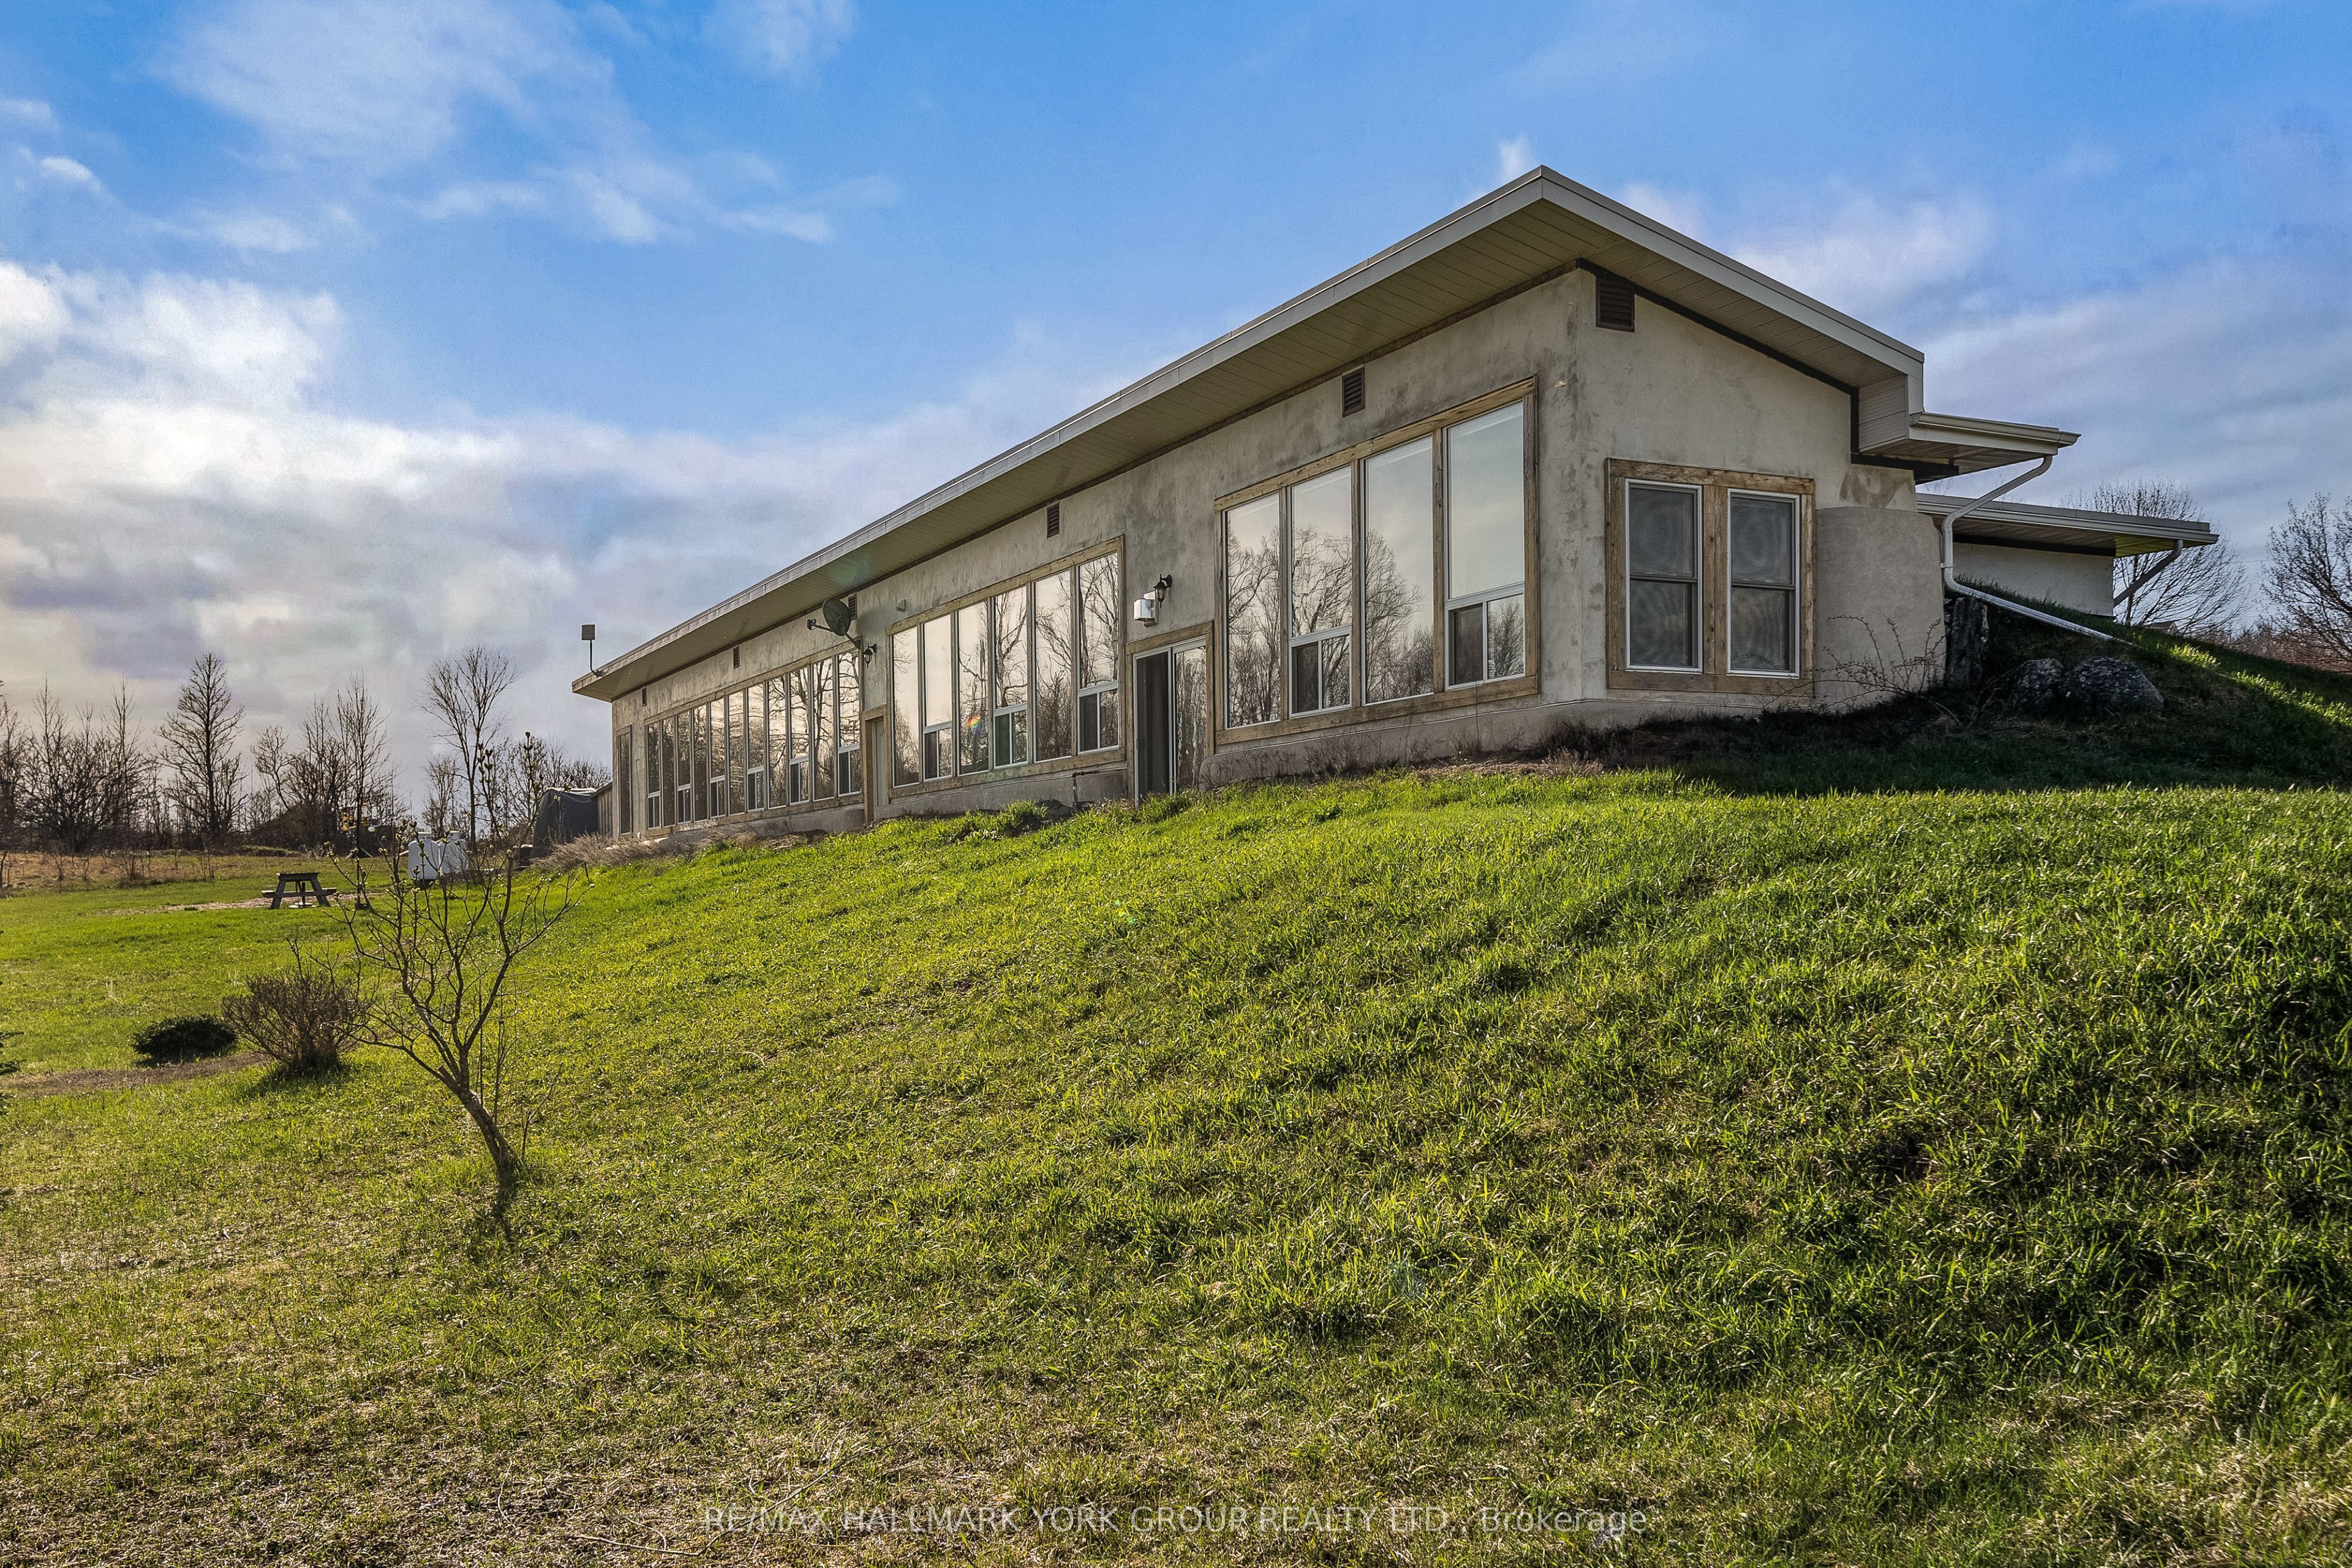
Save
Ask
Tour
Hide
Mortgage Calculator
Monthly Payment (Est.)
Enter an interest rate to see your estimated monthly payment.Calculator powered by Showcase IDX, a Constellation1 Company. Copyright ©2026 Information is deemed reliable but not guaranteed.
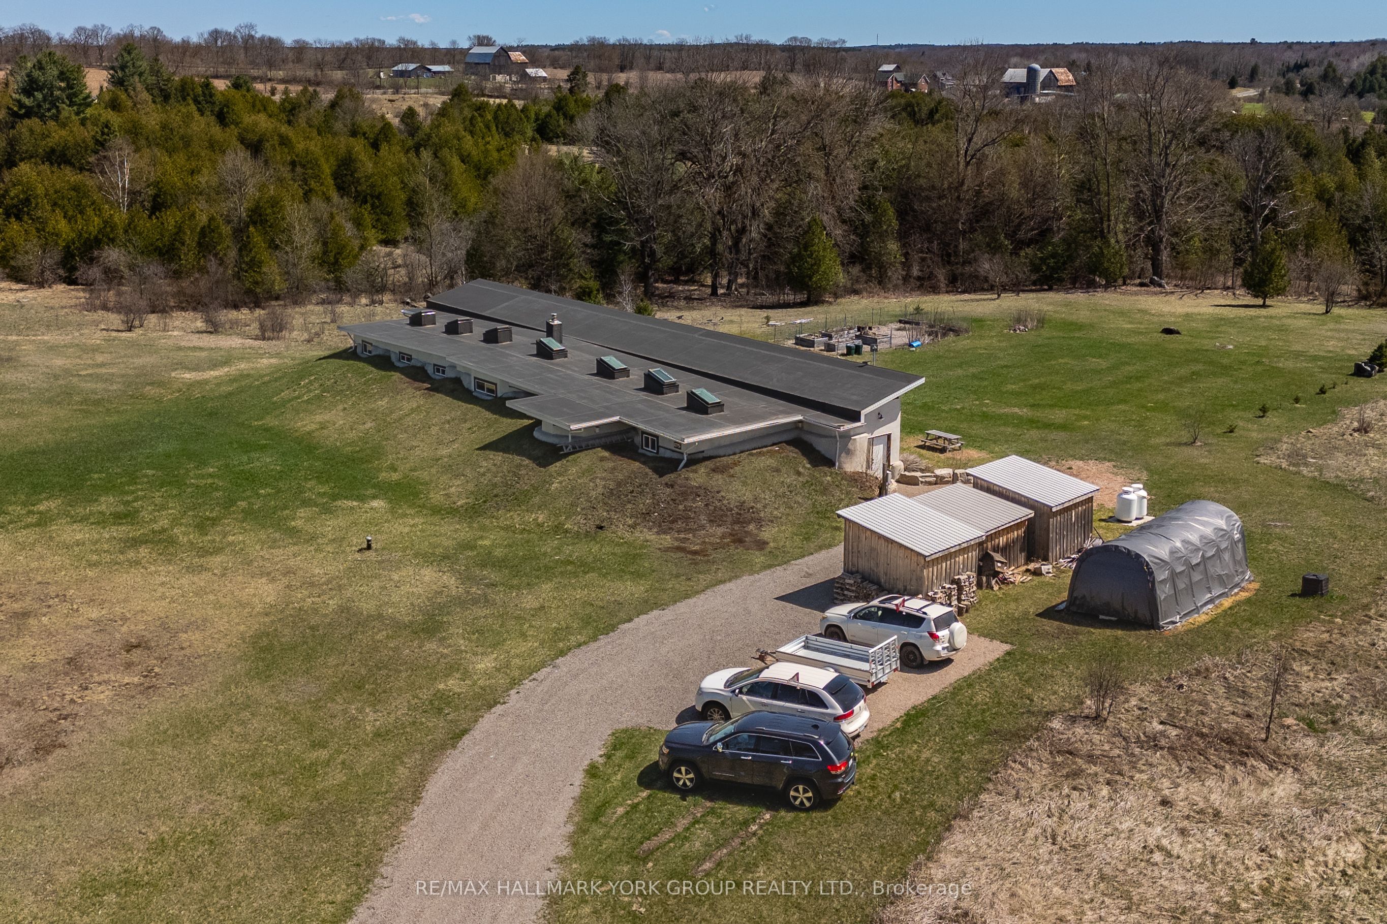
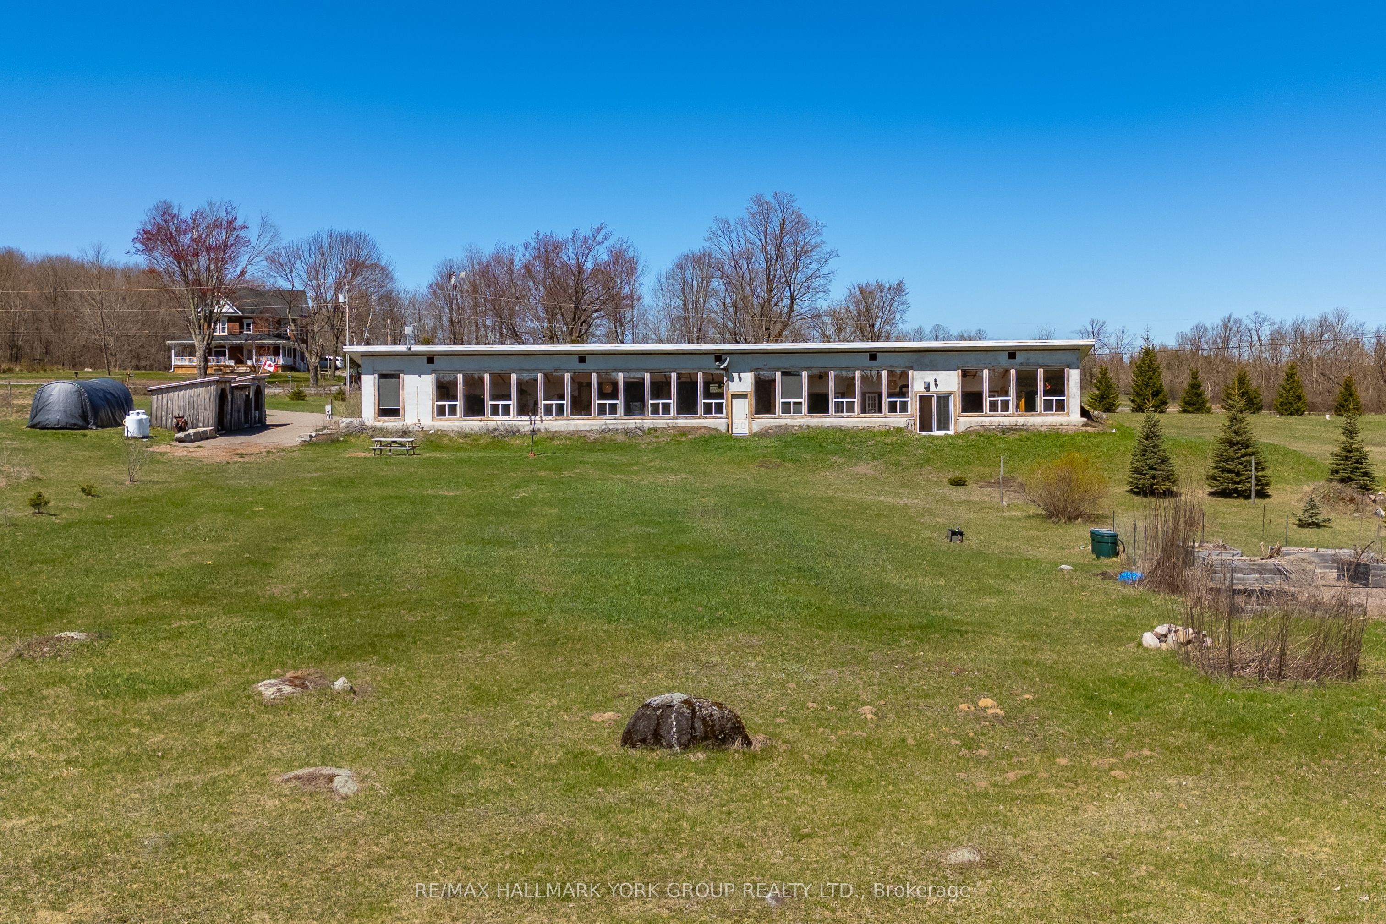
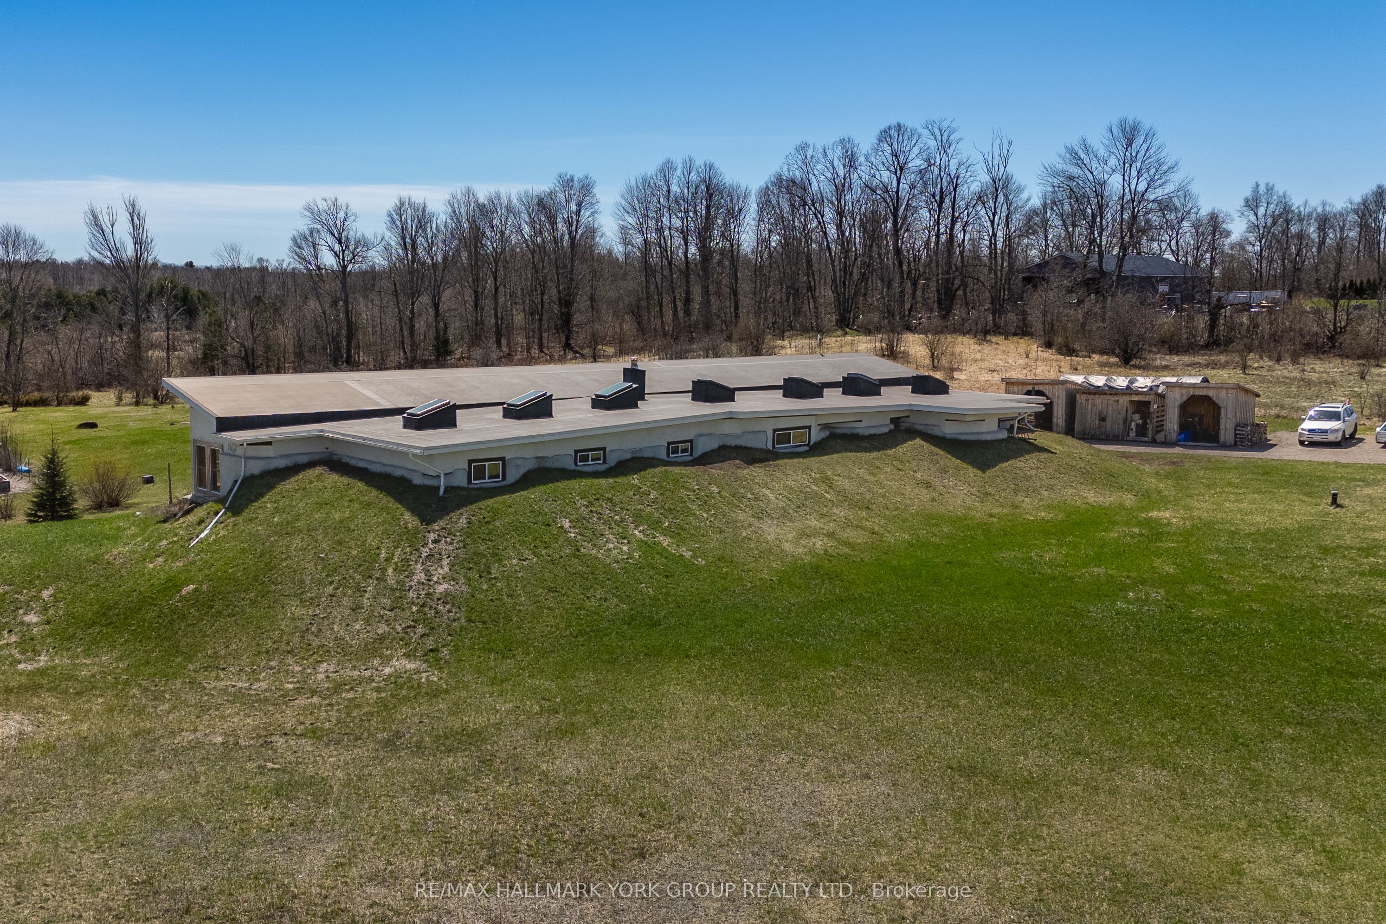
Opportunity Knocks! This stunning 4-bed, 2-bath Earthship Bungalow, boasting over 3000 sq. ft. of eco-friendly living space! Nestled on 20 acres of picturesque land with a tranquil stream, Built in 2011, this home welcomes you with a grand open-space hallway flooded with natural light. Enjoy passive Solar heating through south-facing windows, complemented by a charming wood-burning fireplace. With spacious bedrooms, a functional kitchen, and a luxurious soaker tub in the second bath, every detail exudes comfort and elegance. Step into your own tropical oasis with Terra-Cottatiles and tasteful finishes throughout. Meticulously maintained, this home reflects true pride of ownership!
Save
Ask
Tour
Hide
Listing Snapshot
Price
$739,000
Days On Site
202 Days
Bedrooms
4
Inside Area (SqFt)
N/A
Total Baths
2
Full Baths
N/A
Partial Baths
N/A
Lot Size
N/A
Year Built
N/A
MLS® Number
X12943170
Status
Active
Property Tax
$5,404
Maintenance Fees
N/A
Sq Ft Source
N/A
Friends & Family
Recent Activity
| 7 months ago | Listing first seen on site | |
| 7 months ago | Listing updated with changes from the MLS® |
General Features
Cross Street
Queensborough Rd/ Cooper Rd. 7
Direction Faces
East
Parking Spaces
10
Property Sub Type
Single Family Residence
Sewer
Septic Tank
Style
Bungalow
Water Source
WellPrivate
Zoning
Rural Residential and EP
Interior Features
Basement
None
Fireplace
Yes
Heating
Propane
Interior
Storage
Bathroom
Dimensions - 3.22 x 2.2Level - Main
Bedroom 2
Dimensions - 6.42 x 3.22Level - Main
Bedroom 3
Dimensions - 6.4 x 3.2Level - Main
Bedroom 4
Dimensions - 5.15 x 3.73Level - Main
Dining Room
Dimensions - 3.98 x 3.88Level - MainFeatures - Cathedral Ceiling(s)
Foyer
Dimensions - 2.69 x 2.59Level - Main
Kitchen
Dimensions - 5.71 x 3.88Level - Main
Living Room
Dimensions - 9.8 x 6.75Level - MainFeatures - Cathedral Ceiling(s)
Master Bedroom
Dimensions - 6.45 x 3.17Level - Main
Utility Room
Dimensions - 4.54 x 2.41Level - Main
Save
Ask
Tour
Hide
Exterior Features
Construction Details
Concrete
Lot Features
Wooded
Other Structures
Shed(s)
Pool Features
None
Roof
Membrane
Listing courtesy of RE/MAX HALLMARK YORK GROUP REALTY LTD.

Listing information is provided by Participants of the Toronto Real Estate Board. VOW information is provided exclusively for personal, non-commercial use, and may not be used for any purpose other than to identify prospective properties consumers may be interested in purchasing. Information is deemed reliable but not guaranteed. Copyright 2026, Toronto Real Estate Board
Last checked 2026-10-21 01:41 AM UTC
Neighborhood & Commute
Source: Walkscore
Save
Ask
Tour
Hide