Save
Ask
Tour
Hide
Share
$899,999
188 Days On Site

755 Naphan Road
Tyendinaga, ON K0K 2Y0

For Sale|Single Family Residence|Active
3
Beds
1
Total Bath
County:
Hastings
Call Now: 613-813-9420
Is this the listing for you? We can help make it yours.
613-813-9420
755 Naphan Road755 Naphan Road755 Naphan Road755 Naphan Road
Save
Ask
Tour
Hide
Share

Mortgage Calculator

Monthly Payment (Est.)

Enter an interest rate to see your estimated monthly payment.
Calculator powered by Showcase IDX, a Constellation1 Company. Copyright ©2026 Information is deemed reliable but not guaranteed.

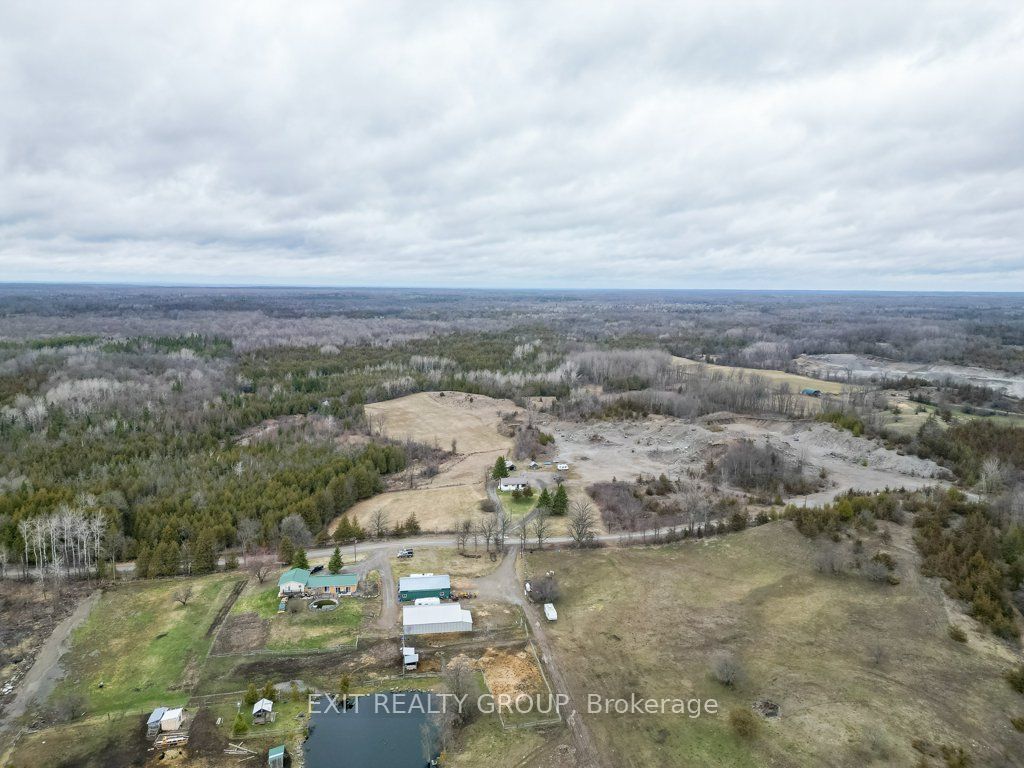
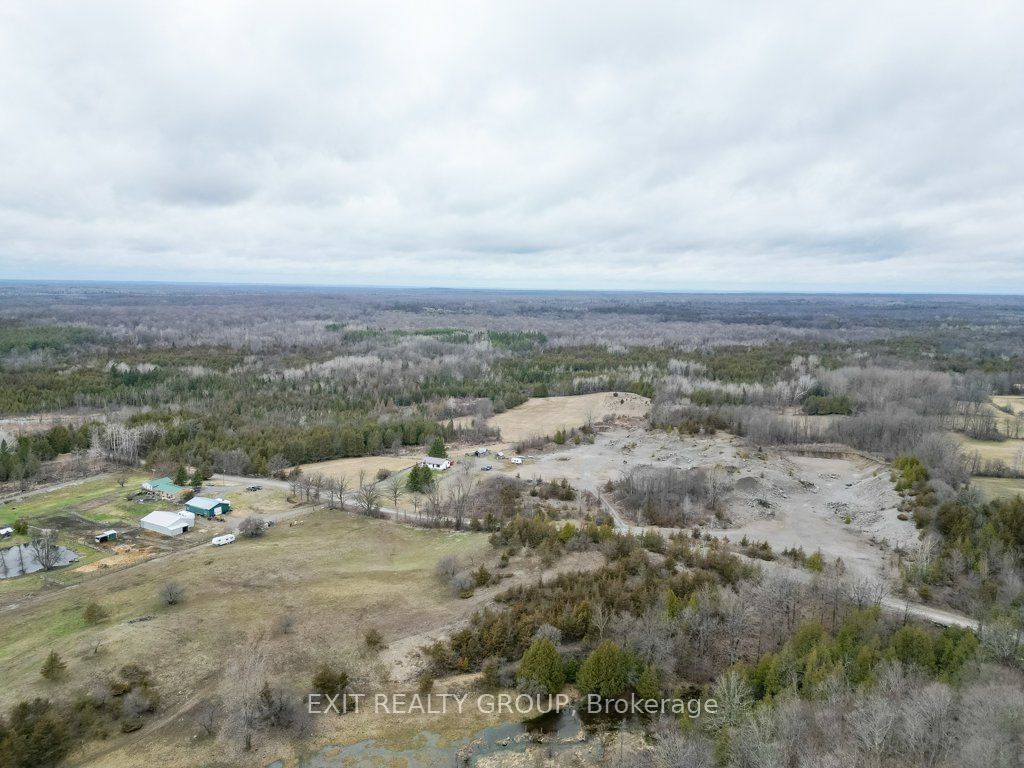
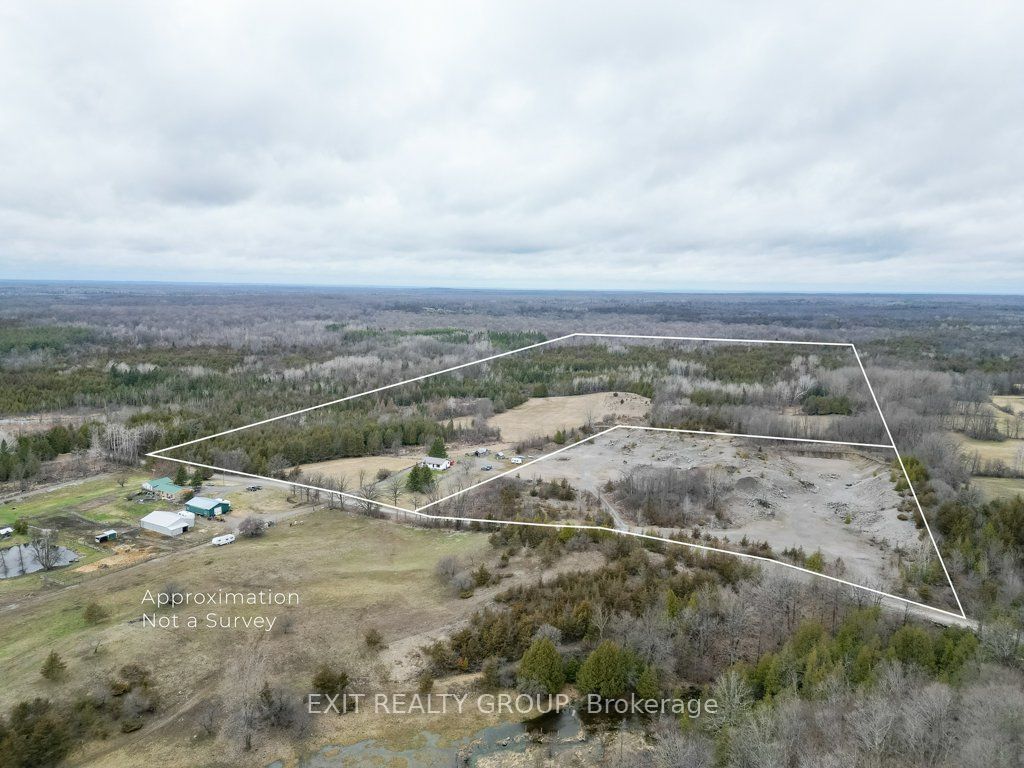
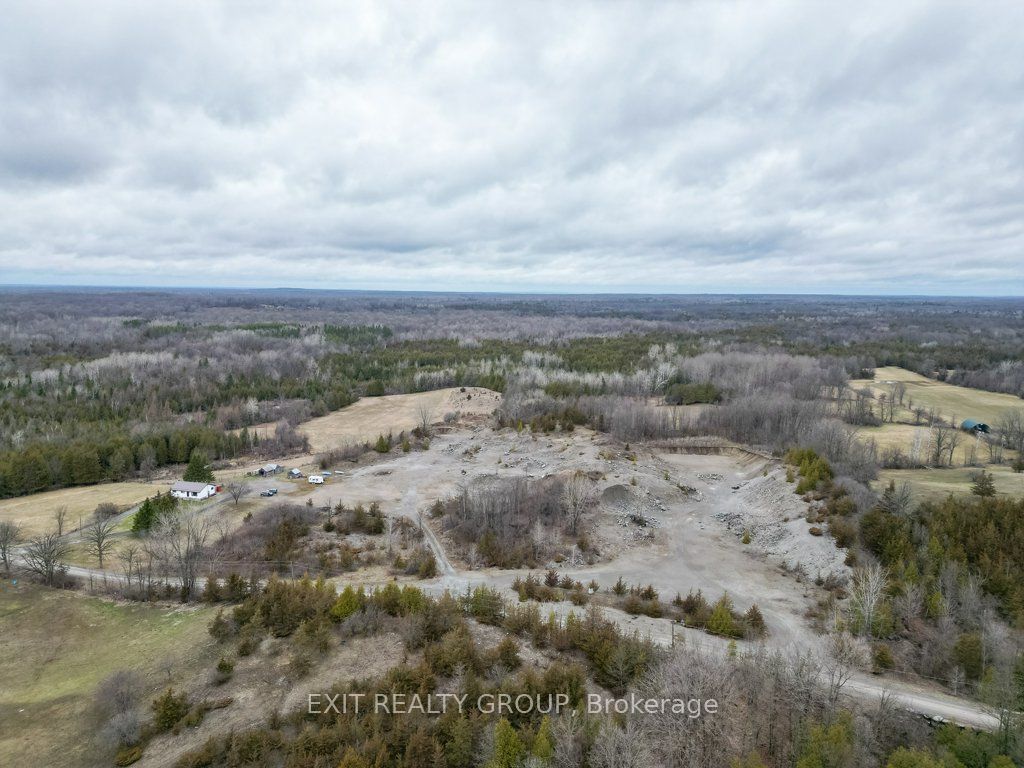
High Yield Investment Opportunity: Licensed Sand & Gravel Operation + Residential Asset. Strategic investors take note - this is a rare chance to acquire a 103.78-acre dual-parcel landholding featuring an established, revenue-generating aggregate operation and residential component. Morris Sand & Gravel is fully operational, transferable B-licensed pit, in continuous operation since 1986, with proven production history and strong long-term income potential. Comprehensive site plans, licensing documentation, and operational details are available for due diligence. The scale of the land base offers future expansion potential, resource longevity, and land banking value, making this an ideal acquisition for operators, institutional investors or portfolio diversification. Also included is a well-maintained 3-bedroom bungalow, providing on-site management housing or an additional income stream through rental.

Save
Ask
Tour
Hide
Share
Listing Snapshot
Price 
$899,999
Days On Site 
188 Days
Bedrooms 
3
Inside Area (SqFt) 
N/A
Total Baths 
1
Full Baths 
N/A
Partial Baths 
N/A
Lot Size 
94.056 Acres
Year Built 
N/A
MLS® Number 
X13004312
Status 
Active
Property Tax 
$2,848.98
Maintenance Fees 
N/A
Sq Ft Source 
N/A
Friends & Family
Recent Activity
3 weeks agoListing updated with changes from the MLS®
4 months agoPrice changed to $899,999
6 months agoListing first seen on site
General Features
Acres 
94.056
Cross Street 
Daly Rd & Naphan Rd
Direction Faces 
North
Foundation 
Block
Parking Spaces 
10
Property Sub Type 
Single Family Residence
Sewer 
Septic Tank
Style 
Bungalow
Water Source 
PrivateWell
Zoning 
RR
Interior Features
Appliances 
Water Softener
Basement 
Partially Finished
Heating 
PropaneForced Air
Bedroom 2 
Dimensions - 3.63 x 2.87Level - First
Bedroom 3 
Dimensions - 2.92 x 2.79Level - First
Kitchen 
Dimensions - 8.53 x 2.84Level - First
Laundry 
Dimensions - 4.55 x 3.78Level - Basement
Living Room 
Dimensions - 5.59 x 3.96Level - First
Master Bedroom 
Dimensions - 3.96 x 2.82Level - First
Recreation 
Dimensions - 7.37 x 3.58Level - Basement
Utility Room 
Dimensions - 12.19 x 3.91Level - Basement
Save
Ask
Tour
Hide
Share
Exterior Features
Construction Details 
Aluminum SidingVinyl Siding
Lot Features 
Irregular LotRolling Slope
Patio And Porch 
Deck
Pool Features 
None
Roof 
Metal
View 
Trees/WoodsForest
Waterview 
Trees/WoodsForest
Listing courtesy of Exit Realty Group

Listing information is provided by Participants of the Toronto Real Estate Board. VOW information is provided exclusively for personal, non-commercial use, and may not be used for any purpose other than to identify prospective properties consumers may be interested in purchasing. Information is deemed reliable but not guaranteed. Copyright 2026, Toronto Real Estate Board
Last checked 2026-10-21 04:52 AM UTC

Neighborhood & Commute
Source: Walkscore
Save
Ask
Tour
Hide
Share