


Save
Ask
Tour
Hide
$3,750,000
185 Days On Site
1261 County Rd 20 N/APrince Edward County, ON K0K 3L0
For Sale|Single Family Residence|Active
5
Beds
5
Total Baths
County:
Prince Edward County
Call Now: 613-813-9420
Is this the listing for you? We can help make it yours.
613-813-9420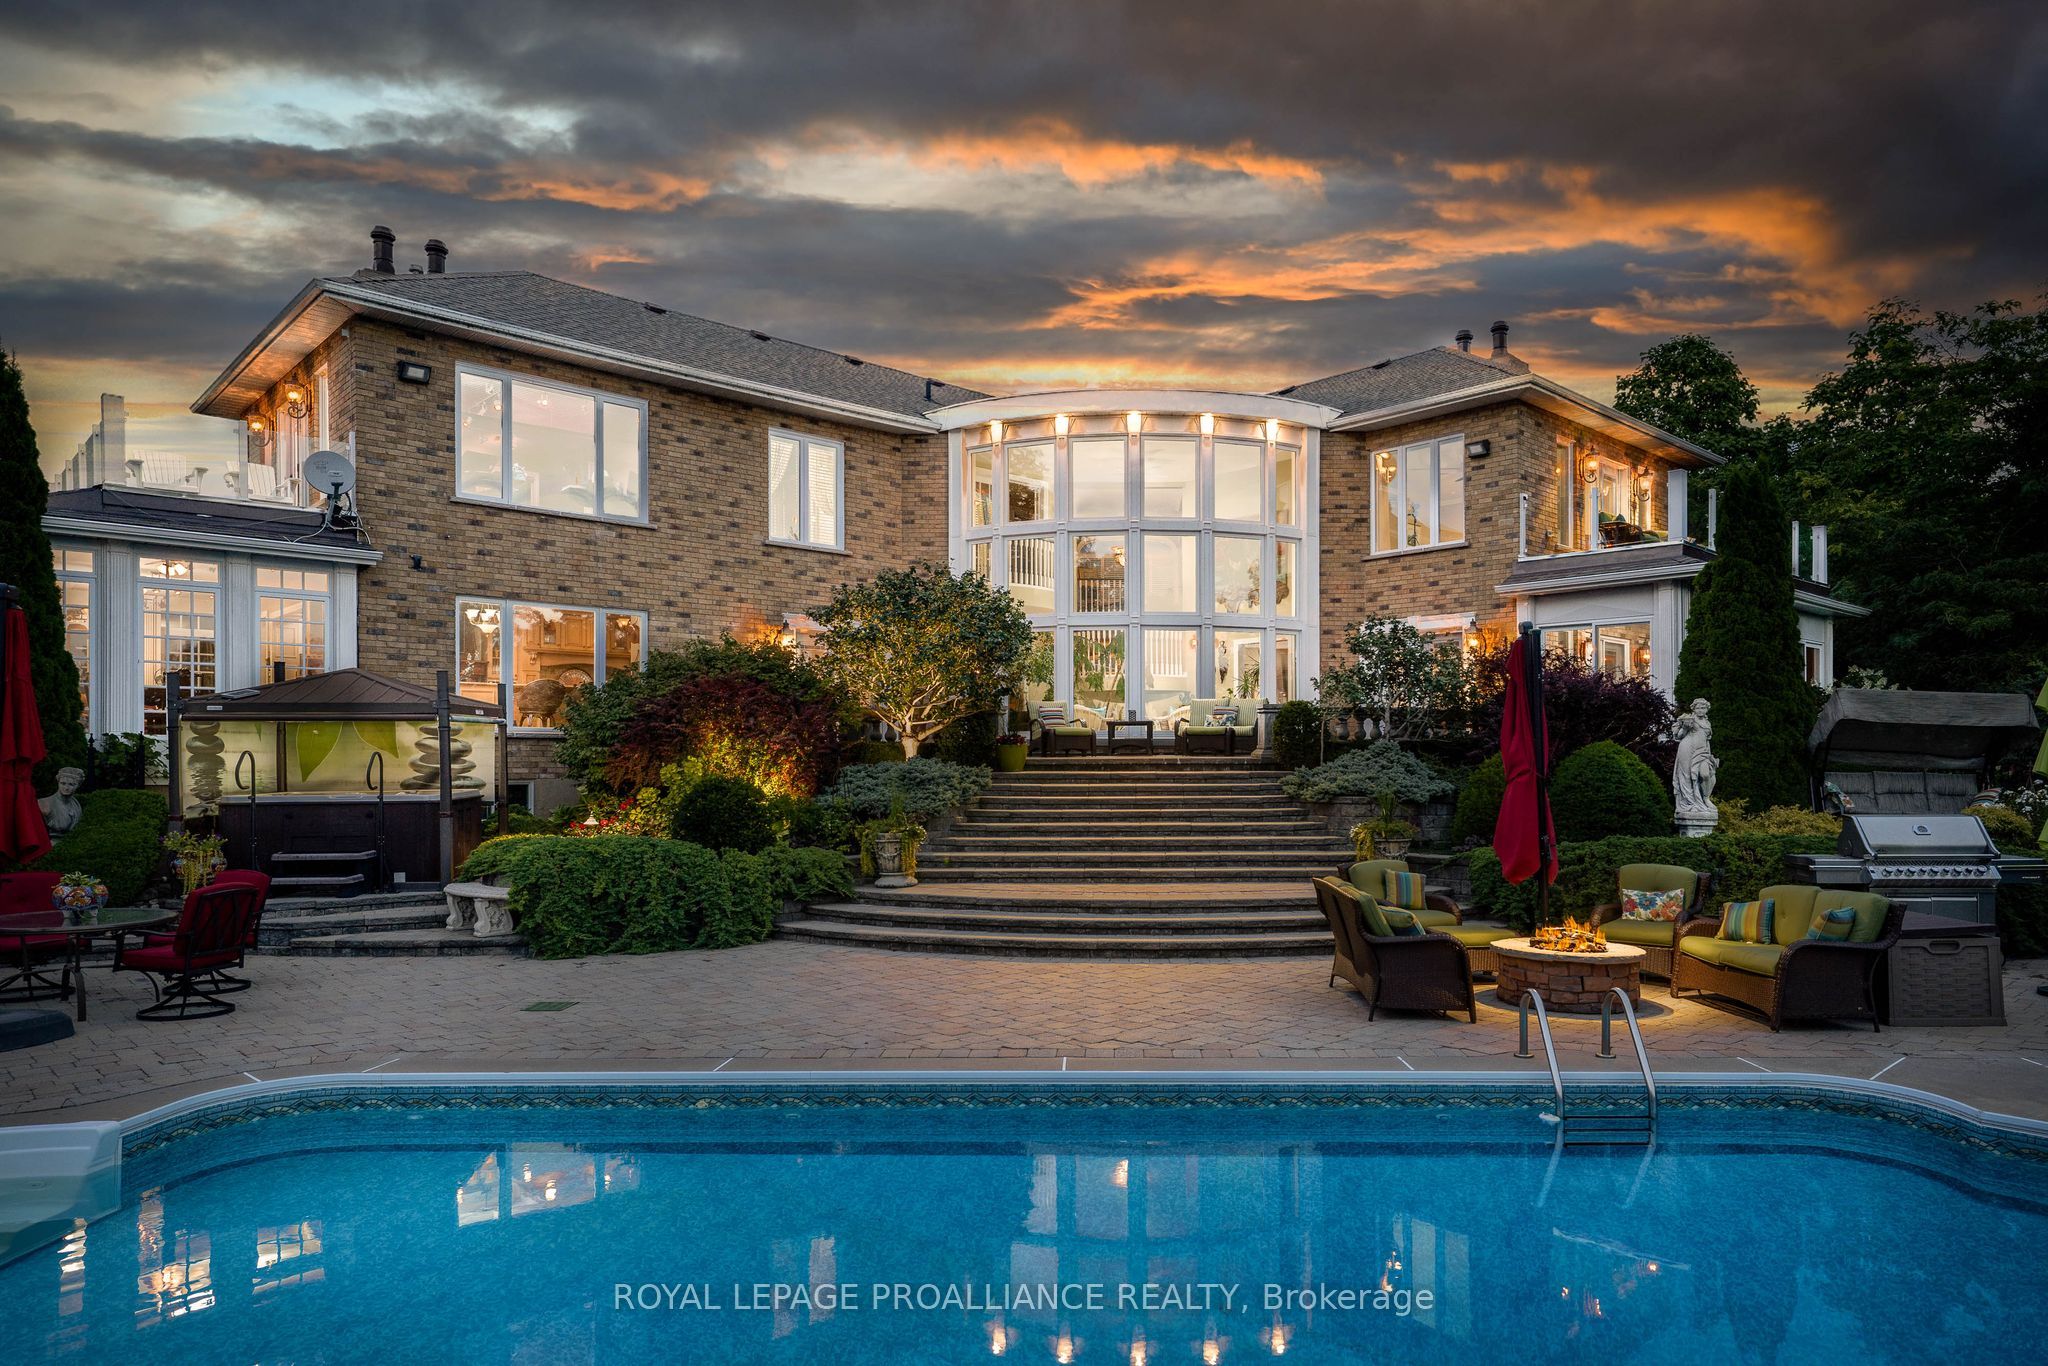
Save
Ask
Tour
Hide
Mortgage Calculator
Monthly Payment (Est.)
Enter an interest rate to see your estimated monthly payment.Calculator powered by Showcase IDX, a Constellation1 Company. Copyright ©2026 Information is deemed reliable but not guaranteed.
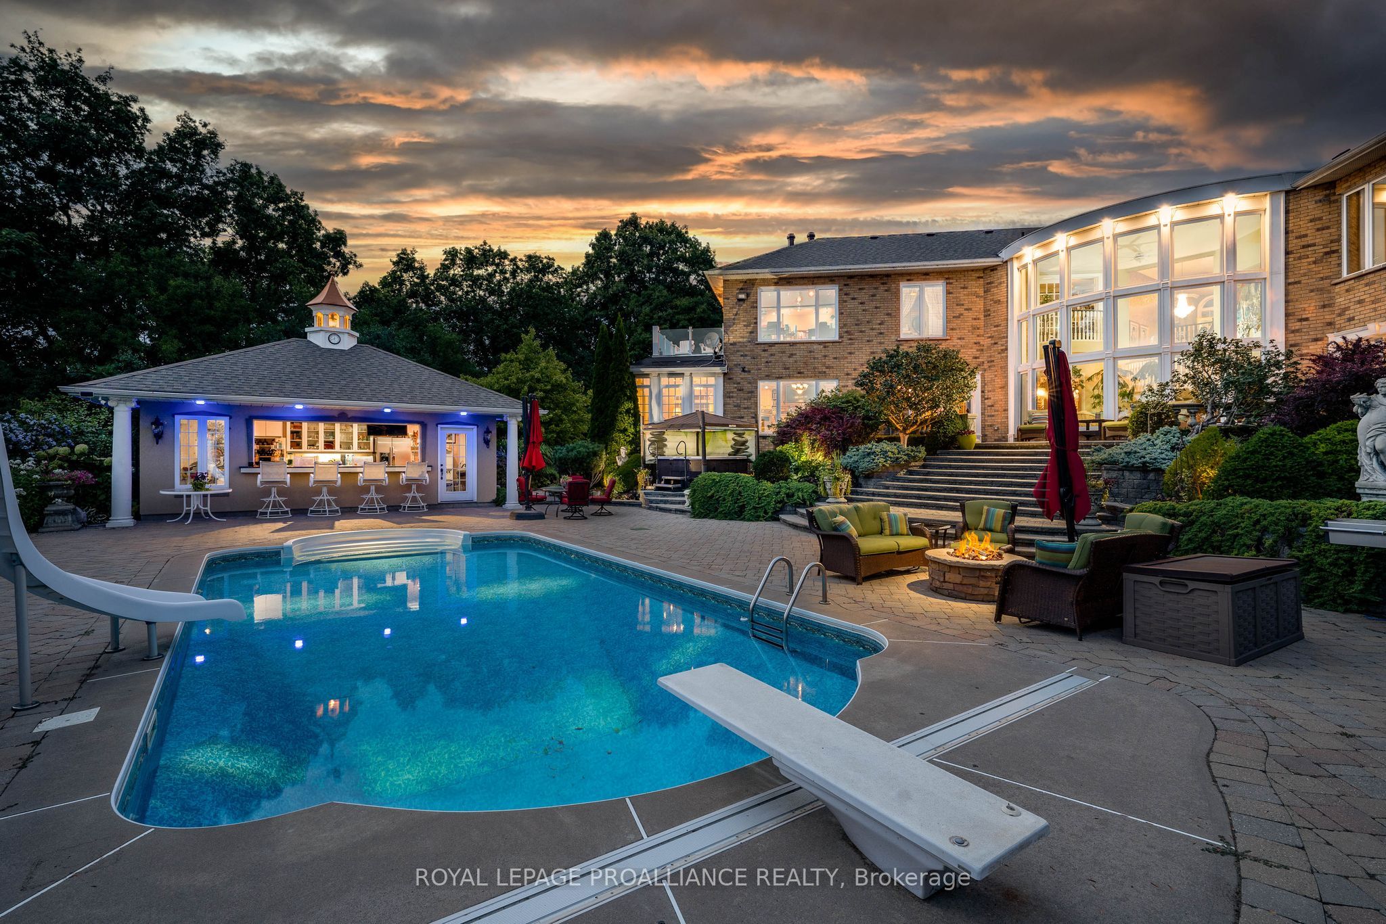
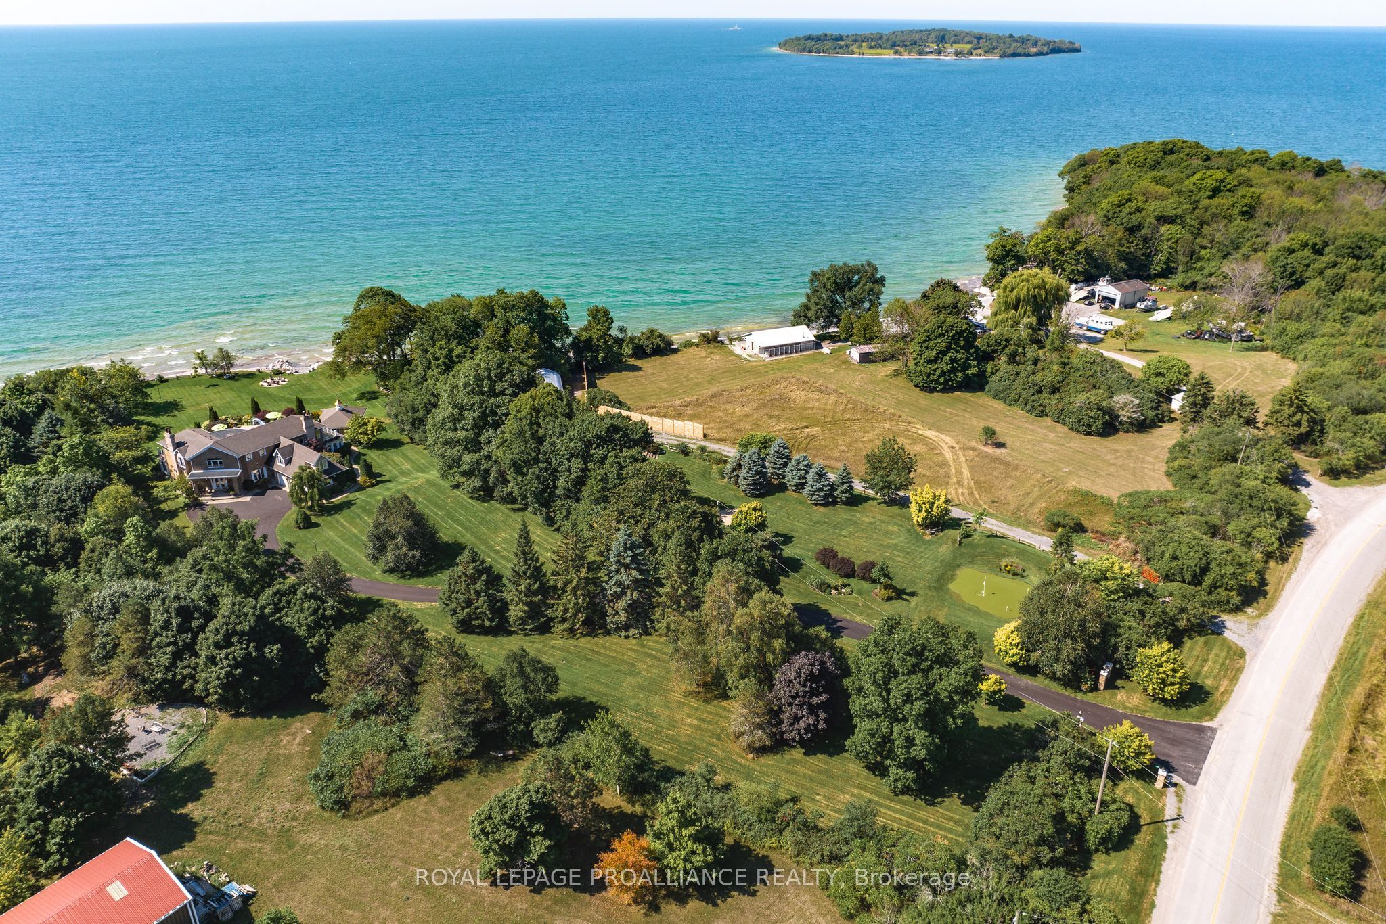
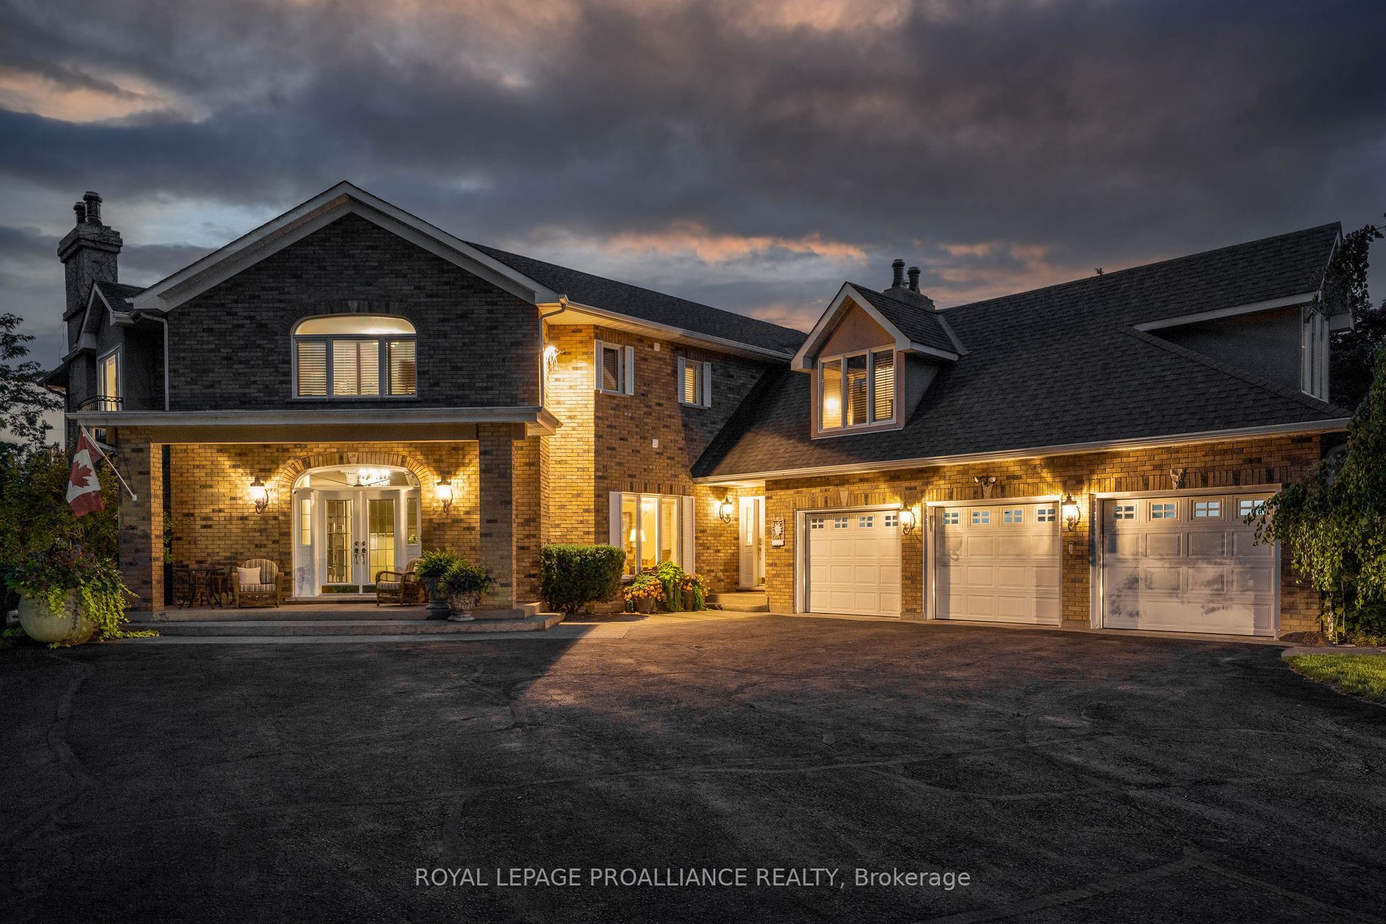
The SunCatcher Estate: from its dynamic 383' shoreline on one of the world's great fresh water lakes, Lake Ontario, to its old growth trees, charming gardens, swimming pool, cabana & golf range, to its magnificent views from every glowing room, the privacy & peacefulness of these surroundings impart a sense of luxury, well-being & calm. A world apart, yet close to all amenities. 1 hr 45 min to Pearson International Airport. 20x40 quonset building for RV or lg boat, all new pool mechanics include heat pump, house climate control heat pumps, 1 hole golf course, shore well for irrigation, expansive windows all tinted, abundant pure artesian well water for house.
Save
Ask
Tour
Hide
Listing Snapshot
Price
$3,750,000
Days On Site
185 Days
Bedrooms
5
Inside Area (SqFt)
N/A
Total Baths
5
Full Baths
N/A
Partial Baths
N/A
Lot Size
N/A
Year Built
N/A
MLS® Number
X13016020
Status
Active
Property Tax
$17,100
Maintenance Fees
N/A
Sq Ft Source
N/A
Friends & Family
Recent Activity
| 9 hours ago | Listing updated with changes from the MLS® | |
| 6 months ago | Listing first seen on site |
General Features
Attached Garage
Yes
Cross Street
Loyalist Parkway
Direction Faces
South
Disclosures
Unknown
Garage
Yes
Number Of Stories
2
Parking
Garage Door OpenerPrivateAttached
Parking Spaces
13
Property Sub Type
Single Family Residence
Sewer
Septic Tank
Style
2-Storey
Utilities
Cable Available
Water Source
PrivateWell
Zoning
RR2
Interior Features
Appliances
Oven
Basement
Sump PumpFullFinished
Cooling
Central Air
Fireplace
Yes
Heating
ElectricHeat Pump
Interior
Central VacuumSauna
Spa
Yes
Bathroom
Dimensions - 5.39 x 4.3Level - Basement
Bedroom
Dimensions - 5.85 x 4.66Level - Second
Bedroom 2
Dimensions - 3.17 x 2.29Level - Second
Bedroom 3
Dimensions - 3.11 x 3.02Level - Second
Bedroom 4
Dimensions - 5.88 x 4.39Level - Second
Bedroom 5
Dimensions - 7.83 x 3.39Level - Second
Dining Room
Dimensions - 6.13 x 5.88Level - Main
Kitchen
Dimensions - 9.02 x 5.87Level - Main
Save
Ask
Tour
Hide
Exterior Features
Construction Details
Brick
Frontage
Waterfront
Lot Features
On Golf CourseWaterfrontLandscaped
Patio And Porch
Patio
Pool Features
In Ground
Roof
Shingle
Spa
Yes
View
WaterPoolTrees/Woods
Waterfront
Yes
Waterfront Features
Lake
Waterview
WaterPoolTrees/Woods
Listing courtesy of Royal LePage ProAlliance Realty

Listing information is provided by Participants of the Toronto Real Estate Board. VOW information is provided exclusively for personal, non-commercial use, and may not be used for any purpose other than to identify prospective properties consumers may be interested in purchasing. Information is deemed reliable but not guaranteed. Copyright 2026, Toronto Real Estate Board
Last checked 2026-10-21 01:41 AM UTC
Neighborhood & Commute
Source: Walkscore
Save
Ask
Tour
Hide