Save
Ask
Tour
Hide
Share
$5,200,000
168 Days On Site

18 Loop Lane
Prince Edward County, ON K0K 2T0

For Sale|Single Family Residence|Active
5
Beds
8
Total Baths
County:
Prince Edward County
Call Now: 613-813-9420
Is this the listing for you? We can help make it yours.
613-813-9420
18 Loop Lane18 Loop Lane18 Loop Lane18 Loop Lane
Save
Ask
Tour
Hide
Share

Mortgage Calculator

Monthly Payment (Est.)

Enter an interest rate to see your estimated monthly payment.
Calculator powered by Showcase IDX, a Constellation1 Company. Copyright ©2026 Information is deemed reliable but not guaranteed.

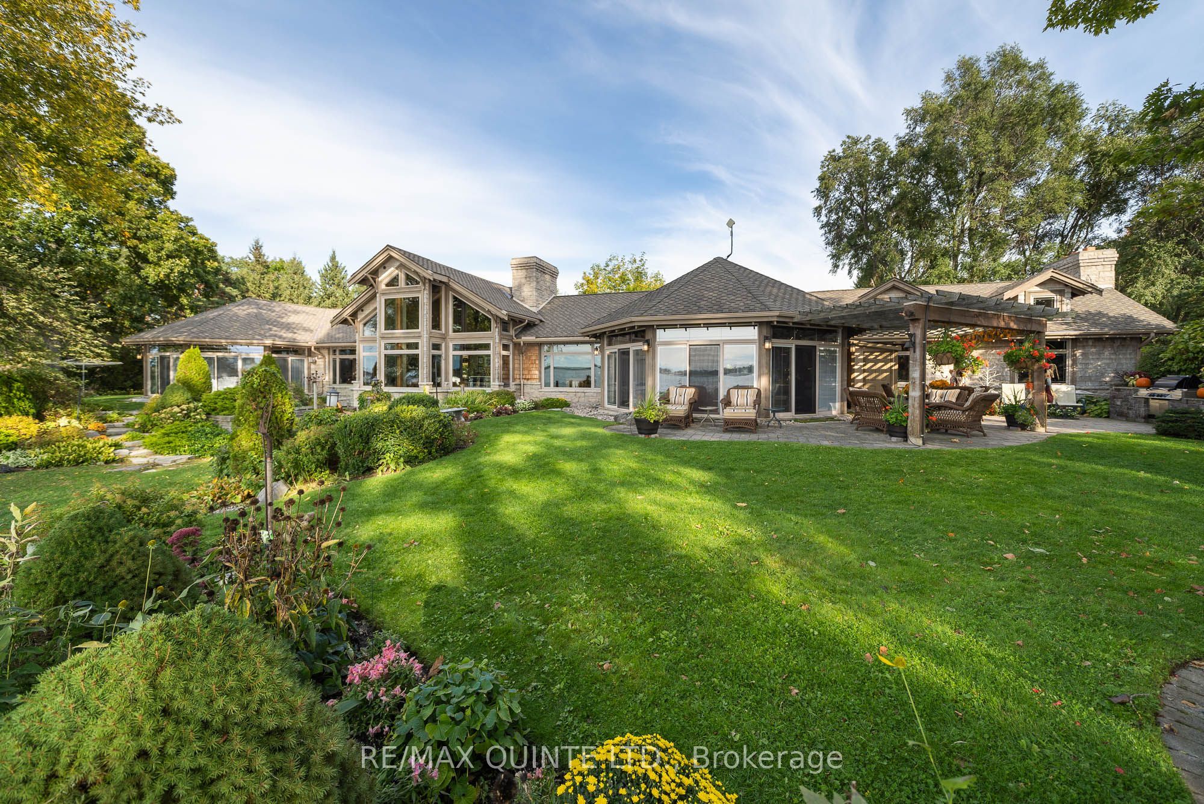
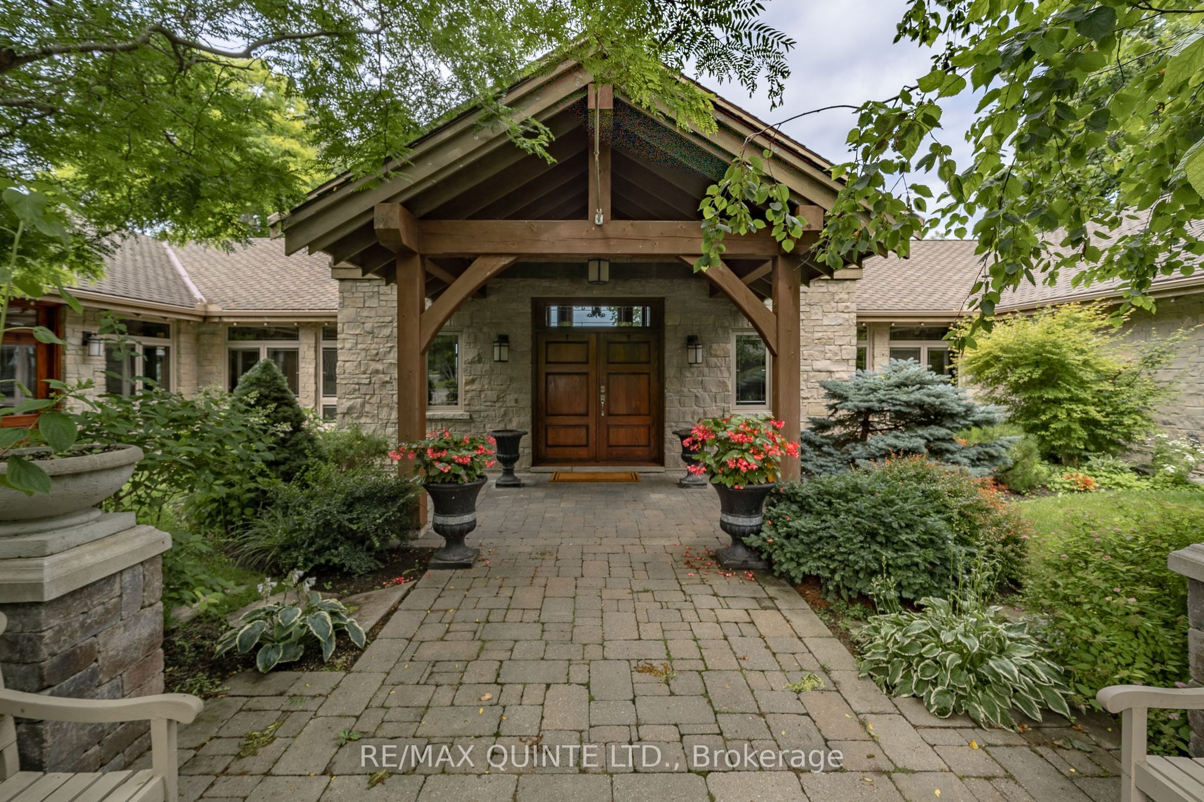
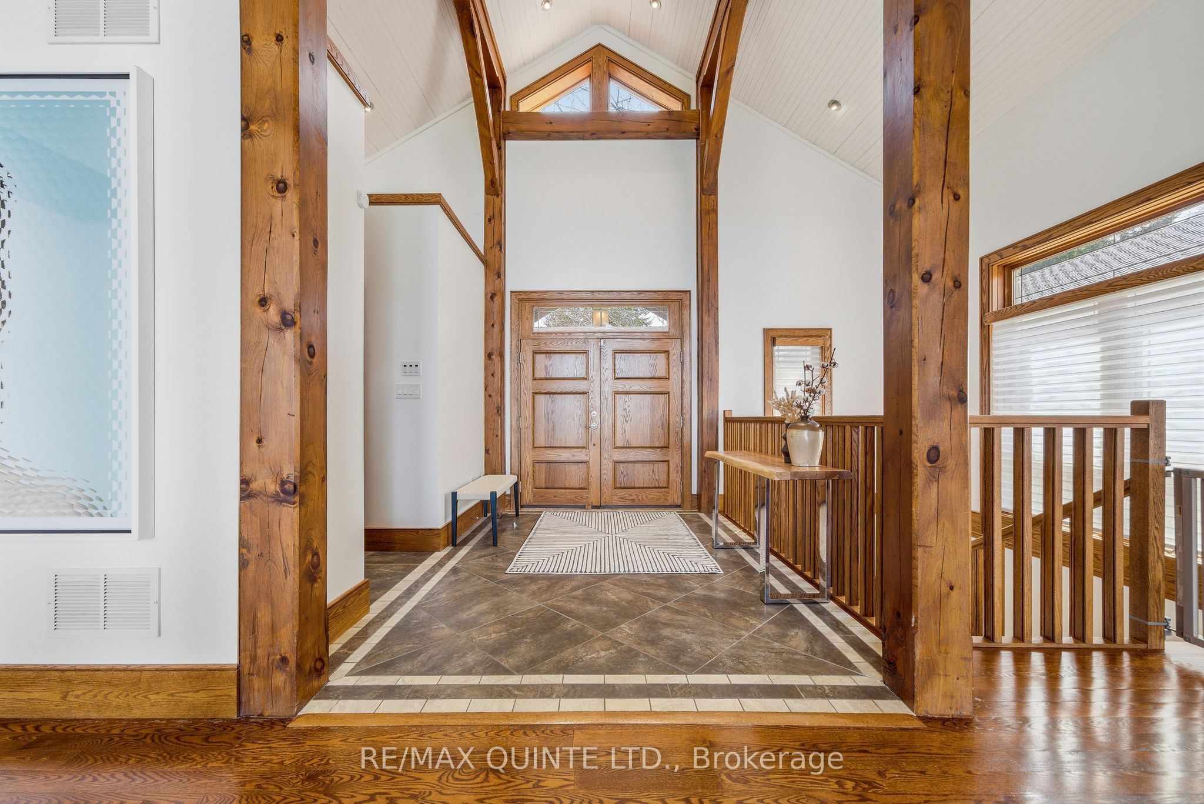
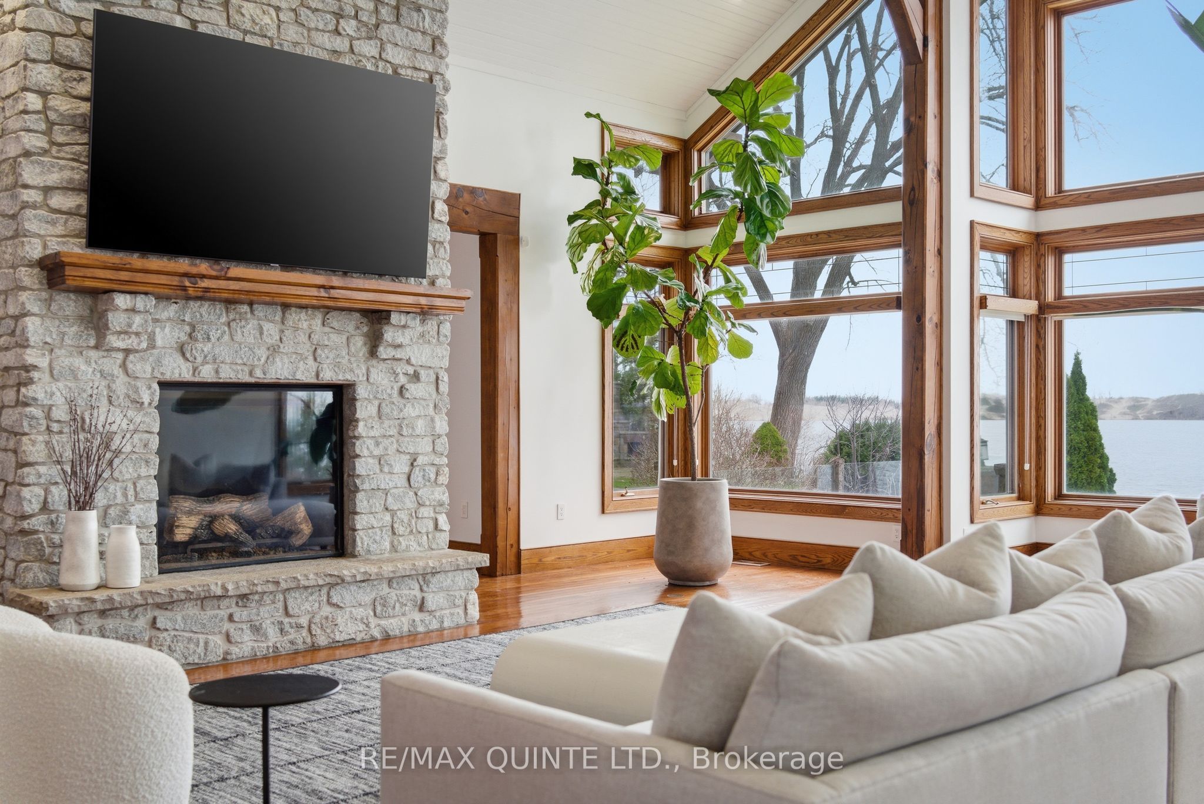
Tucked beyond a private drive and surrounded by mature trees, this extraordinary waterfront estate is set on over 1.5 acres with more than 220 feet of pristine shoreline on West Lake. Offering complete privacy, the property is thoughtfully landscaped with stone patios, lush greenery, and multiple outdoor living spaces designed to embrace the beauty of the County. The grand post-and-beam residence spans over 10,000 sq ft of finished living space, where soaring ceilings, exposed wood beams, and expansive windows create a warm yet refined atmosphere while seamlessly connecting the indoors with the surrounding landscape. Designed for both elevated everyday living and exceptional entertaining, the chef's kitchen is a true showpiece, featuring three oversized islands, abundant prep space, and effortless flow into the home's gathering areas.Step outside to an outdoor kitchen, fireplace lounge, beautifully curated seating areas, and a wood-burning outdoor sauna-perfect for hosting or enjoying quiet evenings overlooking the water. The 1,100 sq ft principal suite is a private sanctuary, complete with a gas fireplace, dual ensuites, steam shower, whirlpool tub, two walk-in closets, private laundry, and an all-season sunroom with a hot tub and lake views. Two additional guest suites offer their own ensuites and walk-in closets, ensuring comfort and privacy for family and guests. The lower level is designed for leisure, featuring a billiards area and an impressive wine cellar. A private boathouse and five garage bays provide ample space for boats, vehicles, and recreational equipment. Located in the heart of Prince Edward County, just minutes from Sandbanks Provincial Park, wineries, breweries, and a celebrated culinary scene, this is a rare opportunity to own one of the County's most exclusive waterfront estates, where luxury, privacy, and unforgettable sunsets define everyday living.

Save
Ask
Tour
Hide
Share
Listing Snapshot
Price 
$5,200,000
Days On Site 
168 Days
Bedrooms 
5
Inside Area (SqFt) 
N/A
Total Baths 
8
Full Baths 
N/A
Partial Baths 
N/A
Lot Size 
1.537 Acres
Year Built 
N/A
MLS® Number 
X13090730
Status 
Active
Property Tax 
$18,456.24
Maintenance Fees 
N/A
Sq Ft Source 
N/A
Friends & Family
Recent Activity
6 months agoListing first seen on site
6 months agoListing updated with changes from the MLS®
General Features
Acres 
1.537
Attached Garage 
Yes
Cross Street 
County Rd 12 & Loop Lane
Direction Faces 
North
Disclosures 
Unknown
Garage 
Yes
Parking 
Garage Door OpenerCircular DrivewayAttached
Parking Spaces 
12
Property Sub Type 
Single Family Residence
Security 
Smoke Detector(s)Carbon Monoxide Detector(s)
Sewer 
Septic Tank
Style 
Bungalow
Water Source 
WellPrivate
Interior Features
Appliances 
Oven
Basement 
Sump PumpFinished
Cooling 
Central Air
Fireplace 
Yes
Fireplace Features 
GasElectric
Fireplaces 
5
Heating 
Natural GasForced Air
Interior 
Central VacuumStorage
Spa 
Yes
Bathroom 
Dimensions - 1.5 x 2.81Level - Main
Bedroom 
Dimensions - 7.67 x 3.44Level - Basement
Bedroom 2 
Dimensions - 3.42 x 4.21Level - MainFeatures - Walk-In Closet(s)
Bedroom 3 
Dimensions - 3.4 x 4.22Level - MainFeatures - Walk-In Closet(s)
Bedroom 5 
Dimensions - 6.45 x 3.45Level - Basement
Breakfast 
Dimensions - 6.95 x 4.98Level - Main
Den 
Dimensions - 3.14 x 5.2Level - Basement
Dining Room 
Dimensions - 4.85 x 5.25Level - Main
Family Room 
Dimensions - 9.54 x 6.97Level - Main
Foyer 
Dimensions - 4.85 x 3.67Level - Main
Kitchen 
Dimensions - 6.96 x 11.67Level - Main
Laundry 
Dimensions - 2.36 x 4.04Level - Main
Living Room 
Dimensions - 7.0 x 10.56Level - Main
Master Bedroom 
Dimensions - 4.86 x 5.25Level - MainFeatures - Walk-In Closet(s)
Mud Room 
Dimensions - 2.65 x 5.93Level - Main
Other 
Dimensions - 3.36 x 2.13Level - Basement
Recreation 
Dimensions - 12.02 x 9.94Level - Basement
Sunroom 
Dimensions - 6.95 x 4.35Level - Main
Utility Room 
Dimensions - 6.82 x 7.05Level - Basement
Save
Ask
Tour
Hide
Share
Exterior Features
Construction Details 
Wood SidingStone
Exterior 
DockBarbecue
Frontage 
Waterfront
Lot Features 
Irregular LotOn Golf CourseWaterfrontLevelWoodedLandscaped
Other Structures 
Boat House
Patio And Porch 
DeckPatio
Pool Features 
None
Roof 
Asphalt
Spa 
Yes
View 
WaterBeachGardenLakePanoramic
Waterfront 
Yes
Waterfront Features 
LakeBeach Front
Waterview 
WaterBeachGardenLakePanoramic
Listing courtesy of Re/Max Quinte Ltd.

Listing information is provided by Participants of the Toronto Real Estate Board. VOW information is provided exclusively for personal, non-commercial use, and may not be used for any purpose other than to identify prospective properties consumers may be interested in purchasing. Information is deemed reliable but not guaranteed. Copyright 2026, Toronto Real Estate Board
Last checked 2026-10-22 05:50 AM UTC

Neighborhood & Commute
Source: Walkscore
Save
Ask
Tour
Hide
Share