Save
Ask
Tour
Hide
Share
$868,000
166 Days On Site

1495 Carman Road
Quinte West, ON K8V 5P4

For Sale|Single Family Residence|Active
5
Beds
3
Total Baths
County:
Hastings
Call Now: 613-813-9420
Is this the listing for you? We can help make it yours.
613-813-9420
1495 Carman Road1495 Carman Road1495 Carman Road1495 Carman Road
Save
Ask
Tour
Hide
Share

Mortgage Calculator

Monthly Payment (Est.)

Enter an interest rate to see your estimated monthly payment.
Calculator powered by Showcase IDX, a Constellation1 Company. Copyright ©2026 Information is deemed reliable but not guaranteed.

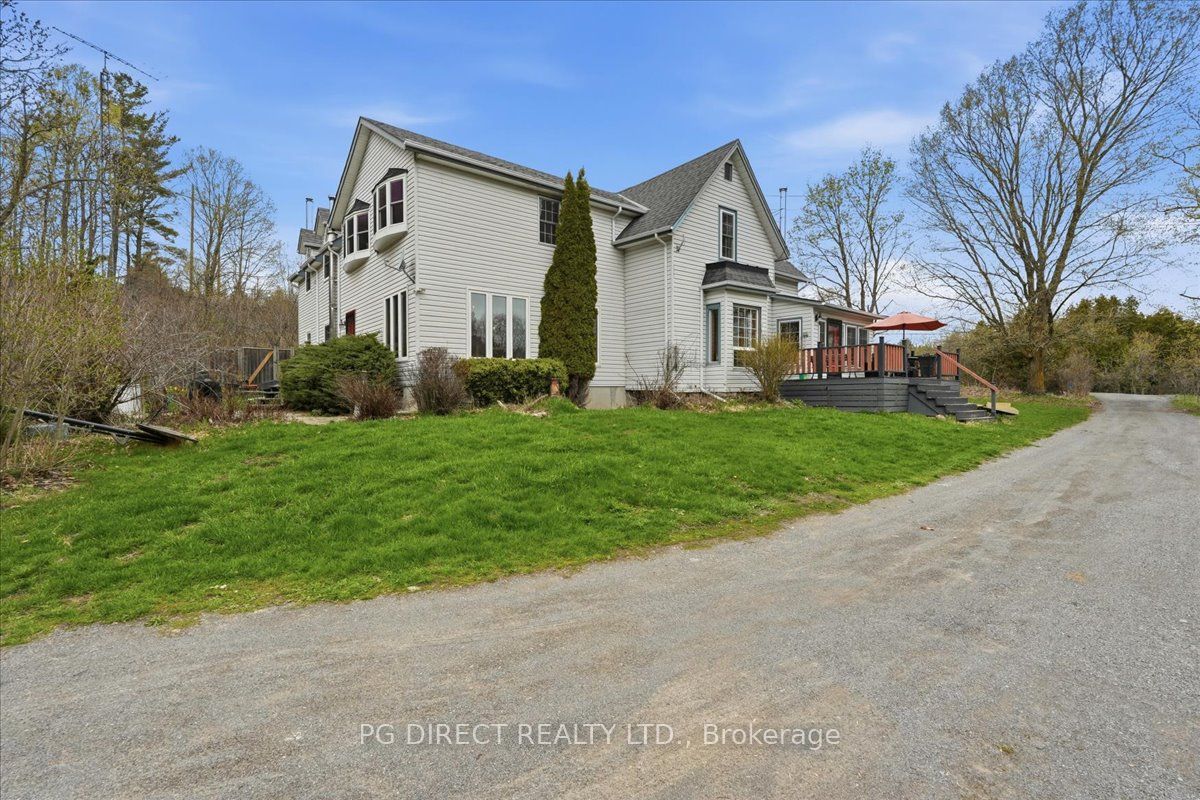
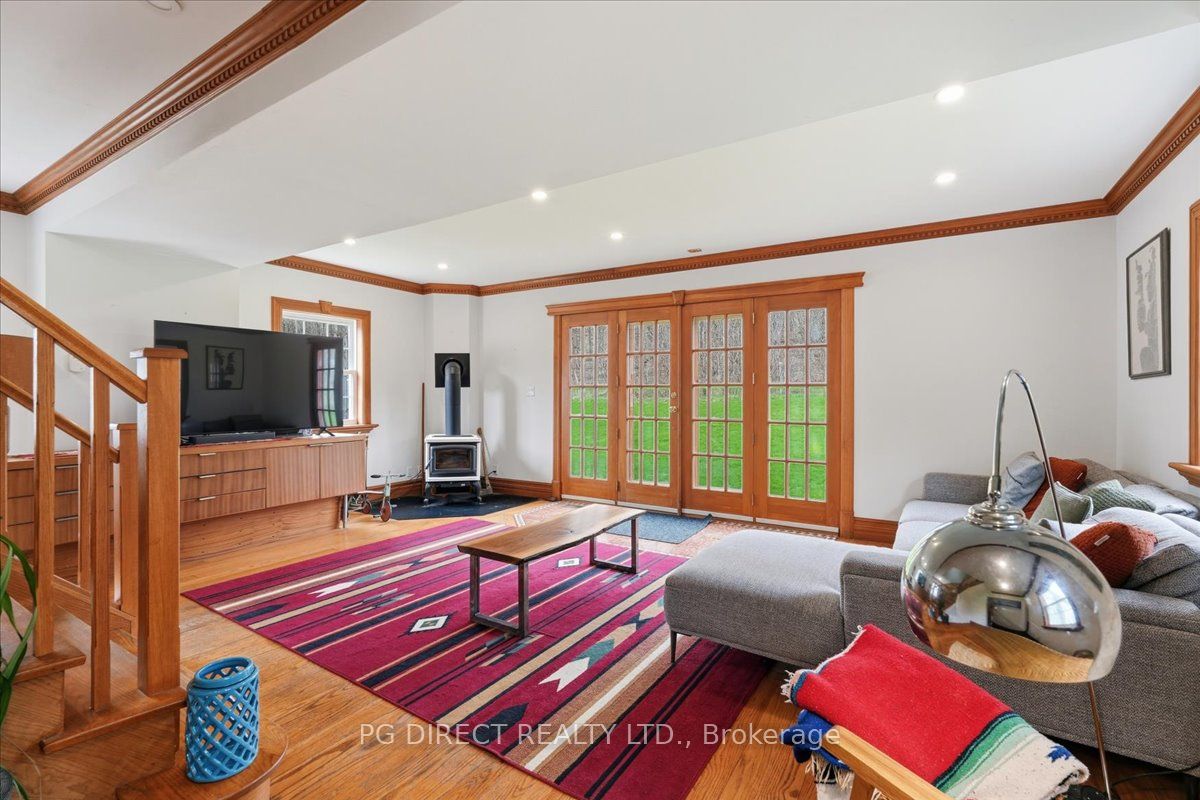
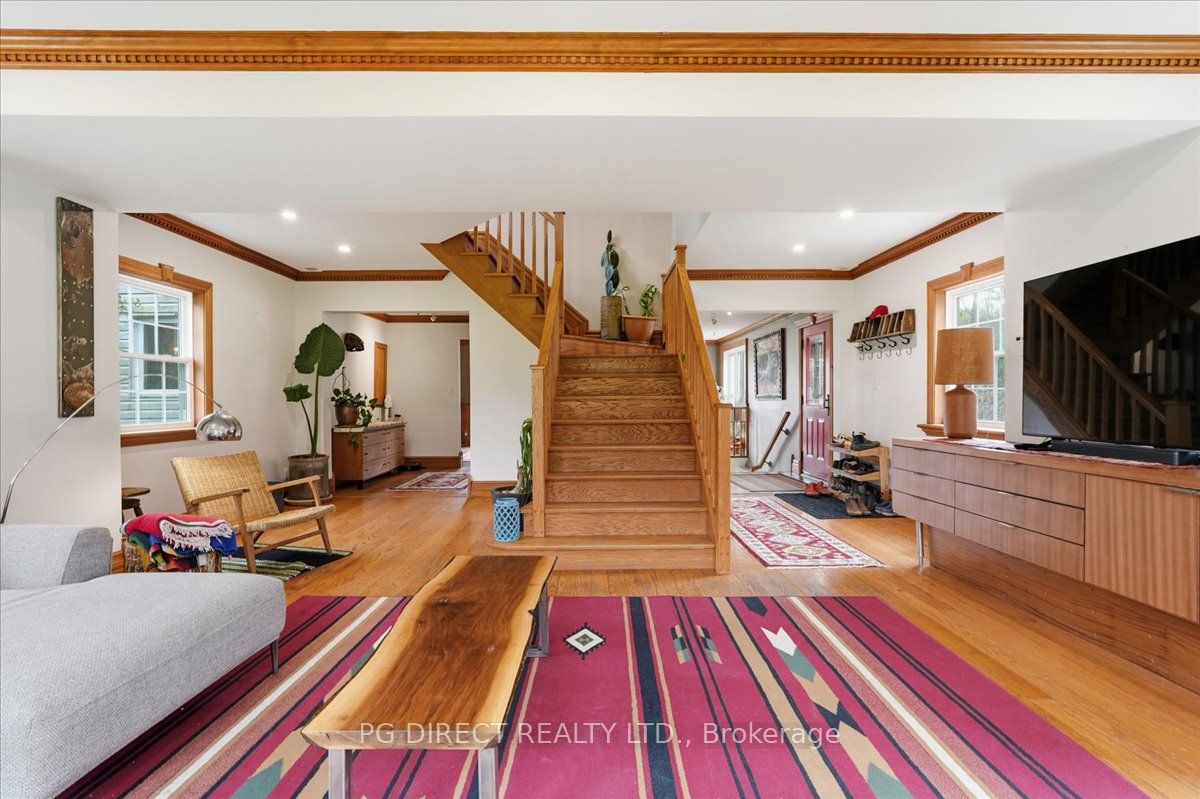
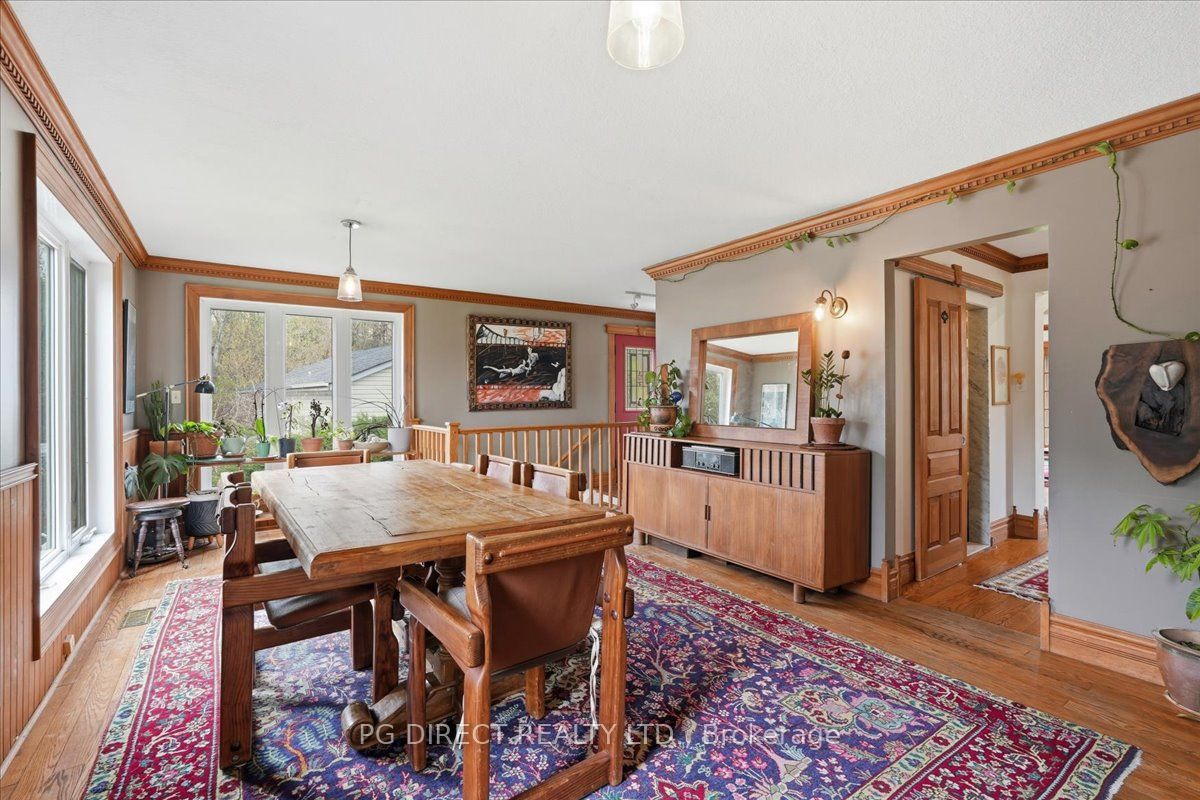
Visit REALTOR website for additional information. Exceptional 5-bedroom, 3-bathroom century home offering over 3,000 sq ft of craftsmanship and character, set on 1.4 picturesque acres. Located in a peaceful rural setting with easy access to Highway 401, midway between Trenton and Brighton, this unique property blends timeless charm with modern comfort ideal for multigenerational living, a private retreat, or a lifestyle tailored to your needs. The main level features a bright living room with fireplace and French doors leading to the backyard. A spacious dining room with stained-glass pantry doors connects to the fully renovated kitchen, complete with a large island, quality finishes, and a sunny breakfast area. The inviting family room, anchored by a second fireplace, opens to a charming enclosed 3-season sunroom. Upstairs, accessible by two staircases, are five generous bedrooms plus a versatile bonus room ideal as a sixth bedroom, office, or studio. The primary suite features bay windows and a convenient cheater 3-piece ensuite with integrated laundry. Additional highlights include a dedicated office/den, a spa-inspired4-piece bathroom with freestanding tub, and a mostly finished basement with a rec room, gym/flex space, storage, and walkout access. An adjoining 1.048-acre lot (1511 Carman Rd) is also available, offering added privacy or future development potential. A truly distinctive property with endless possibilities-country living at its finest.

Save
Ask
Tour
Hide
Share
Listing Snapshot
Price 
$868,000
Days On Site 
166 Days
Bedrooms 
5
Inside Area (SqFt) 
N/A
Total Baths 
3
Full Baths 
N/A
Partial Baths 
N/A
Lot Size 
1.416 Acres
Year Built 
N/A
MLS® Number 
X13096998
Status 
Active
Property Tax 
$3,975
Maintenance Fees 
N/A
Sq Ft Source 
N/A
Friends & Family
Recent Activity
3 months agoPrice changed to $868,000
3 months agoListing updated with changes from the MLS®
5 months agoListing first seen on site
General Features
Acres 
1.416
Cross Street 
Carman Rd & Adams Rd
Direction Faces 
South
Disclosures 
Easement
Foundation 
Slab
Garage 
Yes
Number Of Stories 
2
Parking 
Detached
Parking Spaces 
5
Property Sub Type 
Single Family Residence
Security 
Smoke Detector(s)Carbon Monoxide Detector(s)
Sewer 
Septic Tank
Style 
2-Storey
Water Source 
PrivateWell
Interior Features
Appliances 
Water SoftenerWater Purifier
Basement 
Walk-Out AccessPartially Finished
Cooling 
Central Air
Fireplace 
Yes
Fireplace Features 
Wood Burning
Fireplaces 
2
Heating 
ElectricForced Air
Interior 
Storage
Bathroom 
Dimensions - 3.66 x 1.98Level - Second
Bedroom 
Dimensions - 3.5 x 3.56Level - Second
Breakfast 
Dimensions - 3.5 x 4.29Level - Main
Dining Room 
Dimensions - 3.66 x 6.55Level - Main
Family Room 
Dimensions - 5.52 x 4.3Level - Main
Kitchen 
Dimensions - 4.57 x 4.42Level - Main
Library 
Dimensions - 6.92 x 4.33Level - Second
Living Room 
Dimensions - 6.92 x 6.46Level - Main
Master Bedroom 
Dimensions - 6.5 x 4.3Level - Second
Other 
Dimensions - 7.35 x 4.66Level - Basement
Recreation 
Dimensions - 13.05 x 6.19Level - Basement
Study 
Dimensions - 3.32 x 3.34Level - Second
Save
Ask
Tour
Hide
Share
Exterior Features
Construction Details 
Vinyl Siding
Lot Features 
Irregular LotWooded
Patio And Porch 
Porch
Pool Features 
None
Roof 
Asphalt
View 
PondTrees/Woods
Waterview 
PondTrees/Woods
Listing courtesy of PG DIRECT REALTY LTD.

Listing information is provided by Participants of the Toronto Real Estate Board. VOW information is provided exclusively for personal, non-commercial use, and may not be used for any purpose other than to identify prospective properties consumers may be interested in purchasing. Information is deemed reliable but not guaranteed. Copyright 2026, Toronto Real Estate Board
Last checked 2026-10-21 04:52 AM UTC

Neighborhood & Commute
Source: Walkscore
Save
Ask
Tour
Hide
Share