Save
Ask
Tour
Hide
Share
$479,900
160 Days On Site

20 Lilac Lane
Madoc, ON K0K 1Y0

For Sale|Single Family Residence|Active
4
Beds
2
Total Baths
County:
Hastings
Call Now: 613-813-9420
Is this the listing for you? We can help make it yours.
613-813-9420
20 Lilac Lane20 Lilac Lane20 Lilac Lane20 Lilac Lane
Save
Ask
Tour
Hide
Share

Mortgage Calculator

Monthly Payment (Est.)

Enter an interest rate to see your estimated monthly payment.
Calculator powered by Showcase IDX, a Constellation1 Company. Copyright ©2026 Information is deemed reliable but not guaranteed.

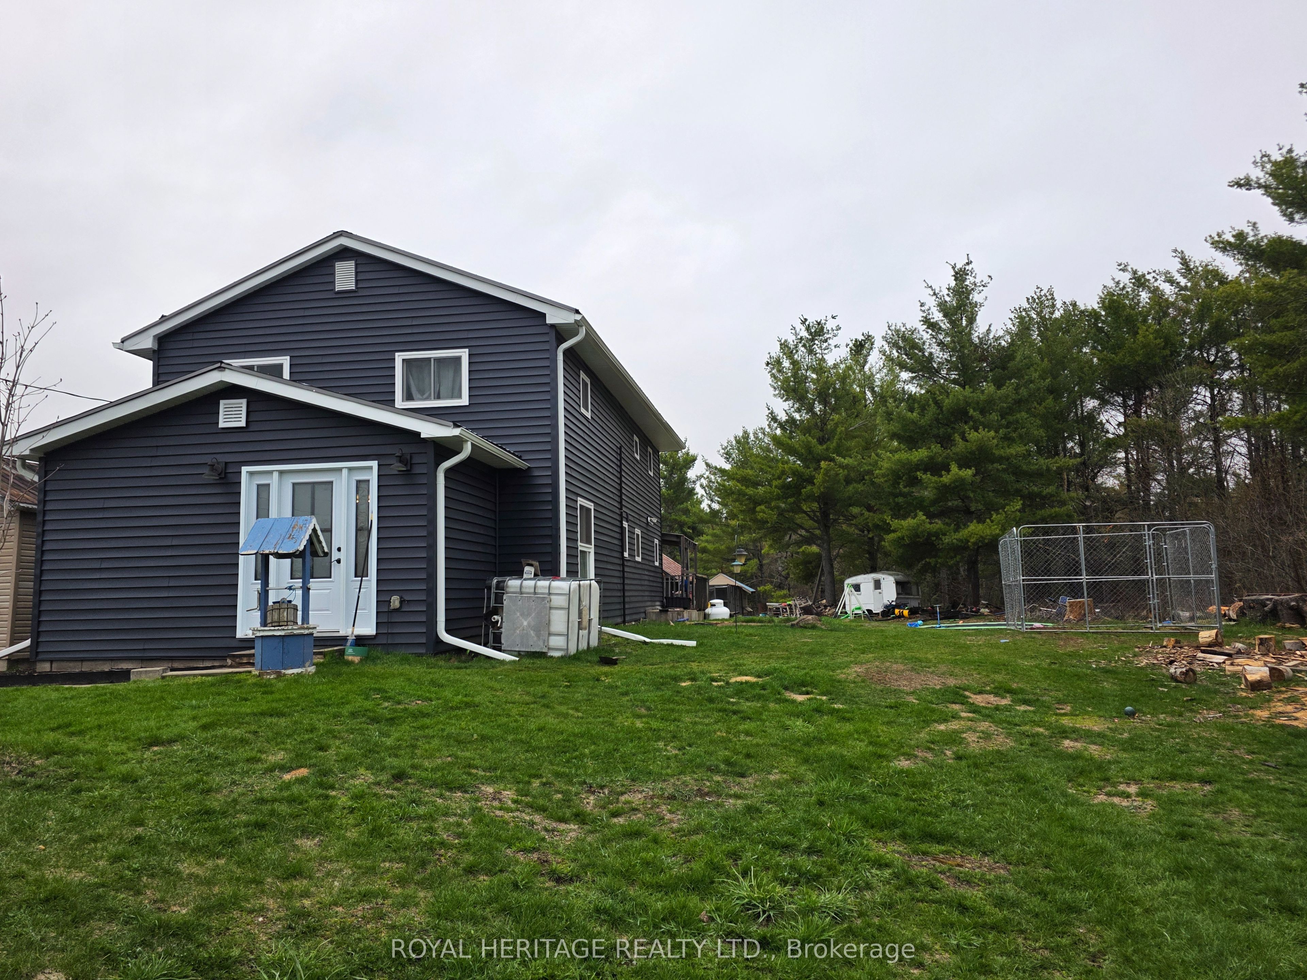
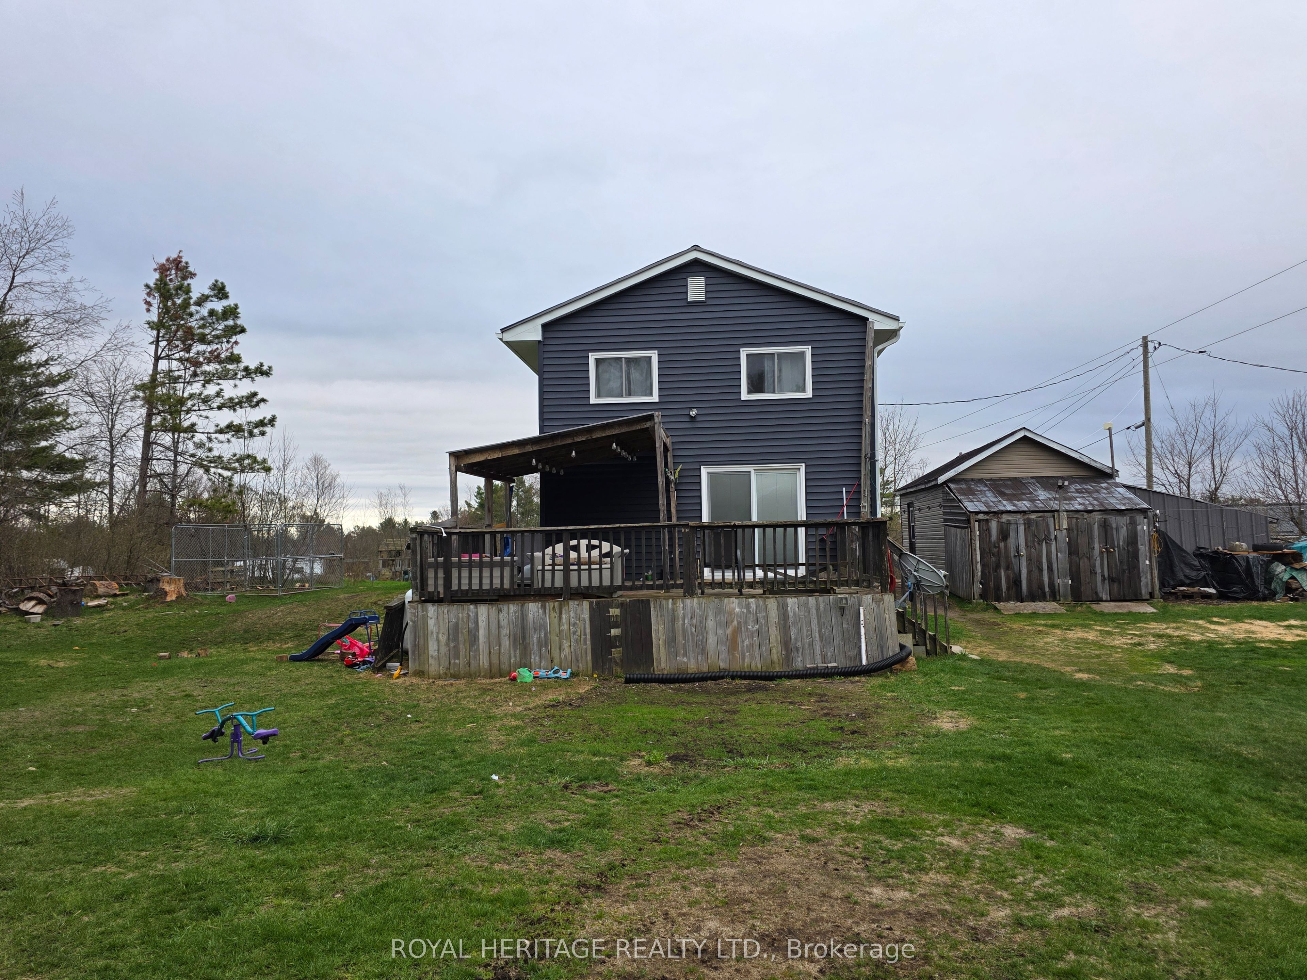
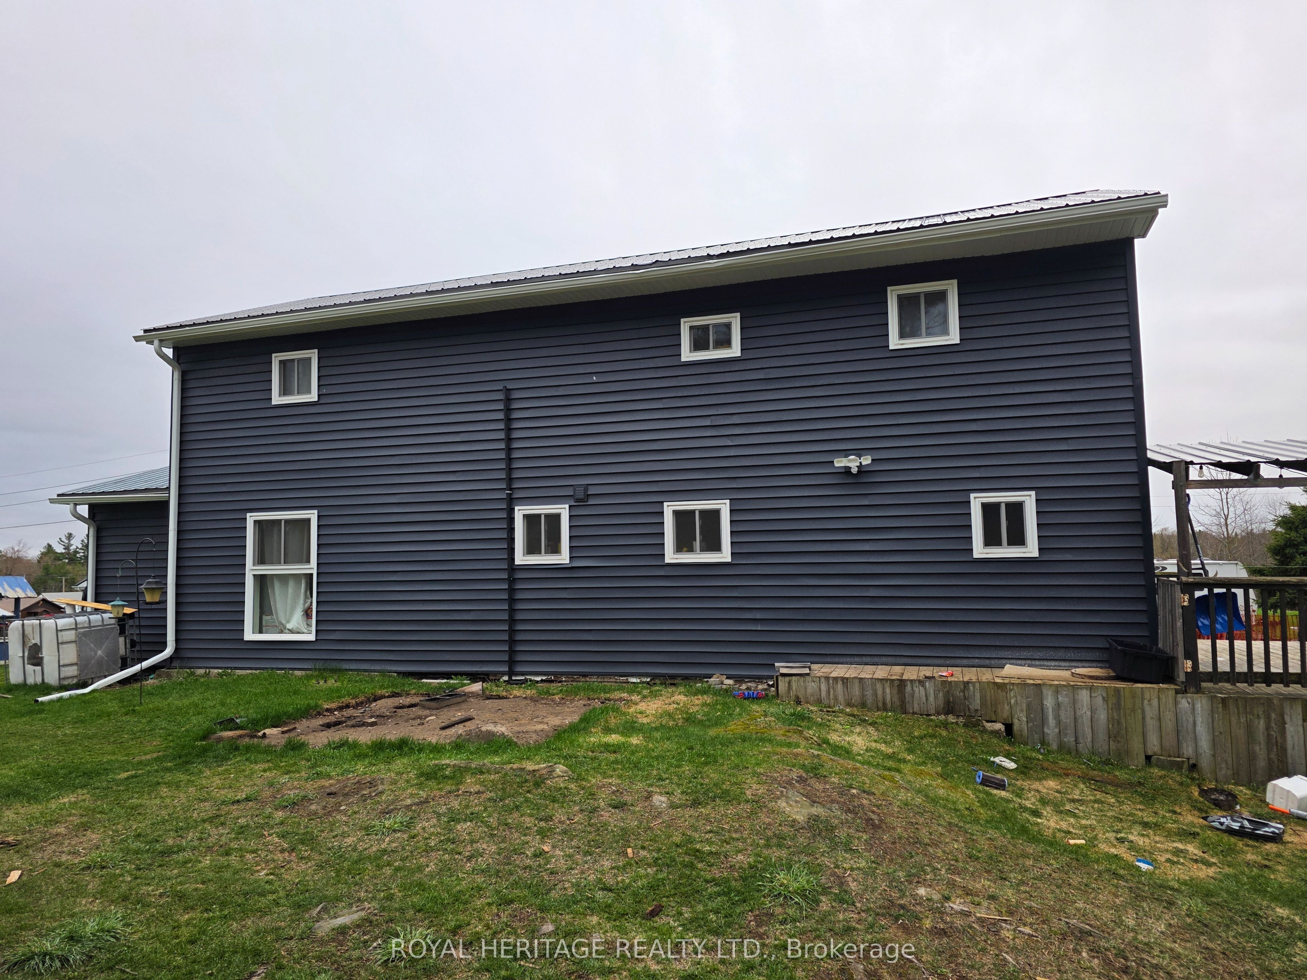
Welcome To 20 Lilac Lane. Situated near the town of Madoc, this 4 bedroom home on just over half an acre is the perfect place to raise a family. Off the main road and at the end of a laneway, you will find yourself in a small piece of paradise that is quiet and secluded, where trees and nature surround you. The large, level backyard yearns to be played on, while the inviting deck provides a place to entertain or relax. The home's large foyer, with a closet and pantry, leads to an open kitchen and dining area. Centre island, quartz counters, stainless steel appliances, spacious living room with wood stove and wall-mounted propane furnace, leads out to the deck and spacious yard. The laundry room and 4-piece bath round out the main floor. Upstairs is the large Primary bedroom with 2 separate closets, a 2-piece bath, and 3 more large bedrooms. The home is clad in new siding, soffits, and eaves trough (2025), new windows (2024), new doors (2025), and a steel roof. There is a detached single-car garage with an attached carport, sheds, and a 20x20 barn with a loft for storing your outdoor toys. Don't miss out on your chance for peace and tranquility, Book your showing today!

Save
Ask
Tour
Hide
Share
Listing Snapshot
Price 
$479,900
Days On Site 
160 Days
Bedrooms 
4
Inside Area (SqFt) 
N/A
Total Baths 
2
Full Baths 
N/A
Partial Baths 
N/A
Lot Size 
N/A
Year Built 
N/A
MLS® Number 
X13131522
Status 
Active
Property Tax 
$2,067
Maintenance Fees 
N/A
Sq Ft Source 
N/A
Friends & Family
Recent Activity
5 months agoListing first seen on site
5 months agoListing updated with changes from the MLS®
General Features
Cross Street 
Highway 62 north to Bannockburn Road, to Lilac Lan
Direction Faces 
South
Foundation 
Stone
Garage 
Yes
Number Of Stories 
2
Parking 
PrivateDetached
Parking Spaces 
9
Property Sub Type 
Single Family Residence
Sewer 
Septic Tank
Style 
2-Storey
Water Source 
WellPrivate
Interior Features
Basement 
Sump PumpCrawl Space
Fireplace 
Yes
Fireplaces 
1
Heating 
Wood StovePropaneForced Air
Bathroom 
Dimensions - 0.0 x 0.0Level - Main
Bedroom 2 
Dimensions - 3.45 x 2.78Level - Second
Bedroom 3 
Dimensions - 3.29 x 2.9Level - Second
Bedroom 4 
Dimensions - 3.28 x 3.02Level - Second
Dining Room 
Dimensions - 3.57 x 2.82Level - Main
Kitchen 
Dimensions - 3.56 x 2.82Level - Main
Laundry 
Dimensions - 3.67 x 1.66Level - Main
Living Room 
Dimensions - 8.41 x 3.55Level - Main
Master Bedroom 
Dimensions - 5.86 x 3.21Level - Second
Save
Ask
Tour
Hide
Share
Exterior Features
Construction Details 
Vinyl Siding
Lot Features 
Level
Other Structures 
Barn(s)Shed(s)
Patio And Porch 
Deck
Pool Features 
None
Roof 
Metal
Listing courtesy of Royal Heritage Realty Ltd.

Listing information is provided by Participants of the Toronto Real Estate Board. VOW information is provided exclusively for personal, non-commercial use, and may not be used for any purpose other than to identify prospective properties consumers may be interested in purchasing. Information is deemed reliable but not guaranteed. Copyright 2026, Toronto Real Estate Board
Last checked 2026-10-22 01:42 AM UTC

Neighborhood & Commute
Source: Walkscore
Save
Ask
Tour
Hide
Share