Save
Ask
Tour
Hide
Share
$1,625,000
153 Days On Site

25 Prinyers Cove Crescent
Prince Edward County, ON K0K 2T0

For Sale|Single Family Residence|Active
3
Beds
4
Total Baths
County:
Prince Edward County
Call Now: 613-813-9420
Is this the listing for you? We can help make it yours.
613-813-9420
25 Prinyers Cove Crescent25 Prinyers Cove Crescent25 Prinyers Cove Crescent25 Prinyers Cove Crescent
Save
Ask
Tour
Hide
Share

Mortgage Calculator

Monthly Payment (Est.)

Enter an interest rate to see your estimated monthly payment.
Calculator powered by Showcase IDX, a Constellation1 Company. Copyright ©2026 Information is deemed reliable but not guaranteed.

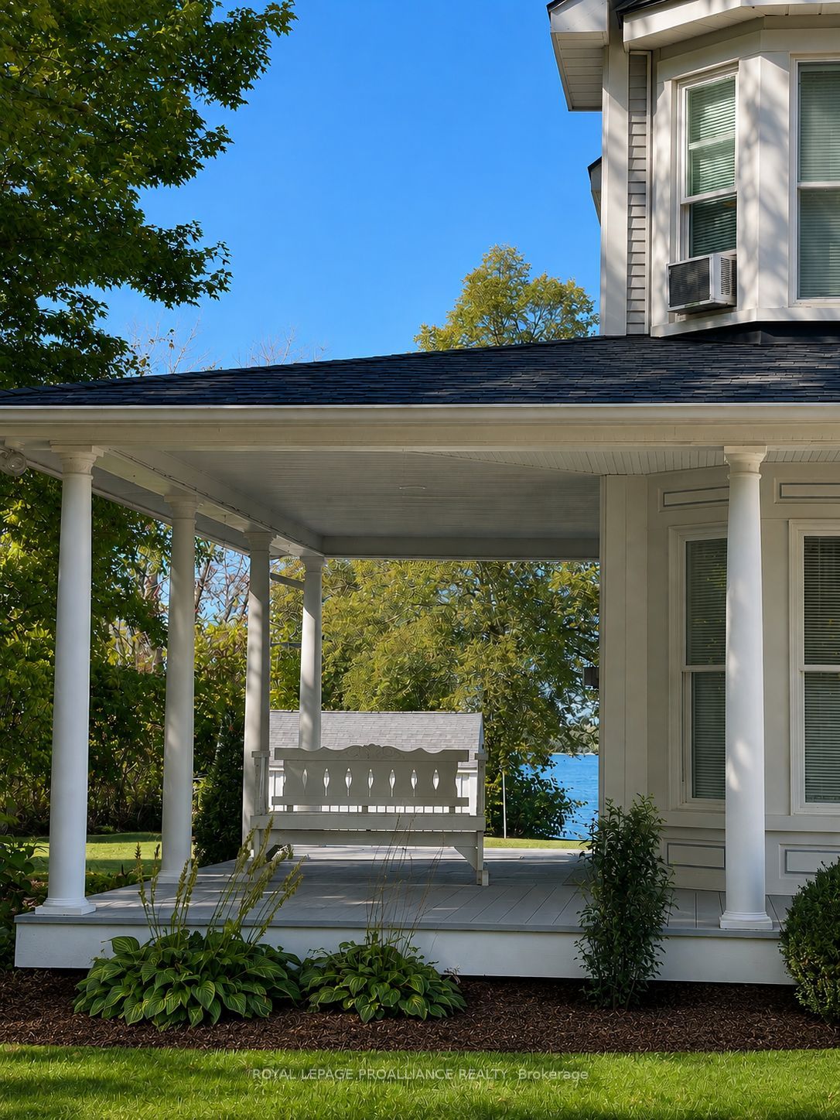
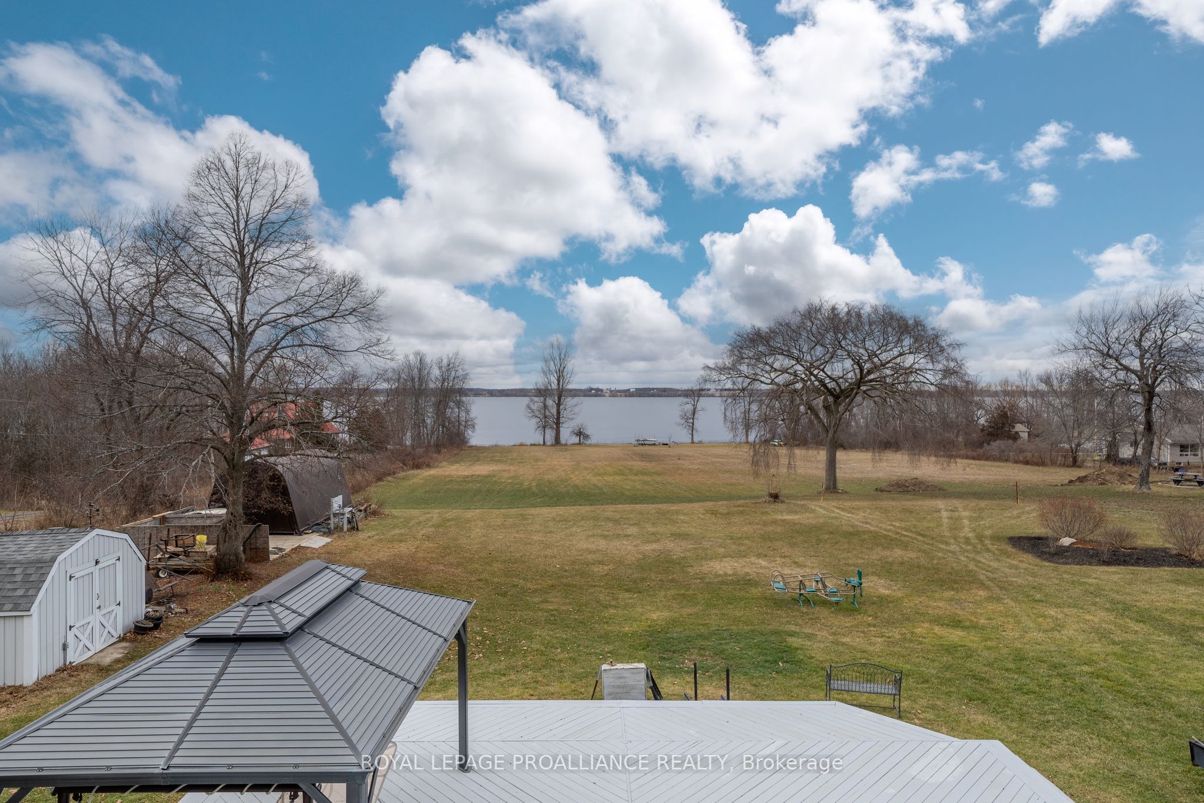
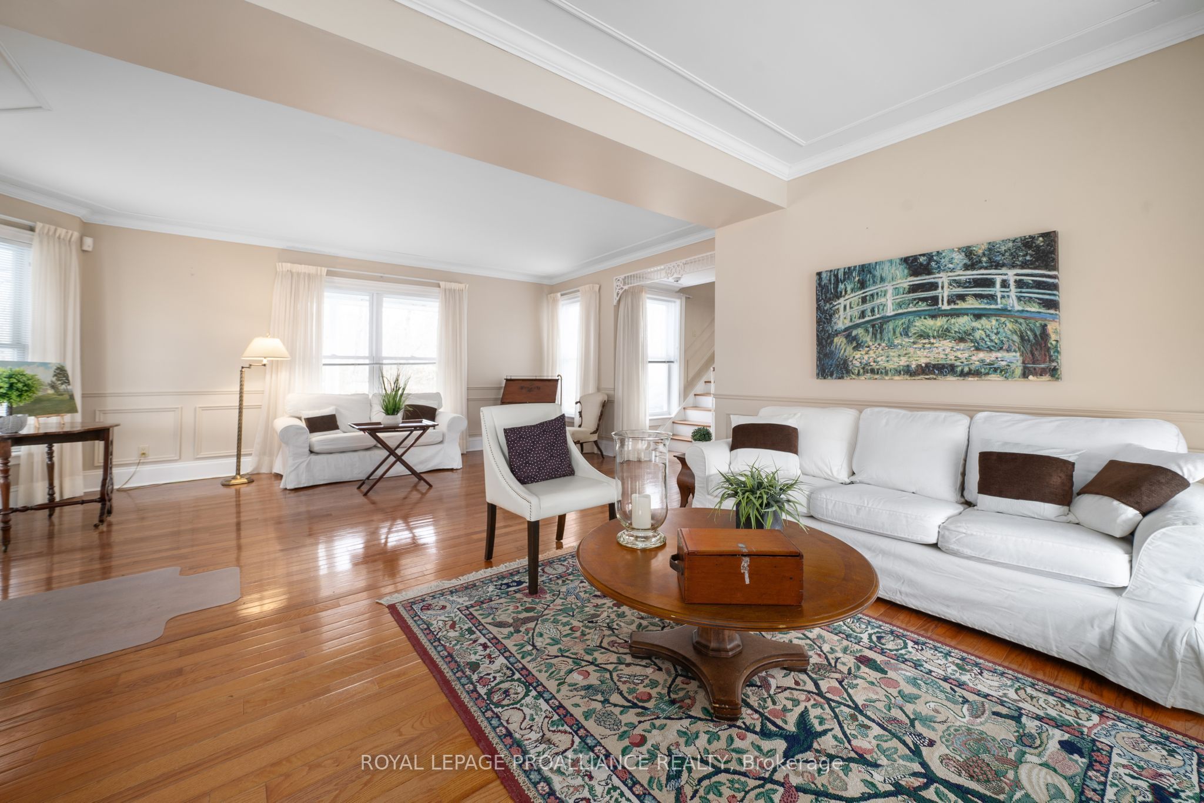
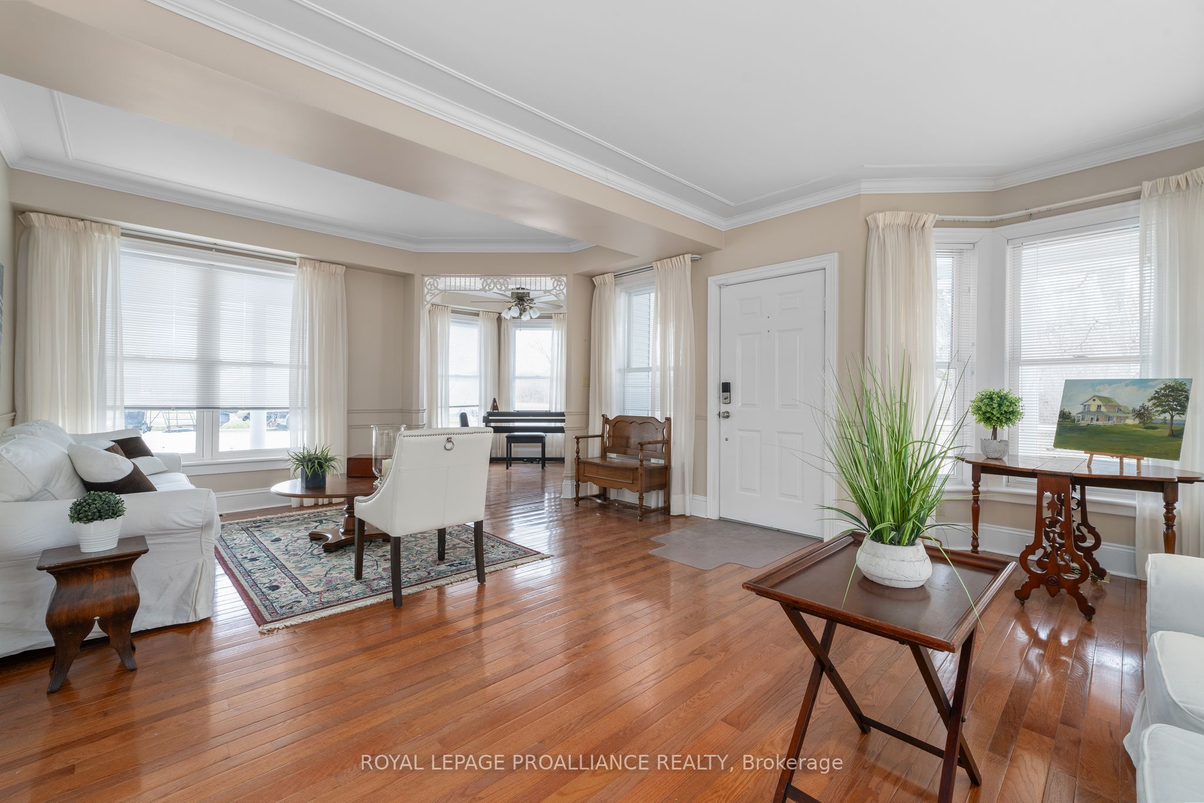
Exquisite waterfront estate on Adolphus Reach. Set on 2.35 acres of lush grounds with 125 feet of pristine shoreline, this exceptional 4,000 sq.ft. waterfront residence blends timeless Victorian elegance with modern sophistication. A circular drive welcomes you to the property, enhancing both its presence and convenience. Thoughtfully designed with custom cupboards throughout, every space reflects quality craftsmanship and refined comfort. The custom chef's kitchen is both a culinary dream and a striking design statement, featuring premium SubZero and Viking Designer Series appliances. The sun filled family room, complete with a cozy gas fireplace and framed by custom California shutters, offers a warm and inviting atmosphere for everyday living and entertaining. Upstairs, the primary suite serves as a private sanctuary, complete with a sunroom and deck overlooking the water. Each additional bedroom enjoys its own luxurious ensuite , while the third floor provides a versatile office and guest suite, ideal for hosting visitors. A convenient laundry chute adds everyday practicality to the home's thoughtful design. An intercom system throughout the house ensures seamless communication across all levels. A comprehensive ADT security system provides added peace of mind. Outdoors, the property is equally captivating. Enjoy a gradual slope to the water's edge, making shoreline access effortless for swimming, kayaking, boating, and excellent fishing right from your own shoreline. Relax on the expansive rear deck ( 33ft. x 38ft. ), unwind on the covered front porch, or end the day beneath the gazebo, in the hot tub, glass of wine in hand. A four car garage complete with loft and workshop ensures every practical need is met .This is more than a home, it's a lifestyle. A place where eagles soar, kayaks glide, fish are waiting to be caught and every view feels like a painting!-

Save
Ask
Tour
Hide
Share
Listing Snapshot
Price 
$1,625,000
Days On Site 
153 Days
Bedrooms 
3
Inside Area (SqFt) 
N/A
Total Baths 
4
Full Baths 
N/A
Partial Baths 
N/A
Lot Size 
2.693 Acres
Year Built 
N/A
MLS® Number 
X13152142
Status 
Active
Property Tax 
$9,931
Maintenance Fees 
N/A
Sq Ft Source 
N/A
Friends & Family
Recent Activity
4 months agoStatus changed to Active
5 months agoListing updated with changes from the MLS®
5 months agoPrice changed to $1,625,000
5 months agoListing first seen on site
General Features
Acres 
2.693
Attached Garage 
Yes
Cross Street 
County Road 7 & Prinyers Cove Crescent
Direction Faces 
North
Disclosures 
EasementEnvironmentally Protected
Foundation 
Stone
Garage 
Yes
Number Of Stories 
2
Parking 
Circular DrivewayAttached
Parking Spaces 
7
Property Sub Type 
Single Family Residence
Security 
Security SystemSmoke Detector(s)Carbon Monoxide Detector(s)
Sewer 
Septic Tank
Style 
2 1/2 Storey
Water Source 
WellPrivate
Zoning 
RR1 & OS-38-H
Interior Features
Appliances 
RangeDisposalTrash CompactorWater SoftenerWater Purifier
Basement 
Sump PumpPartially Finished
Cooling 
Central Air
Fireplace 
Yes
Fireplace Features 
GasPropane
Heating 
PropaneForced Air
Interior 
Central VacuumIn-Law FloorplanStorage
Spa 
Yes
Bathroom 
Dimensions - 2.56 x 2.17Level - Third
Bedroom 
Dimensions - 3.54 x 5.15Level - Second
Den 
Dimensions - 4.3 x 3.08Level - Second
Dining Room 
Dimensions - 5.09 x 4.11Level - Main
Family Room 
Dimensions - 4.82 x 4.75Level - Main
Kitchen 
Dimensions - 4.36 x 3.51Level - MainFeatures - Granite Counters, Pantry
Laundry 
Dimensions - 2.35 x 2.33Level - Main
Living Room 
Dimensions - 6.8 x 5.0Level - Main
Master Bedroom 
Dimensions - 3.69 x 6.43Level - SecondFeatures - His and Hers Closets
Office 
Dimensions - 3.0 x 3.08Level - Third
Other 
Dimensions - 1.46 x 2.71Level - Third
Sunroom 
Dimensions - 3.72 x 4.79Level - Second
Save
Ask
Tour
Hide
Share
Exterior Features
Construction Details 
Vinyl Siding
Exterior 
Dock
Frontage 
Waterfront
Lot Features 
Irregular LotWaterfrontLevelSlopedWoodedClearedLandscaped
Other Structures 
Shed(s)GazeboStorageWorkshop
Patio And Porch 
DeckPatioPorch
Pool Features 
None
Roof 
Shingle
Spa 
Yes
View 
WaterLakePanoramic
Waterfront 
Yes
Waterfront Features 
Bay of Quinte
Waterview 
WaterLakePanoramic
Community Features
Accessibility Features 
Accessible Full BathAccessible Entrance
Listing courtesy of Royal Lepage Proalliance Realty

Listing information is provided by Participants of the Toronto Real Estate Board. VOW information is provided exclusively for personal, non-commercial use, and may not be used for any purpose other than to identify prospective properties consumers may be interested in purchasing. Information is deemed reliable but not guaranteed. Copyright 2026, Toronto Real Estate Board
Last checked 2026-10-21 03:24 AM UTC

Neighborhood & Commute
Source: Walkscore
Save
Ask
Tour
Hide
Share