Save
Ask
Tour
Hide
Share
$1,417,000
148 Days On Site

1406 County Road 12 N/A
Prince Edward County, ON K0K 2T0

For Sale|Single Family Residence|Active
6
Beds
3
Total Baths
County:
Prince Edward County
Call Now: 613-813-9420
Is this the listing for you? We can help make it yours.
613-813-9420
1406 County Road 12 N/A1406 County Road 12 N/A1406 County Road 12 N/A1406 County Road 12 N/A
Save
Ask
Tour
Hide
Share

Mortgage Calculator

Monthly Payment (Est.)

Enter an interest rate to see your estimated monthly payment.
Calculator powered by Showcase IDX, a Constellation1 Company. Copyright ©2026 Information is deemed reliable but not guaranteed.

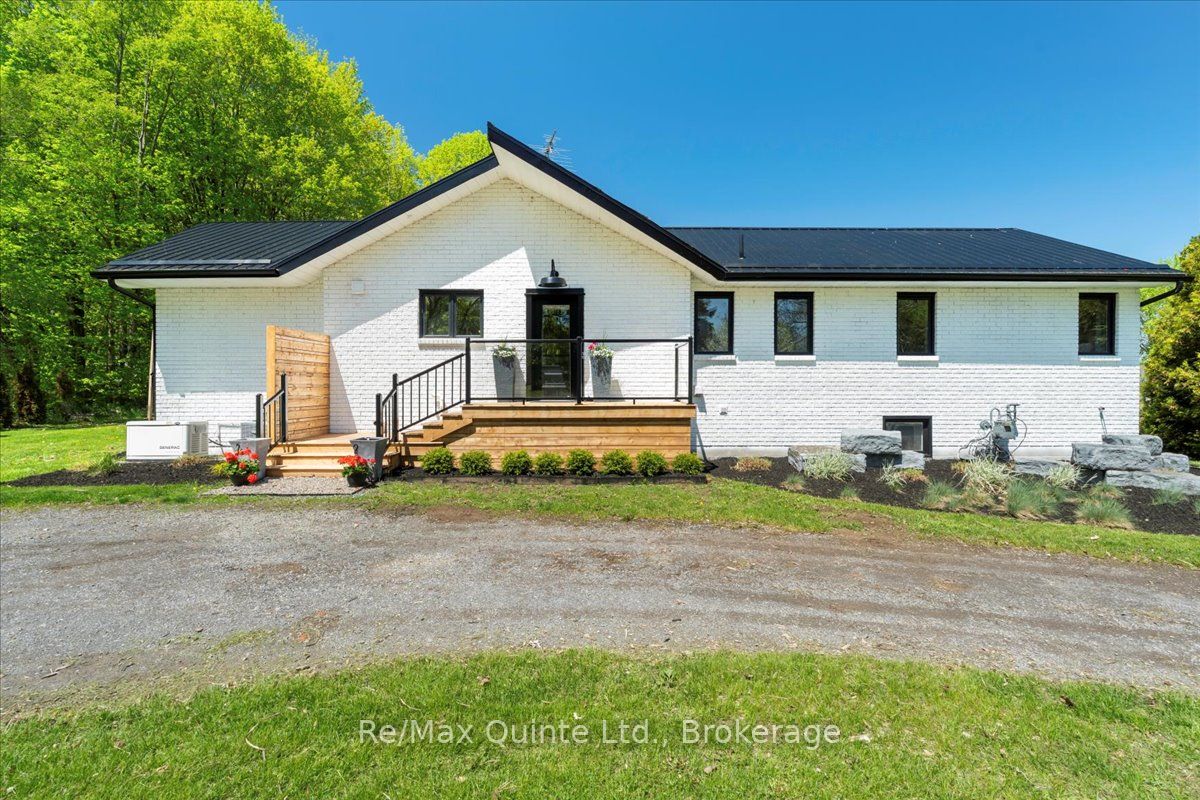
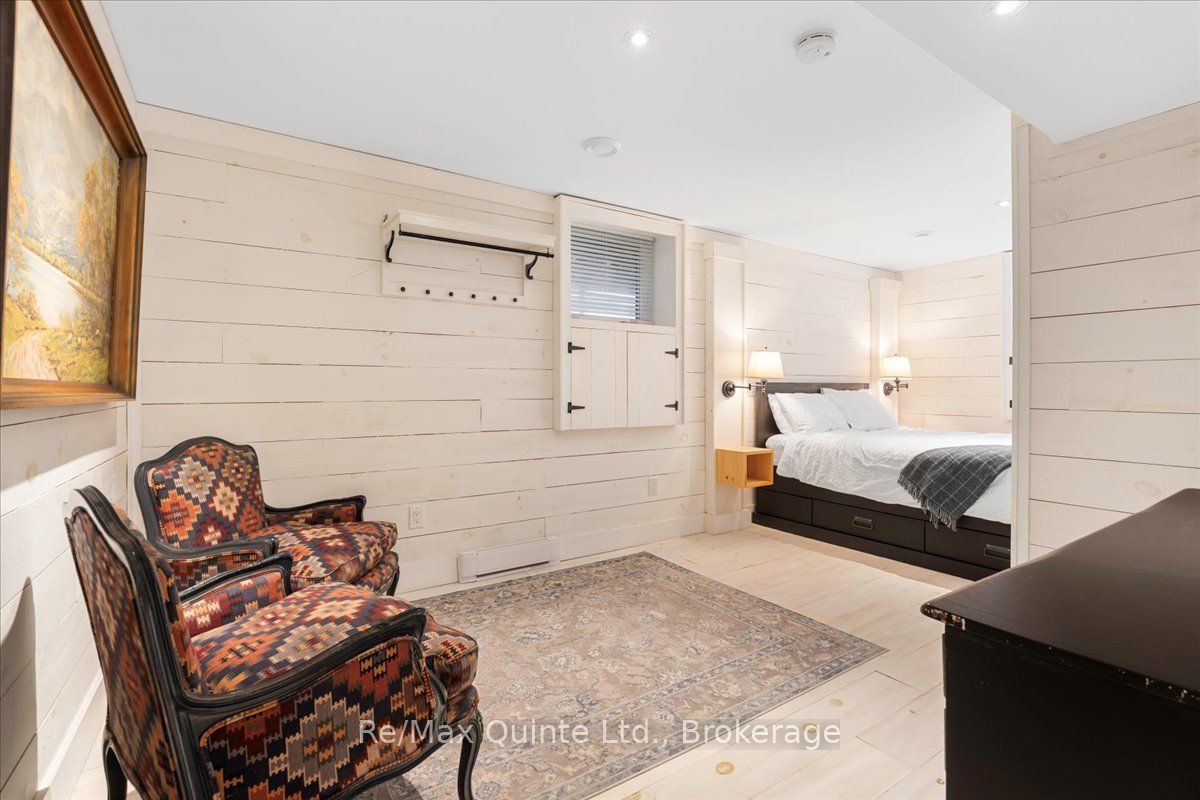
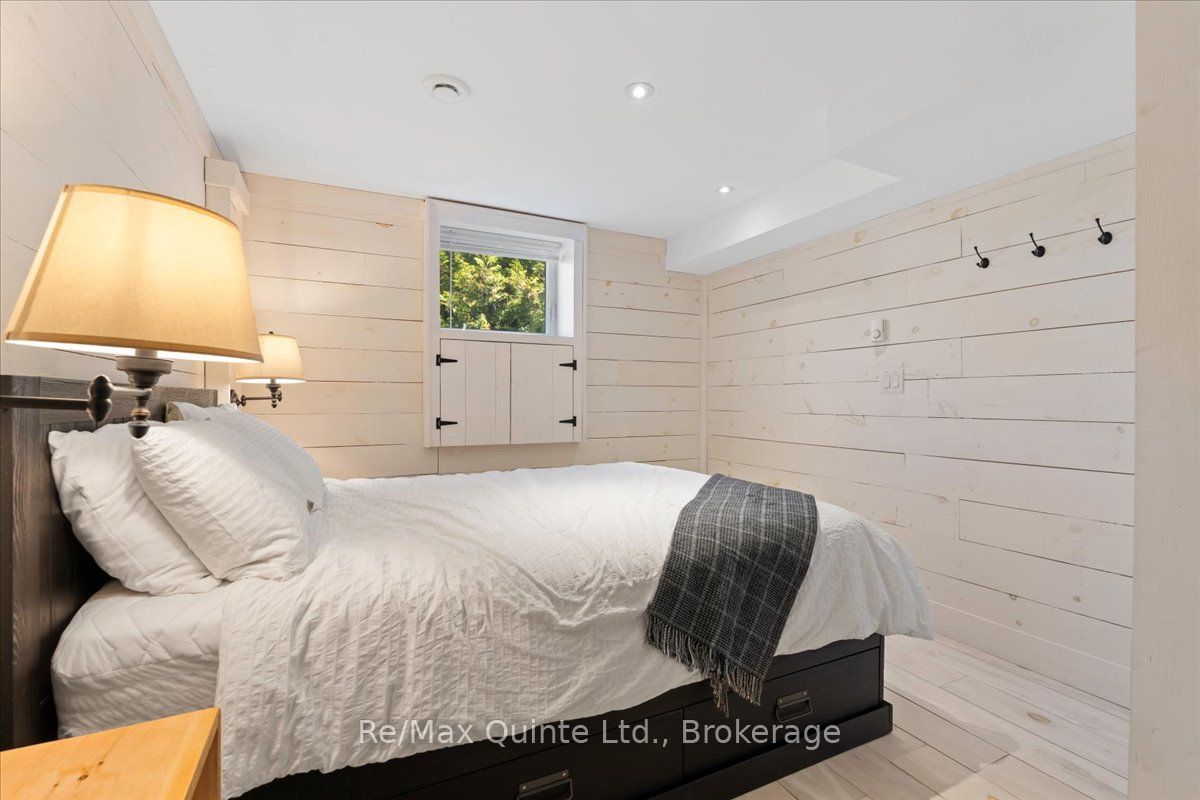
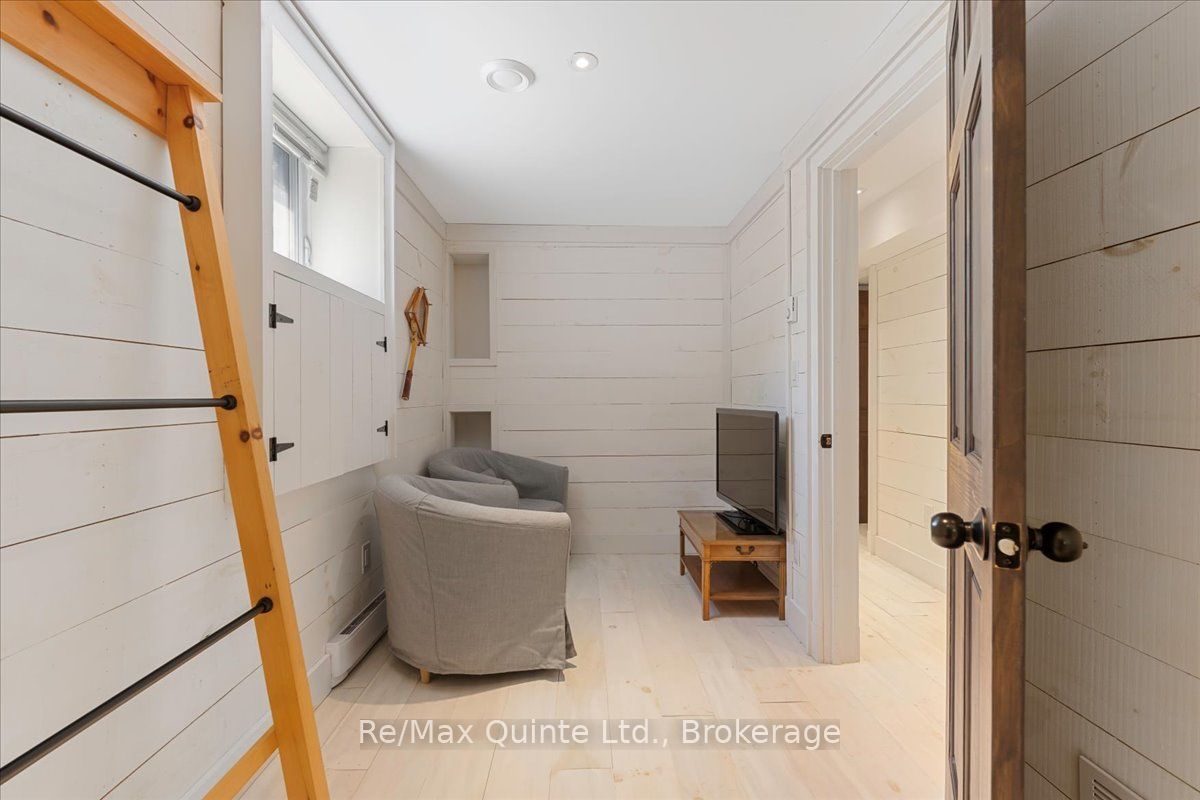
Welcome to 1406 County Road 12! Minutes from Sandbanks beach or town, if you're looking for privacy and beautiful views, you have it here from the large covered lounge deck, hot tub, bbq area or fire pit! Open concept kitchen to the dining and living room with cathedral ceilings and lake views. Metal roof, back up whole home generator (natural gas) and a 2 year new furnace, all new appliances, glass showers, walkout from the primary bedroom to its own deck, just a start of the features. This wonderfully updated 6 bedroom (4 up + 2 down) 3 bath home on West Lake has laundry on both levels and a rough in kitchen on the lower level that would make a great in-law suite or separate apartment as it also has noise/fire insulation and all lower level windows are above grade for a bright open space. Currently an STA, this home has excellent income. Lots of parking with a circular drive. One side abuts on old cemetary.

Save
Ask
Tour
Hide
Share
Listing Snapshot
Price 
$1,417,000
Days On Site 
148 Days
Bedrooms 
6
Inside Area (SqFt) 
N/A
Total Baths 
3
Full Baths 
N/A
Partial Baths 
N/A
Lot Size 
N/A
Year Built 
N/A
MLS® Number 
X13169974
Status 
Active
Property Tax 
$4,951.79
Maintenance Fees 
N/A
Sq Ft Source 
N/A
Friends & Family
Recent Activity
4 months agoStatus changed to Active
5 months agoListing first seen on site
5 months agoListing updated with changes from the MLS®
General Features
Cross Street 
Kleinsteuber Park Road
Direction Faces 
West
Disclosures 
Unknown
Foundation 
Block
Parking 
Circular Driveway
Parking Spaces 
8
Property Sub Type 
Single Family Residence
Sewer 
Septic Tank
Style 
1 Storey/Apt
Utilities 
Natural Gas Available
Water Source 
PrivateWell
Interior Features
Appliances 
Water SoftenerWater Purifier
Basement 
Sump PumpFullFinished
Cooling 
Central Air
Heating 
Natural GasForced Air
Spa 
Yes
Bedroom 
Dimensions - 3.08 x 6.02Level - Lower
Bedroom 2 
Dimensions - 4.61 x 3.01Level - Main
Bedroom 3 
Dimensions - 3.56 x 3.39Level - Main
Bedroom 4 
Dimensions - 3.42 x 2.88Level - Main
Bedroom 5 
Dimensions - 3.04 x 5.98Level - Lower
Dining Room 
Dimensions - 5.44 x 3.3Level - Main
Family Room 
Dimensions - 6.03 x 3.26Level - Lower
Foyer 
Dimensions - 4.0 x 4.2Level - Main
Kitchen 
Dimensions - 3.99 x 2.24Level - Main
Master Bedroom 
Dimensions - 3.68 x 3.39Level - Main
Other 
Dimensions - 3.44 x 2.71Level - Lower
Recreation 
Dimensions - 6.66 x 2.91Level - Lower
Utility Room 
Dimensions - 5.27 x 1.67Level - Lower
Save
Ask
Tour
Hide
Share
Exterior Features
Construction Details 
Brick
Exterior 
DockLighting
Frontage 
Waterfront
Lot Features 
On Golf CourseLevelWaterfrontLandscaped
Patio And Porch 
DeckPatioPorch
Pool Features 
None
Roof 
Metal
Spa 
Yes
View 
WaterLakeSkyline
Waterfront 
Yes
Waterfront Features 
Lake PrivilegesLake
Waterview 
WaterLakeSkyline
Listing courtesy of Re/Max Quinte Ltd.

Listing information is provided by Participants of the Toronto Real Estate Board. VOW information is provided exclusively for personal, non-commercial use, and may not be used for any purpose other than to identify prospective properties consumers may be interested in purchasing. Information is deemed reliable but not guaranteed. Copyright 2026, Toronto Real Estate Board
Last checked 2026-10-21 01:41 AM UTC

Neighborhood & Commute
Source: Walkscore
Save
Ask
Tour
Hide
Share