Save
Ask
Tour
Hide
Share
$2,998,000
147 Days On Site

46 Stapleton Road
Prince Edward County, ON K0K 2J0

For Sale|Single Family Residence|Active
4
Beds
5
Total Baths
County:
Prince Edward County
Call Now: 613-813-9420
Is this the listing for you? We can help make it yours.
613-813-9420
46 Stapleton Road46 Stapleton Road46 Stapleton Road46 Stapleton Road
Save
Ask
Tour
Hide
Share

Mortgage Calculator

Monthly Payment (Est.)

Enter an interest rate to see your estimated monthly payment.
Calculator powered by Showcase IDX, a Constellation1 Company. Copyright ©2026 Information is deemed reliable but not guaranteed.

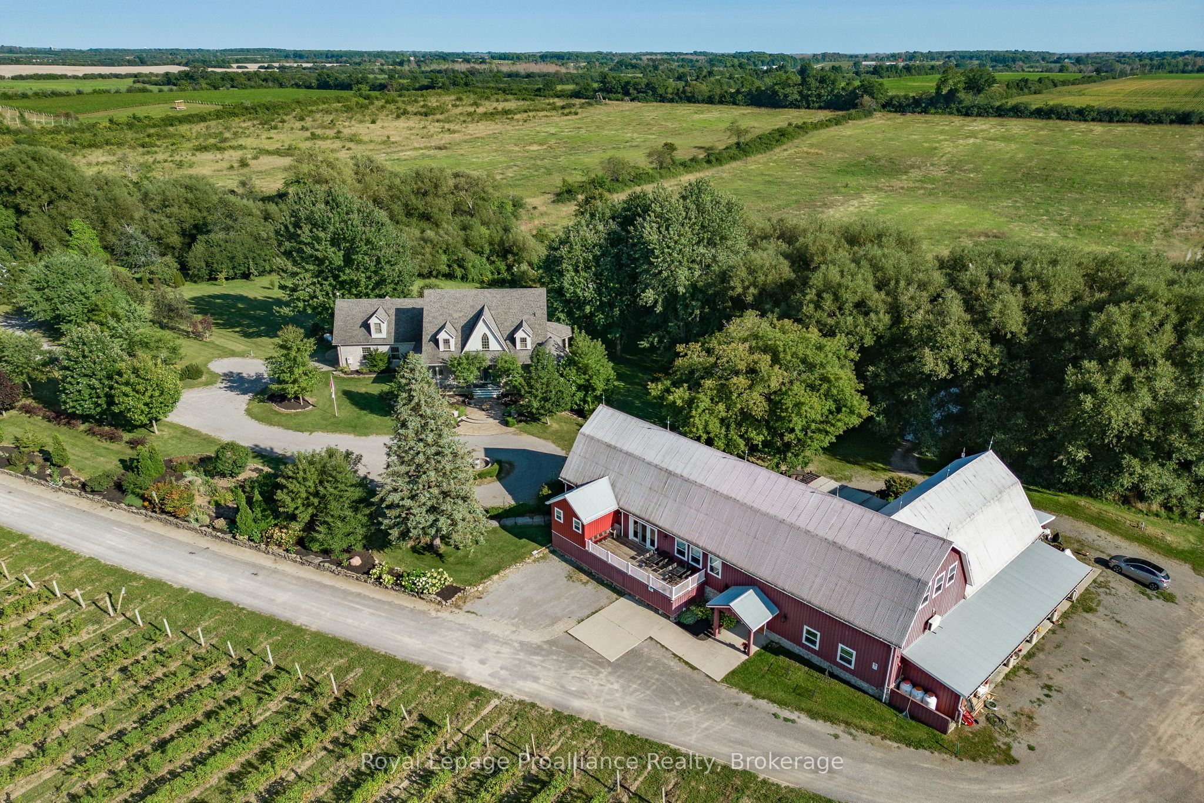
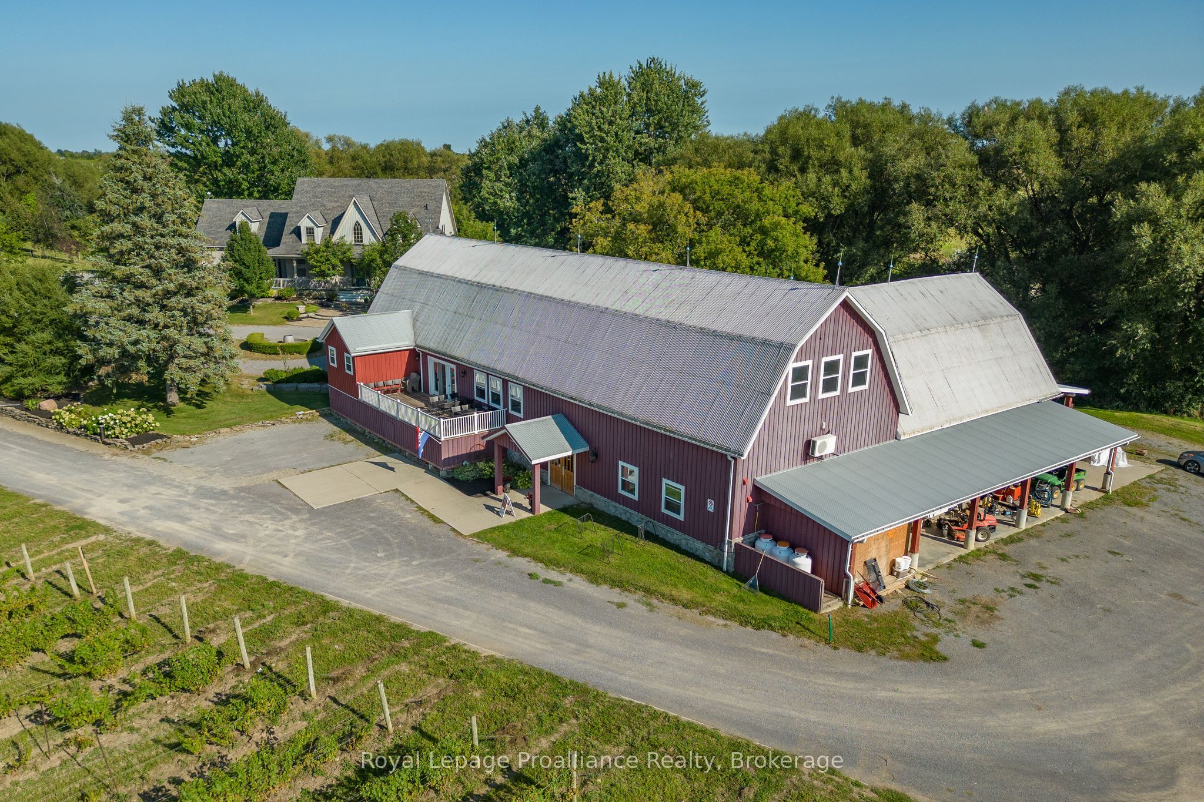
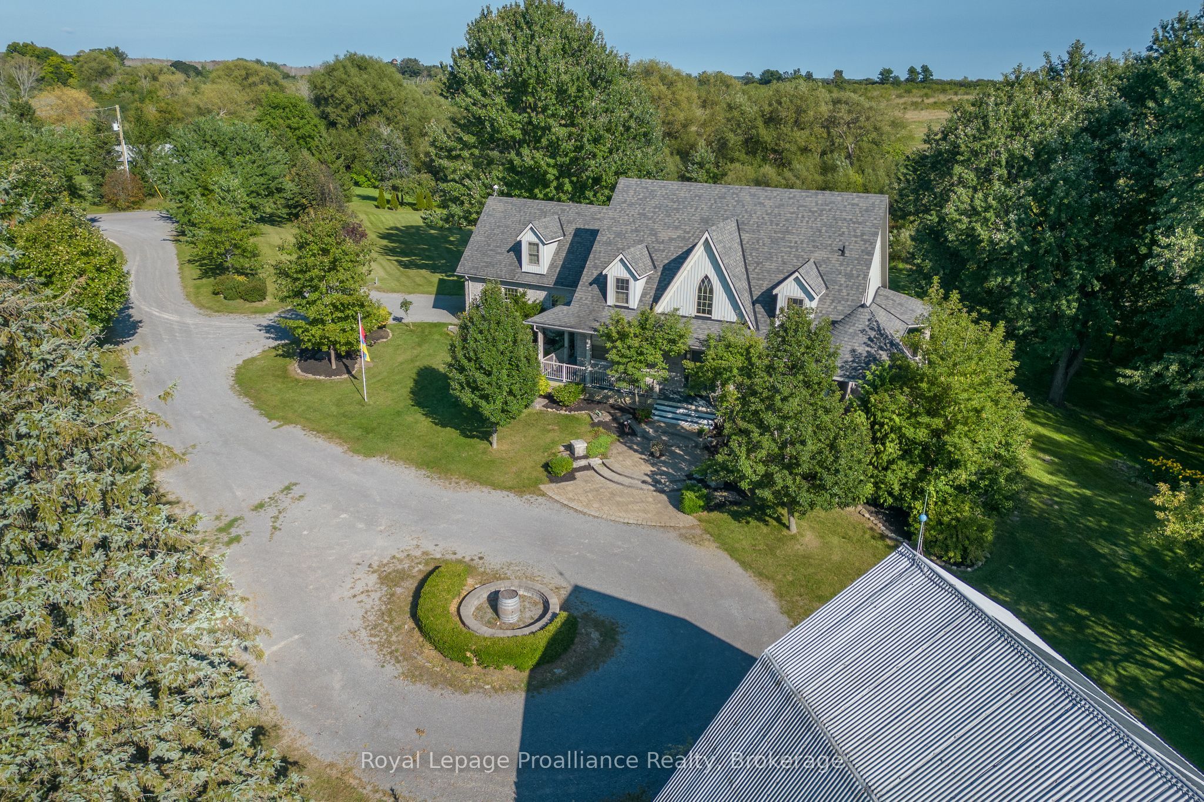
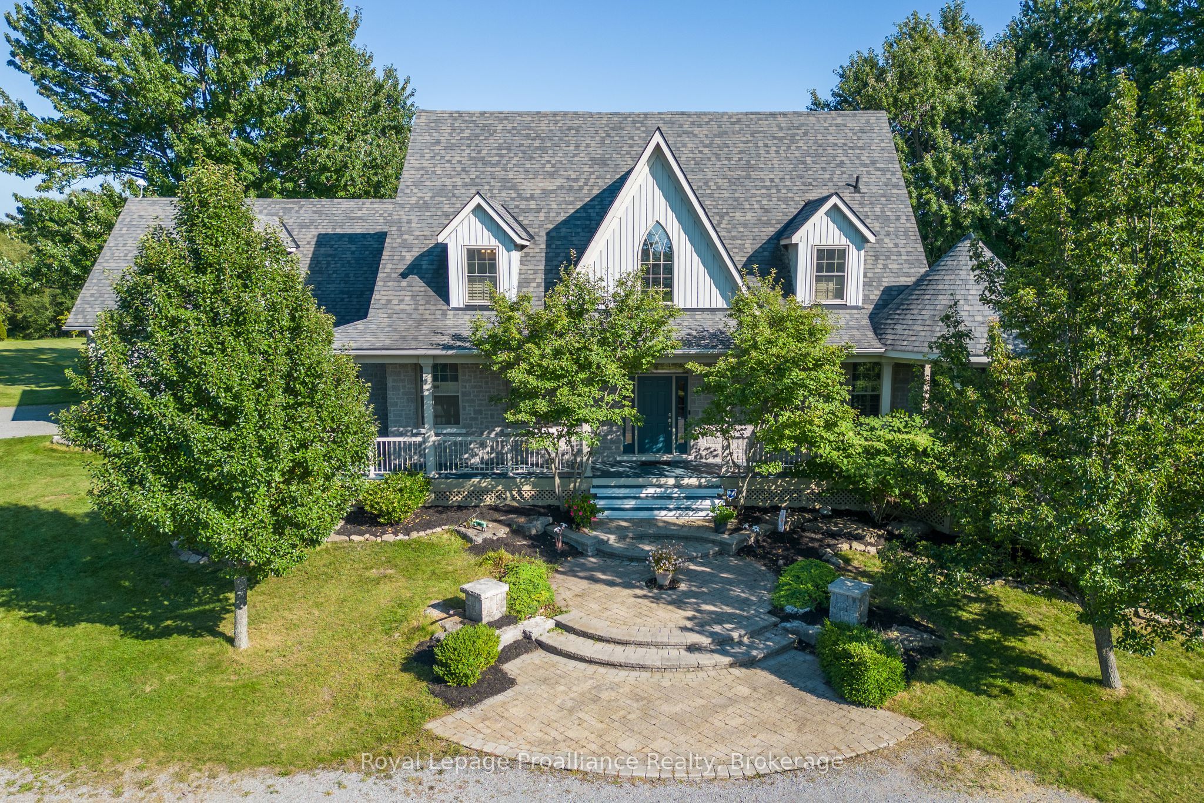
Breathtaking 3800 sq ft custom home 4 bedroom, 6 bathrooms on a picturesque 48 acres with stream running through. This home, built in 2007 won two national awards, placing second for Design & Efficiency. Cherrywood kitchen cabinets, Brazilian soapstone kitchen counters. Beautifully restored 1860 barn with tasting room, wedding/event venue for 100+ people with four washrooms (2up/2 down) as well as chairlift access to second floor, and production facility. Formerly Known as award winning Hillier Creek Estates Winery, nestled in the heart of Prince Edward County's Wine Country. The owners have retired so the future of this lovely property is up to you! The custom home has had an STA (Short Term Accommodation-Owner Occupied) License. It fronts on to Loyalist Parkway (Highway 33), one of the County's sought-after winery & beach routes. Enjoy the patio with wood fired pizza oven too! Former Liquor License was for 205 people. The very appealing home with cathedral ceilings & wrap-around deck has its own dreamy living quarters as well as extra space for extended family/friends or use as separate staff quarters and offices. Relax and enjoy the beauty of the gardens, landscape, creek & wildlife. Live where you love to visit! **EXTRAS** Only 20 minutes to Sandbanks Provincial Park, 2 hours from Toronto & 10 minutes to Wellington. Winery was established in 2010. Owners have retired. Use as a residence, farm or continue with the winery, weddings & events! Great opportunity! Equipment, Chattels & Inventory Negotiable

Save
Ask
Tour
Hide
Share
Listing Snapshot
Price 
$2,998,000
Days On Site 
147 Days
Bedrooms 
4
Inside Area (SqFt) 
N/A
Total Baths 
5
Full Baths 
N/A
Partial Baths 
N/A
Lot Size 
49.47 Acres
Year Built 
N/A
MLS® Number 
X13175884
Status 
Active
Property Tax 
$22,638.75
Maintenance Fees 
N/A
Sq Ft Source 
N/A
Friends & Family
Recent Activity
4 months agoStatus changed to Active
5 months agoListing first seen on site
5 months agoListing updated with changes from the MLS®
General Features
Acres 
49.47
Attached Garage 
Yes
Cross Street 
Loyalist Parkway/ Stapleton Rd
Direction Faces 
South
Disclosures 
Environmentally ProtectedConservation RegulationsFlood Plain
Garage 
Yes
Number Of Stories 
2
Parking 
Garage Door OpenerCircular DrivewayPrivateAttached
Parking Spaces 
54
Property Sub Type 
Single Family Residence
Security 
Security SystemSmoke Detector(s)Carbon Monoxide Detector(s)
Sewer 
Septic Tank
Style 
2-Storey
Utilities 
Cable Available
Water Source 
WellPrivate
Zoning 
AG-59
Interior Features
Appliances 
RangeWater PurifierWater Softener
Basement 
Walk-Out Access
Cooling 
Central Air
Fireplace 
Yes
Fireplace Features 
GasPropane
Fireplaces 
2
Heating 
Wood StovePropaneForced Air
Interior 
Central Vacuum
Spa 
Yes
Bathroom 
Dimensions - 4.14 x 2.6Level - Main
Bedroom 
Dimensions - 7.98 x 7.04Level - Upper
Bedroom 2 
Dimensions - 4.14 x 4.64Level - Second
Bedroom 3 
Dimensions - 3.2 x 4.67Level - Second
Dining Room 
Dimensions - 5.85 x 3.0Level - BasementFeatures - Open Floorplan
Family Room 
Dimensions - 4.94 x 6.13Level - Basement
Kitchen 
Dimensions - 3.96 x 5.12Level - MainFeatures - Kitchen Island
Laundry 
Dimensions - 4.1 x 2.6Level - Basement
Master Bedroom 
Dimensions - 5.68 x 4.85Level - MainFeatures - His and Hers Closets
Office 
Dimensions - 4.54 x 3.11Level - Basement
Other 
Dimensions - 4.27 x 2.25Level - Basement
Pantry 
Dimensions - 2.38 x 2.38Level - Main
Utility Room 
Dimensions - 3.83 x 5.17Level - Basement
Save
Ask
Tour
Hide
Share
Exterior Features
Construction Details 
Vinyl SidingStone
Exterior 
Lighting
Lot Features 
Irregular LotRolling SlopeLandscaped
Other Structures 
Barn(s)
Patio And Porch 
DeckPatio
Pool Features 
None
Roof 
Shingle
Spa 
Yes
View 
WaterCreek/StreamGardenPastureTrees/Woods
Waterfront Features 
Lake Privileges
Waterview 
WaterCreek/StreamGardenPastureTrees/Woods
Listing courtesy of Royal Lepage Proalliance Realty

Listing information is provided by Participants of the Toronto Real Estate Board. VOW information is provided exclusively for personal, non-commercial use, and may not be used for any purpose other than to identify prospective properties consumers may be interested in purchasing. Information is deemed reliable but not guaranteed. Copyright 2026, Toronto Real Estate Board
Last checked 2026-10-21 12:51 AM UTC

Neighborhood & Commute
Source: Walkscore
Save
Ask
Tour
Hide
Share