Save
Ask
Tour
Hide
Share
$2,250,000
147 Days On Site

5 Ironwood Crescent
Brighton, ON K0K 1H0

For Sale|Single Family Residence|Active
6
Beds
5
Total Baths
County:
Northumberland
Call Now: 613-813-9420
Is this the listing for you? We can help make it yours.
613-813-9420
5 Ironwood Crescent5 Ironwood Crescent5 Ironwood Crescent5 Ironwood Crescent
Save
Ask
Tour
Hide
Share

Mortgage Calculator

Monthly Payment (Est.)

Enter an interest rate to see your estimated monthly payment.
Calculator powered by Showcase IDX, a Constellation1 Company. Copyright ©2026 Information is deemed reliable but not guaranteed.

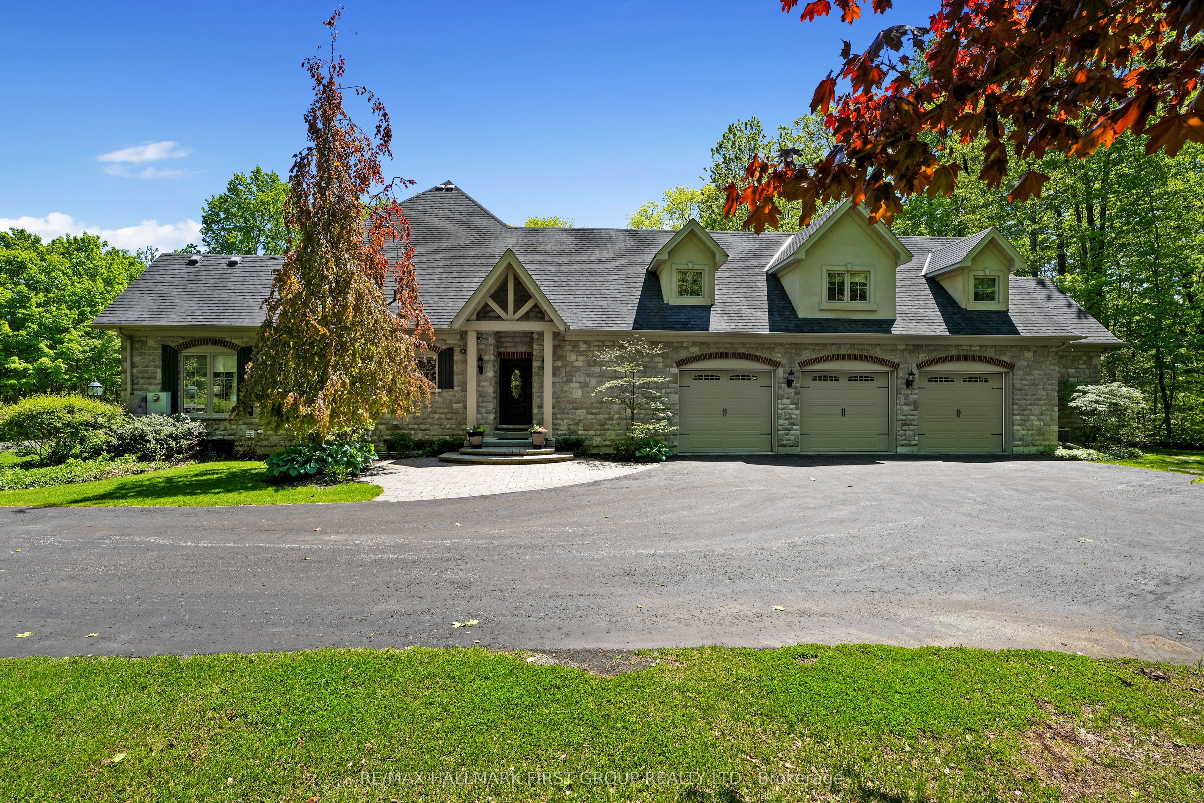
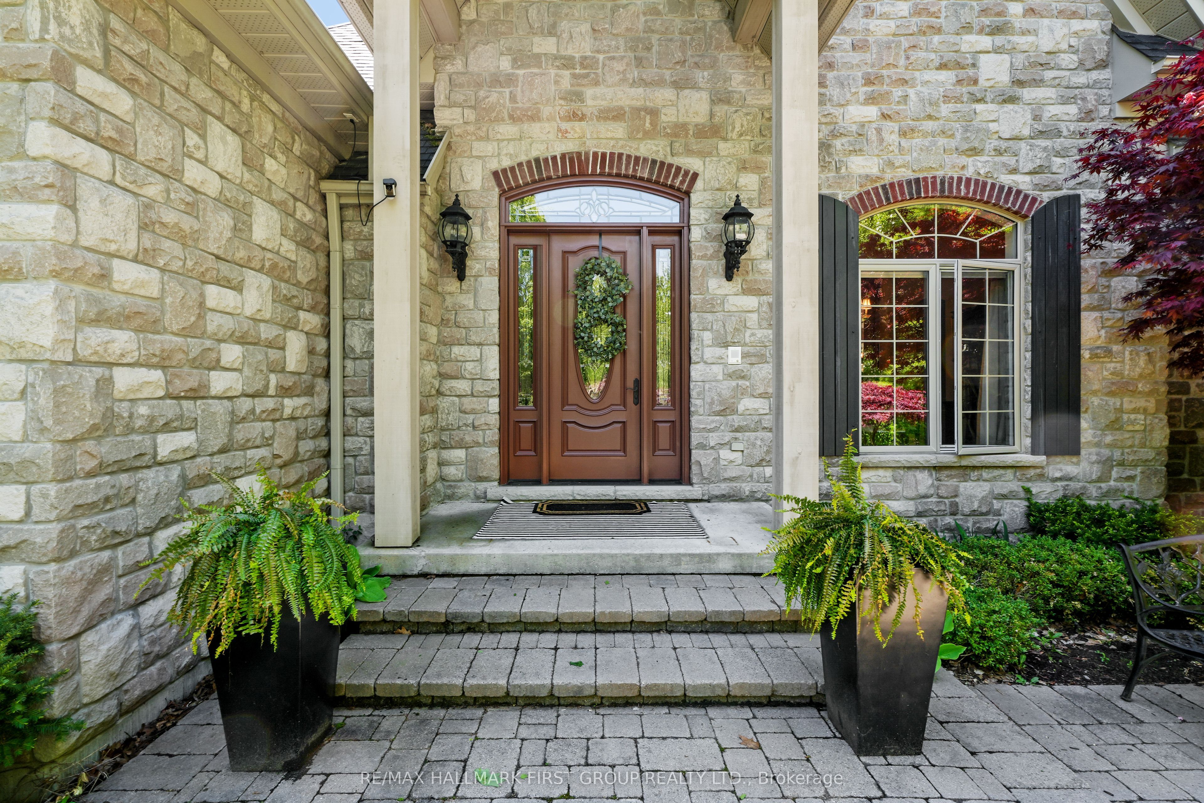
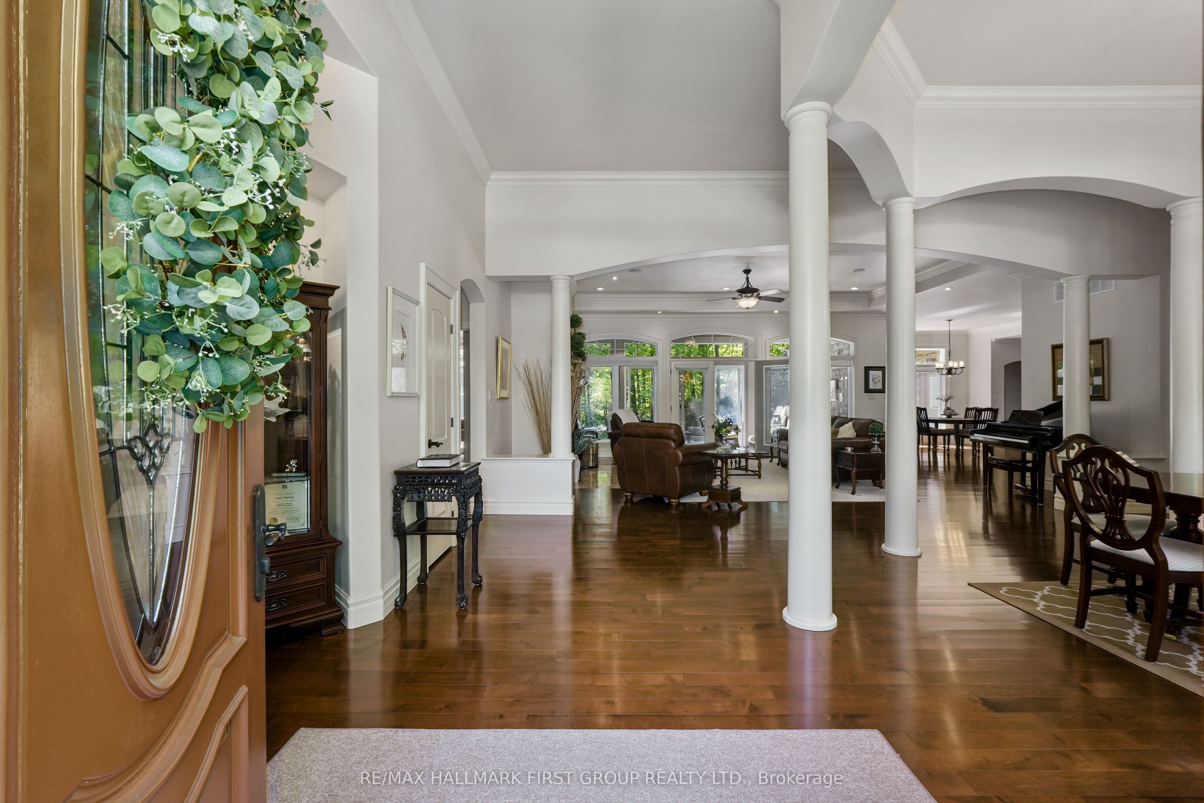
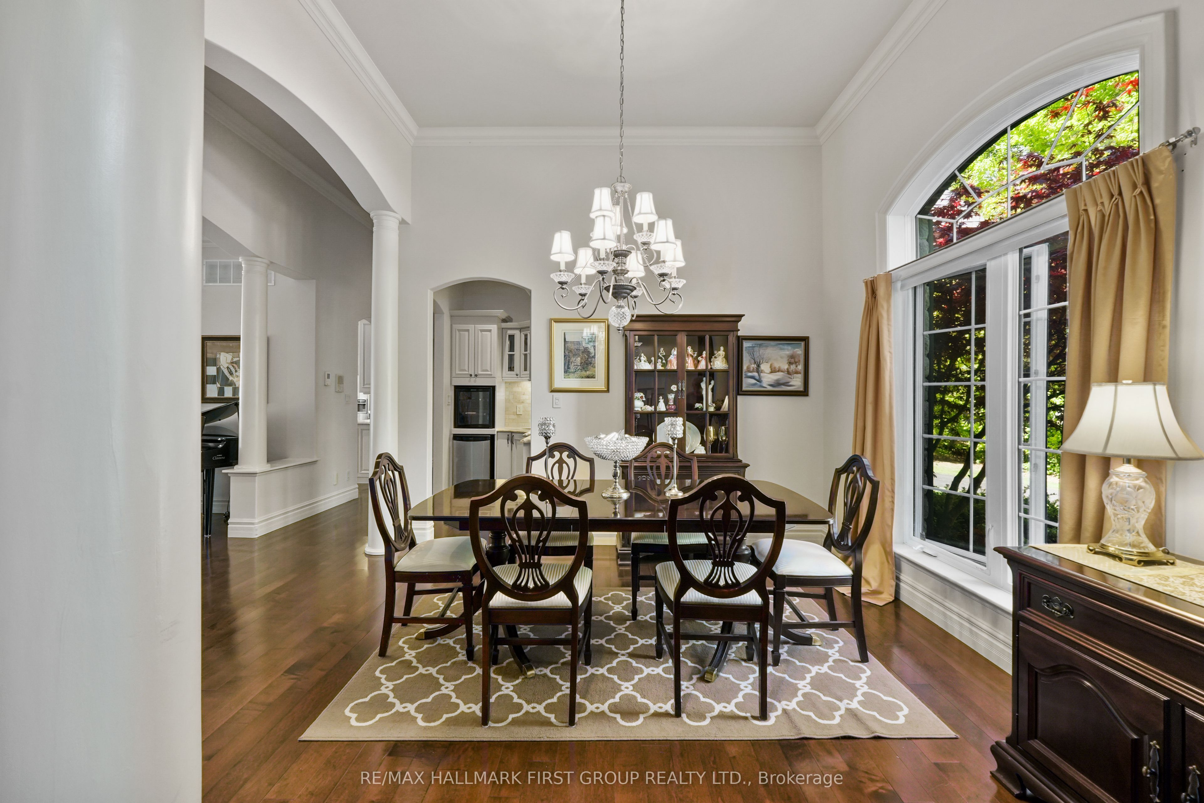
Set on a beautifully landscaped 1.4-acre property backing onto Timber Ridge Golf Course, this exceptional executive residence blends timeless design and refined craftsmanship. Aristocraft custom stonework and a discreet side-entry three-car garage create striking curb appeal while framing a private rear courtyard. Inside, the grand principal living spaces are defined by vaulted ceilings, crown mouldings, oversized window sills, and elegant architectural details throughout. The formal dining room is designed for memorable entertaining, featuring arched transom windows, matching wall arches that continue into the great room, and a butler's pantry for seamless hosting. The great room offers a tray ceiling, fireplace, and walkout to the sunroom. At the heart of the home, the spacious kitchen combines beauty and function with ceiling-height cabinetry, island with breakfast bar, walk-in pantry, and a bright informal dining area. The main-floor primary suite is a private retreat, complete with bay window sitting area, fireplace, built-in cabinetry, walk-in closet and direct access to the sunroom. Its spa-inspired ensuite features a soaker tub, glass shower, separate vanities, makeup station, and private water closet. Additional main-floor spaces include a custom office, two bedrooms with walk-in closets & Jack-and-Jill bath, guest powder room, laundry with extensive storage, den & mudroom. Upstairs presents excellent guest or in-law potential with two bedrooms, family & dining areas, kitchenette, and full bath. The finished lower level expands the living space with a rec and games room, bedroom, full bathroom, and dedicated workout area. Outdoors, the private courtyard showcases an outdoor fireplace, hot tub area, extensive hardscaping, mature perennial gardens, and a full irrigation system extending to flower pots. A built-in sound system with speakers and keypads throughout the home and patio enhances everyday living, while mature trees provide exceptional privacy.

Save
Ask
Tour
Hide
Share
Listing Snapshot
Price 
$2,250,000
Days On Site 
147 Days
Bedrooms 
6
Inside Area (SqFt) 
N/A
Total Baths 
5
Full Baths 
N/A
Partial Baths 
N/A
Lot Size 
1.47 Acres
Year Built 
N/A
MLS® Number 
X13176910
Status 
Active
Property Tax 
$13,575
Maintenance Fees 
N/A
Sq Ft Source 
N/A
Friends & Family
Recent Activity
5 months agoListing first seen on site
5 months agoListing updated with changes from the MLS®
General Features
Acres 
1.47
Attached Garage 
Yes
Cross Street 
Ironwood Cres & Timber Ridge Dr
Direction Faces 
West
Garage 
Yes
Parking 
Garage Door OpenerAttached
Parking Spaces 
15
Property Sub Type 
Single Family Residence
Security 
Security SystemSmoke Detector(s)Carbon Monoxide Detector(s)
Sewer 
Septic Tank
Style 
Bungaloft
Water Source 
WellPrivate
Zoning 
R1
Interior Features
Appliances 
OvenDisposalWater PurifierWater Softener
Basement 
Walk-Out AccessSump Pump
Cooling 
Central Air
Fireplace 
Yes
Fireplace Features 
Wood BurningElectric
Fireplaces 
3
Heating 
PropaneForced Air
Interior 
Central Vacuum
Spa 
Yes
Bathroom 
Dimensions - 3.54 x 2.56Level - Lower
Bedroom 
Dimensions - 5.93 x 5.2Level - Lower
Bedroom 2 
Dimensions - 3.98 x 4.33Level - MainFeatures - Walk-In Closet(s)
Bedroom 3 
Dimensions - 3.56 x 5.36Level - MainFeatures - Walk-In Closet(s)
Bedroom 4 
Dimensions - 4.56 x 2.68Level - Upper
Bedroom 5 
Dimensions - 3.73 x 3.55Level - Upper
Breakfast 
Dimensions - 3.64 x 3.48Level - Main
Dining Room 
Dimensions - 3.02 x 3.91Level - Main
Exercise Room 
Dimensions - 7.89 x 4.26Level - Lower
Family Room 
Dimensions - 5.98 x 5.22Level - Upper
Kitchen 
Dimensions - 6.43 x 4.41Level - MainFeatures - Pantry
Laundry 
Dimensions - 3.89 x 4.32Level - Main
Living Room 
Dimensions - 7.38 x 5.33Level - Main
Master Bedroom 
Dimensions - 5.17 x 6.71Level - MainFeatures - Walk-In Closet(s)
Office 
Dimensions - 3.93 x 3.83Level - Main
Other 
Dimensions - 1.59 x 2.75Level - UpperFeatures - Wet Bar
Pantry 
Dimensions - 2.51 x 1.8Level - Main
Recreation 
Dimensions - 12.55 x 5.84Level - Lower
Sunroom 
Dimensions - 7.18 x 3.81Level - Main
Utility Room 
Dimensions - 10.5 x 6.72Level - Lower
Save
Ask
Tour
Hide
Share
Exterior Features
Construction Details 
Stone
Exterior 
Lighting
Lot Features 
Irregular LotOn Golf CourseWoodedLandscaped
Other Structures 
Shed(s)
Patio And Porch 
Patio
Pool Features 
None
Spa 
Yes
View 
Golf CourseTrees/Woods
Waterview 
Golf CourseTrees/Woods
Listing courtesy of RE/MAX HALLMARK FIRST GROUP REALTY LTD.

Listing information is provided by Participants of the Toronto Real Estate Board. VOW information is provided exclusively for personal, non-commercial use, and may not be used for any purpose other than to identify prospective properties consumers may be interested in purchasing. Information is deemed reliable but not guaranteed. Copyright 2026, Toronto Real Estate Board
Last checked 2026-10-21 03:24 AM UTC

Neighborhood & Commute
Source: Walkscore
Save
Ask
Tour
Hide
Share