Save
Ask
Tour
Hide
Share
$1,199,900
140 Days On Site

13 Partridge Hollow Road
Prince Edward County, ON K0K 1T0

For Sale|Single Family Residence|Active
5
Beds
4
Total Baths
County:
Prince Edward County
Call Now: 613-813-9420
Is this the listing for you? We can help make it yours.
613-813-9420
13 Partridge Hollow Road13 Partridge Hollow Road13 Partridge Hollow Road13 Partridge Hollow Road
Save
Ask
Tour
Hide
Share

Mortgage Calculator

Monthly Payment (Est.)

Enter an interest rate to see your estimated monthly payment.
Calculator powered by Showcase IDX, a Constellation1 Company. Copyright ©2026 Information is deemed reliable but not guaranteed.

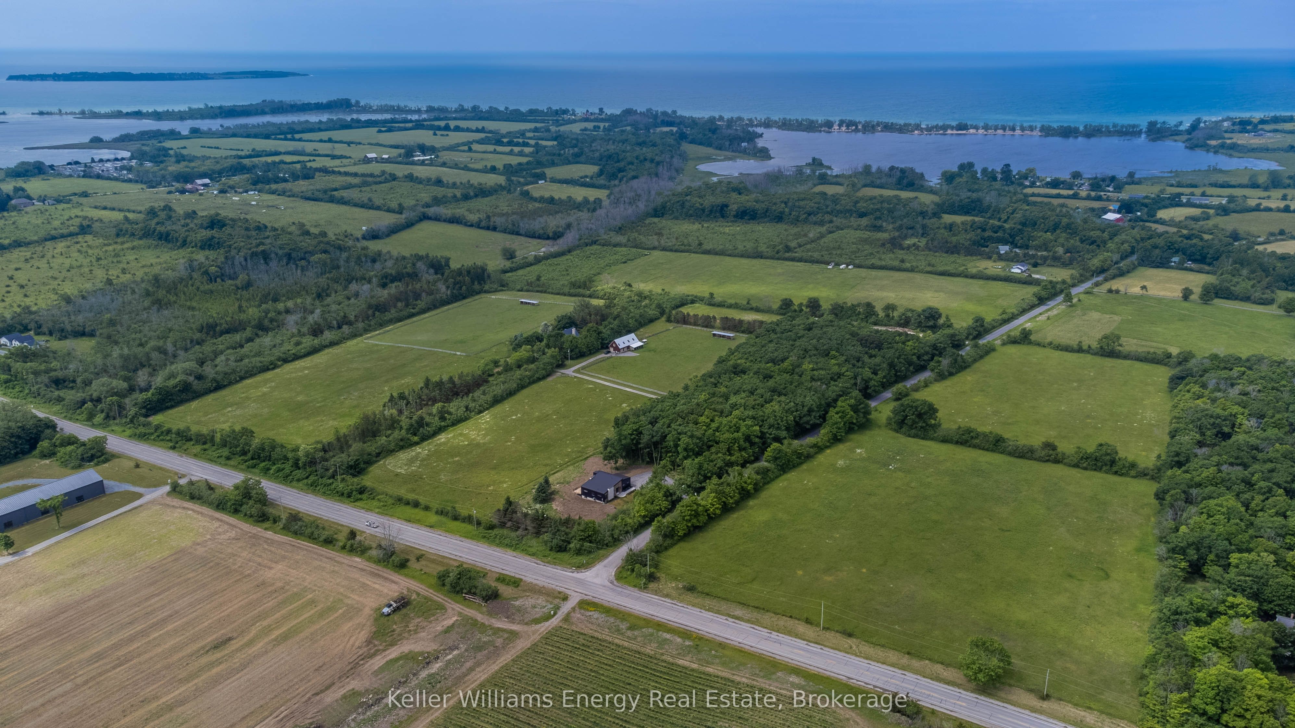
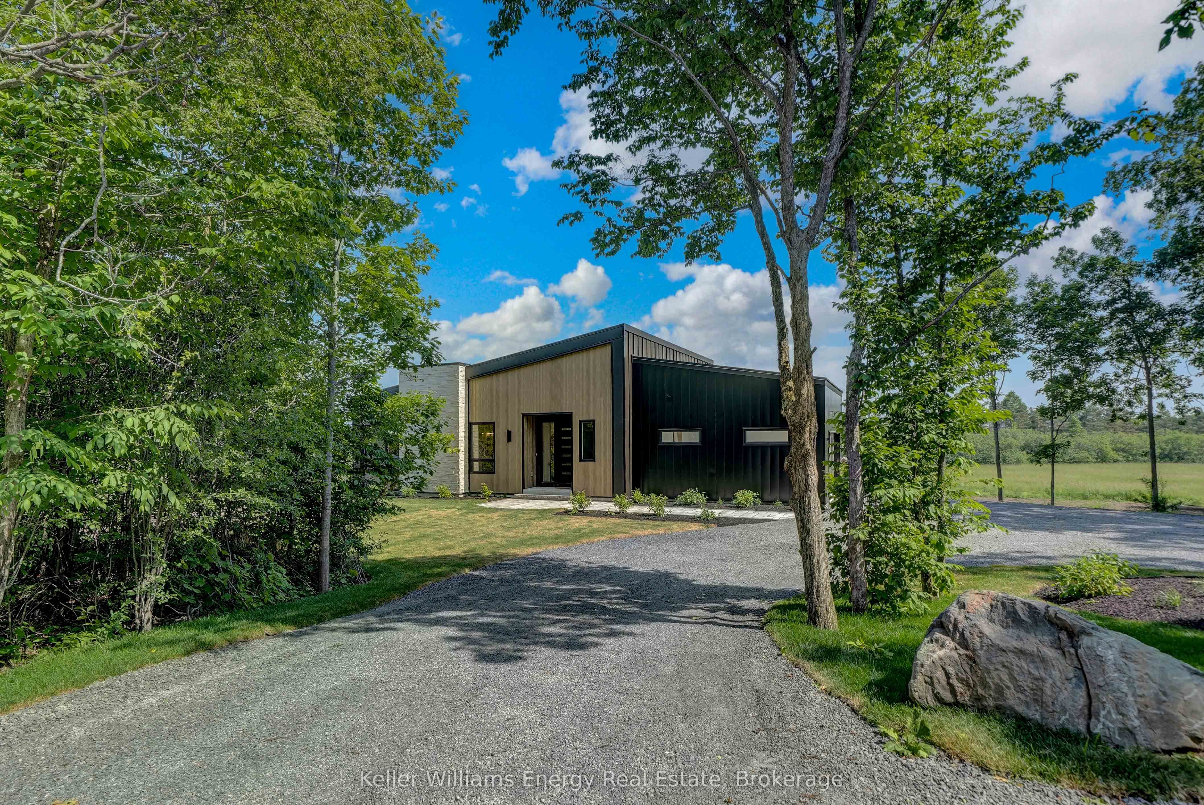
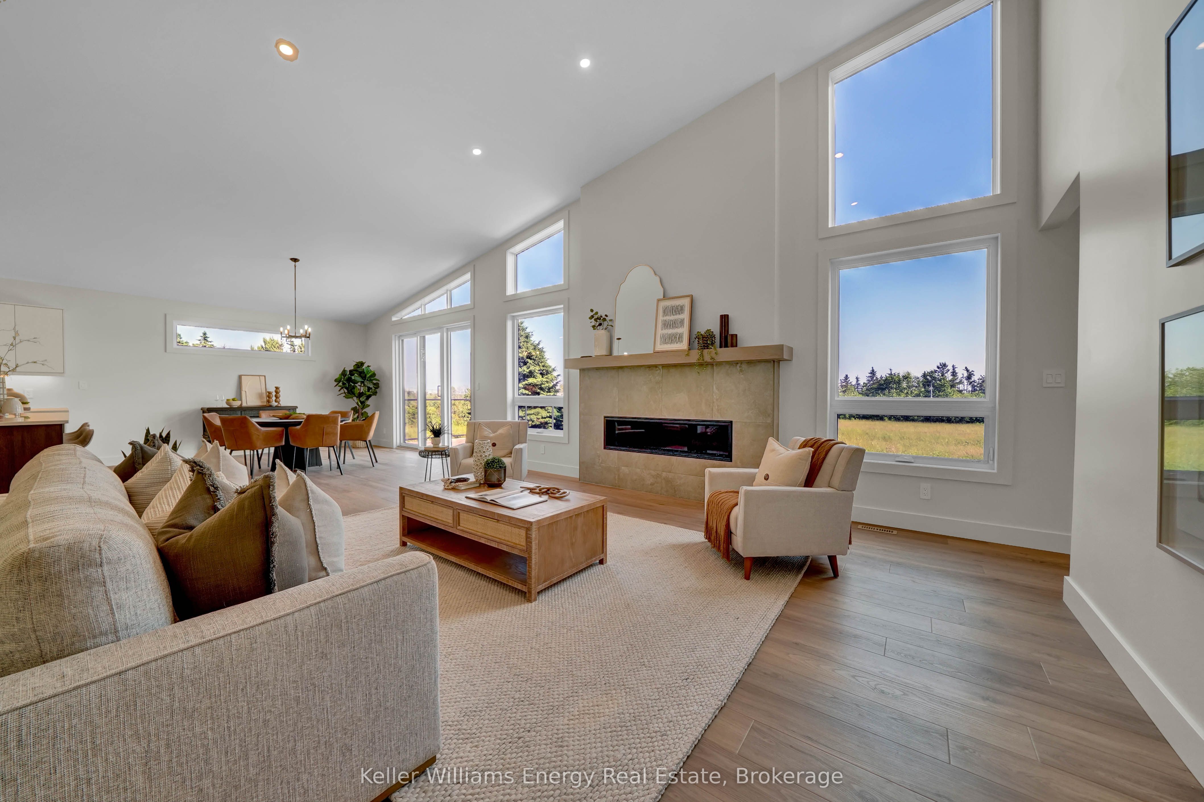
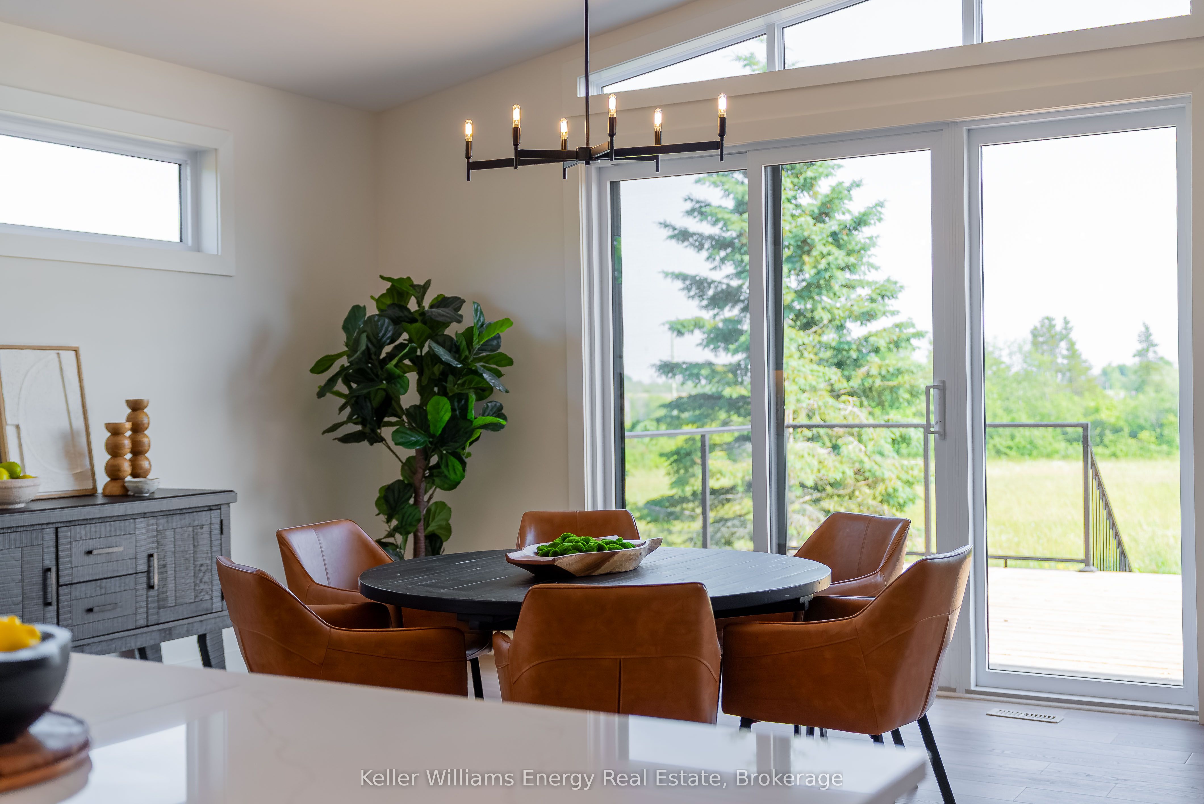
Please view Video Tour & Virtual Tour links. Contemporary country living is calling! Sitting on 2 acres in Hillier near beautiful beaches and popular wineries in Prince Edward County, this newly constructed home is the perfect canvas to express your personal style. Offering 3+2 beds and 3.5 baths, 3,365 finished square ft of living space. (2,130 main and 1,235 finished in lower level). A striking statement is made with quality steel cladding with stone accents. Luxury vinyl plank floors throughout - a durable, attractive product, the perfect answer to relaxed living, while ensuring visual appeal. The great room offers a modern propane fireplace, enjoyed from all points of the room. The dining room leads to the deck (pressure treated wood deck with glass railing). Quartz countertops and a handsome kitchen are sure to impress. The main floor offers a foyer, mud room, separate laundry room, 2 pc bath, 4 pc bath, 5 pc ensuite, 3 beds. Primary suite is complete with built-in wardrobes, and a captivating ensuite with tile and glass shower, soaker tub and double vanity. The lower level is complete with 2 additional bedroom rooms, a 3 pc bathroom, and a generous recreation room with electric fireplace and ample natural light. This thoughtfully designed home is well suited to display beautiful art, enjoy the company of guests, and well-situated to venture to your favourite places in PEC. Visit today and you too can Call the County Home! Price does not include HST.

Save
Ask
Tour
Hide
Share
Listing Snapshot
Price 
$1,199,900
Days On Site 
140 Days
Bedrooms 
5
Inside Area (SqFt) 
N/A
Total Baths 
4
Full Baths 
N/A
Partial Baths 
N/A
Lot Size 
2.002 Acres
Year Built 
N/A
MLS® Number 
X13228552
Status 
Active
Property Tax 
$702
Maintenance Fees 
N/A
Sq Ft Source 
N/A
Friends & Family
Recent Activity
5 months agoListing first seen on site
5 months agoListing updated with changes from the MLS®
General Features
Acres 
2.002
Attached Garage 
Yes
Cross Street 
Loyalist Parkway (33) & Partridge Hollow Road
Direction Faces 
South
Garage 
Yes
Parking 
Garage Door OpenerCircular DrivewayAttached
Parking Spaces 
10
Property Sub Type 
Single Family Residence
Sewer 
Septic Tank
Style 
Bungalow
Water Source 
PrivateWell
Zoning 
Rural Residential 2
Interior Features
Basement 
Sump PumpFinished
Cooling 
Central Air
Fireplace 
Yes
Fireplace Features 
GasPropaneElectric
Fireplaces 
2
Heating 
PropaneForced Air
Bathroom 
Dimensions - 4.1148 x 3.2258Level - Main
Bedroom 2 
Dimensions - 4.2164 x 3.5052Level - Main
Bedroom 3 
Dimensions - 3.6576 x 3.4036Level - Main
Bedroom 4 
Dimensions - 3.429 x 3.1242Level - Lower
Bedroom 5 
Dimensions - 3.5814 x 3.5814Level - Lower
Foyer 
Dimensions - 3.429 x 2.286Level - Main
Great Room 
Dimensions - 10.795 x 7.3152Level - Main
Laundry 
Dimensions - 2.4384 x 1.8542Level - Main
Master Bedroom 
Dimensions - 4.4704 x 4.2672Level - Main
Mud Room 
Dimensions - 2.159 x 1.8542Level - Main
Recreation 
Dimensions - 10.6426 x 5.9436Level - Lower
Save
Ask
Tour
Hide
Share
Exterior Features
Construction Details 
Metal SidingStone
Lot Features 
Irregular LotWoodedLevel
Patio And Porch 
Deck
Pool Features 
None
Roof 
Metal
View 
Meadow
Waterview 
Meadow
Listing courtesy of Keller Williams Energy Real Estate

Listing information is provided by Participants of the Toronto Real Estate Board. VOW information is provided exclusively for personal, non-commercial use, and may not be used for any purpose other than to identify prospective properties consumers may be interested in purchasing. Information is deemed reliable but not guaranteed. Copyright 2026, Toronto Real Estate Board
Last checked 2026-10-21 02:28 AM UTC

Neighborhood & Commute
Source: Walkscore
Save
Ask
Tour
Hide
Share