Save
Ask
Tour
Hide
Share
$1,125,000
139 Days On Site

331 Drewery Street
Brighton, ON K0K 1H0

For Sale|Single Family Residence|Active
4
Beds
4
Total Baths
County:
Northumberland
Call Now: 613-813-9420
Is this the listing for you? We can help make it yours.
613-813-9420
331 Drewery Street331 Drewery Street331 Drewery Street331 Drewery Street
Save
Ask
Tour
Hide
Share

Mortgage Calculator

Monthly Payment (Est.)

Enter an interest rate to see your estimated monthly payment.
Calculator powered by Showcase IDX, a Constellation1 Company. Copyright ©2026 Information is deemed reliable but not guaranteed.

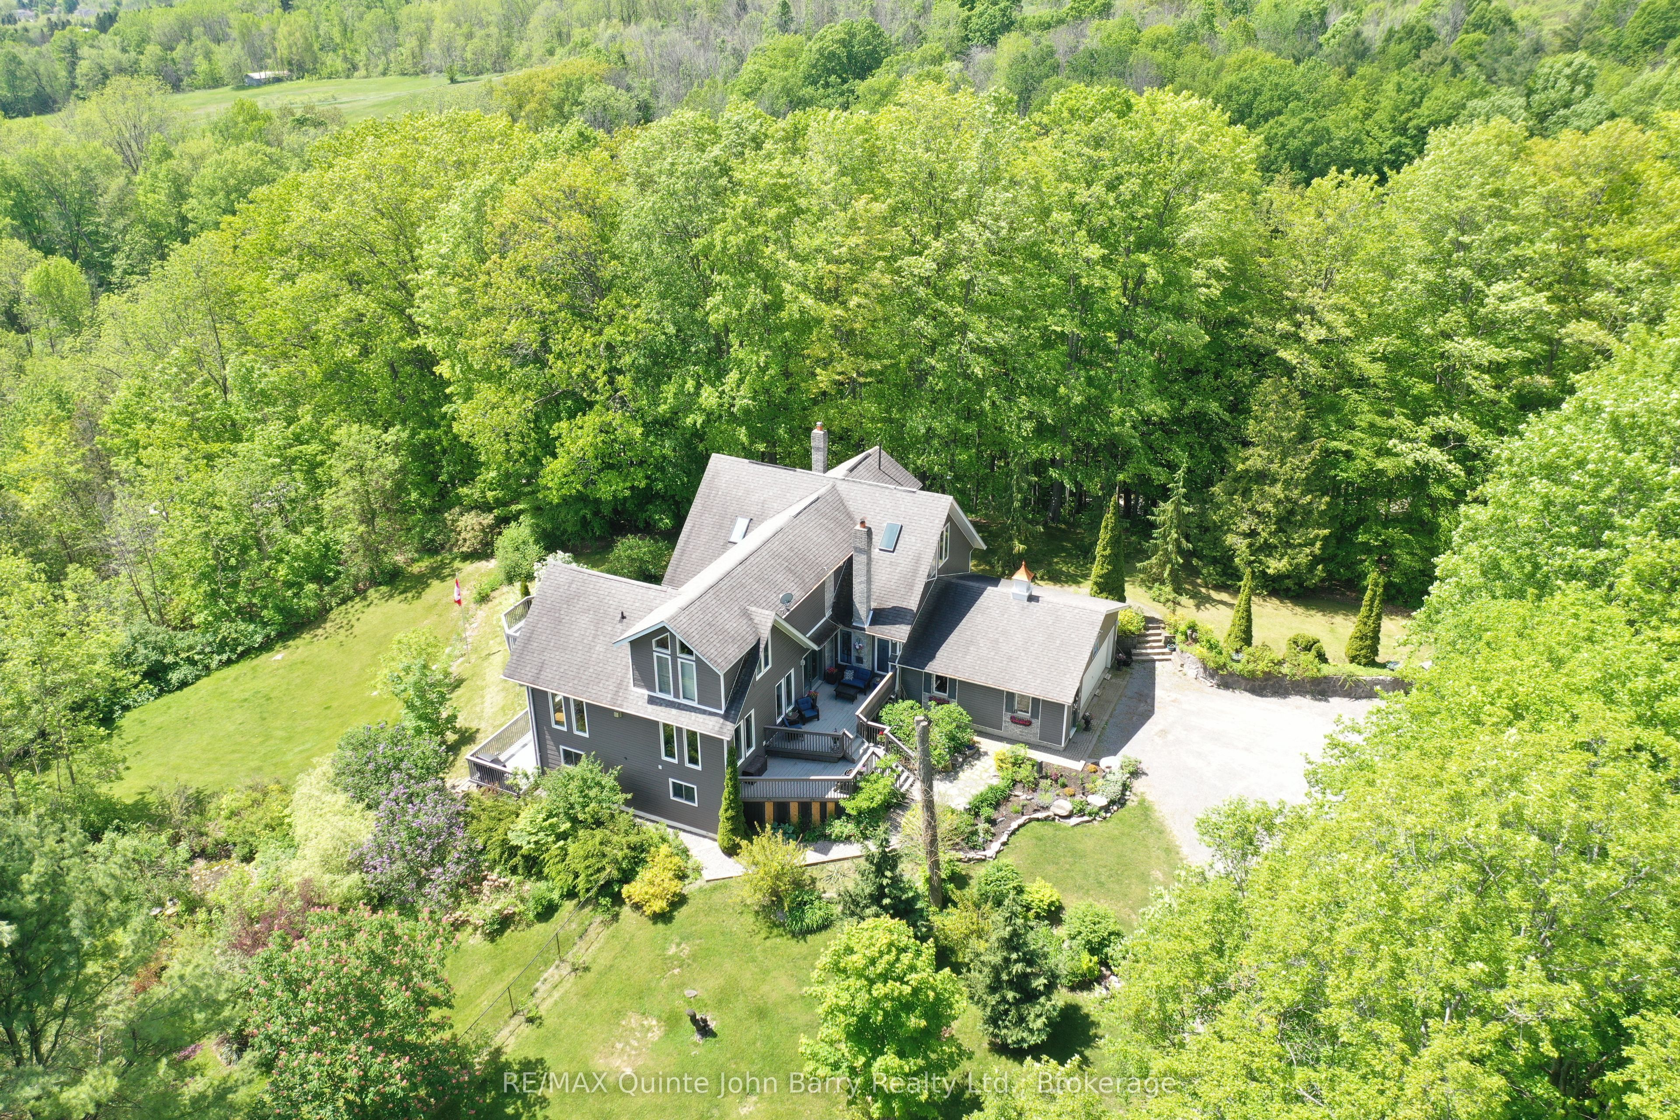
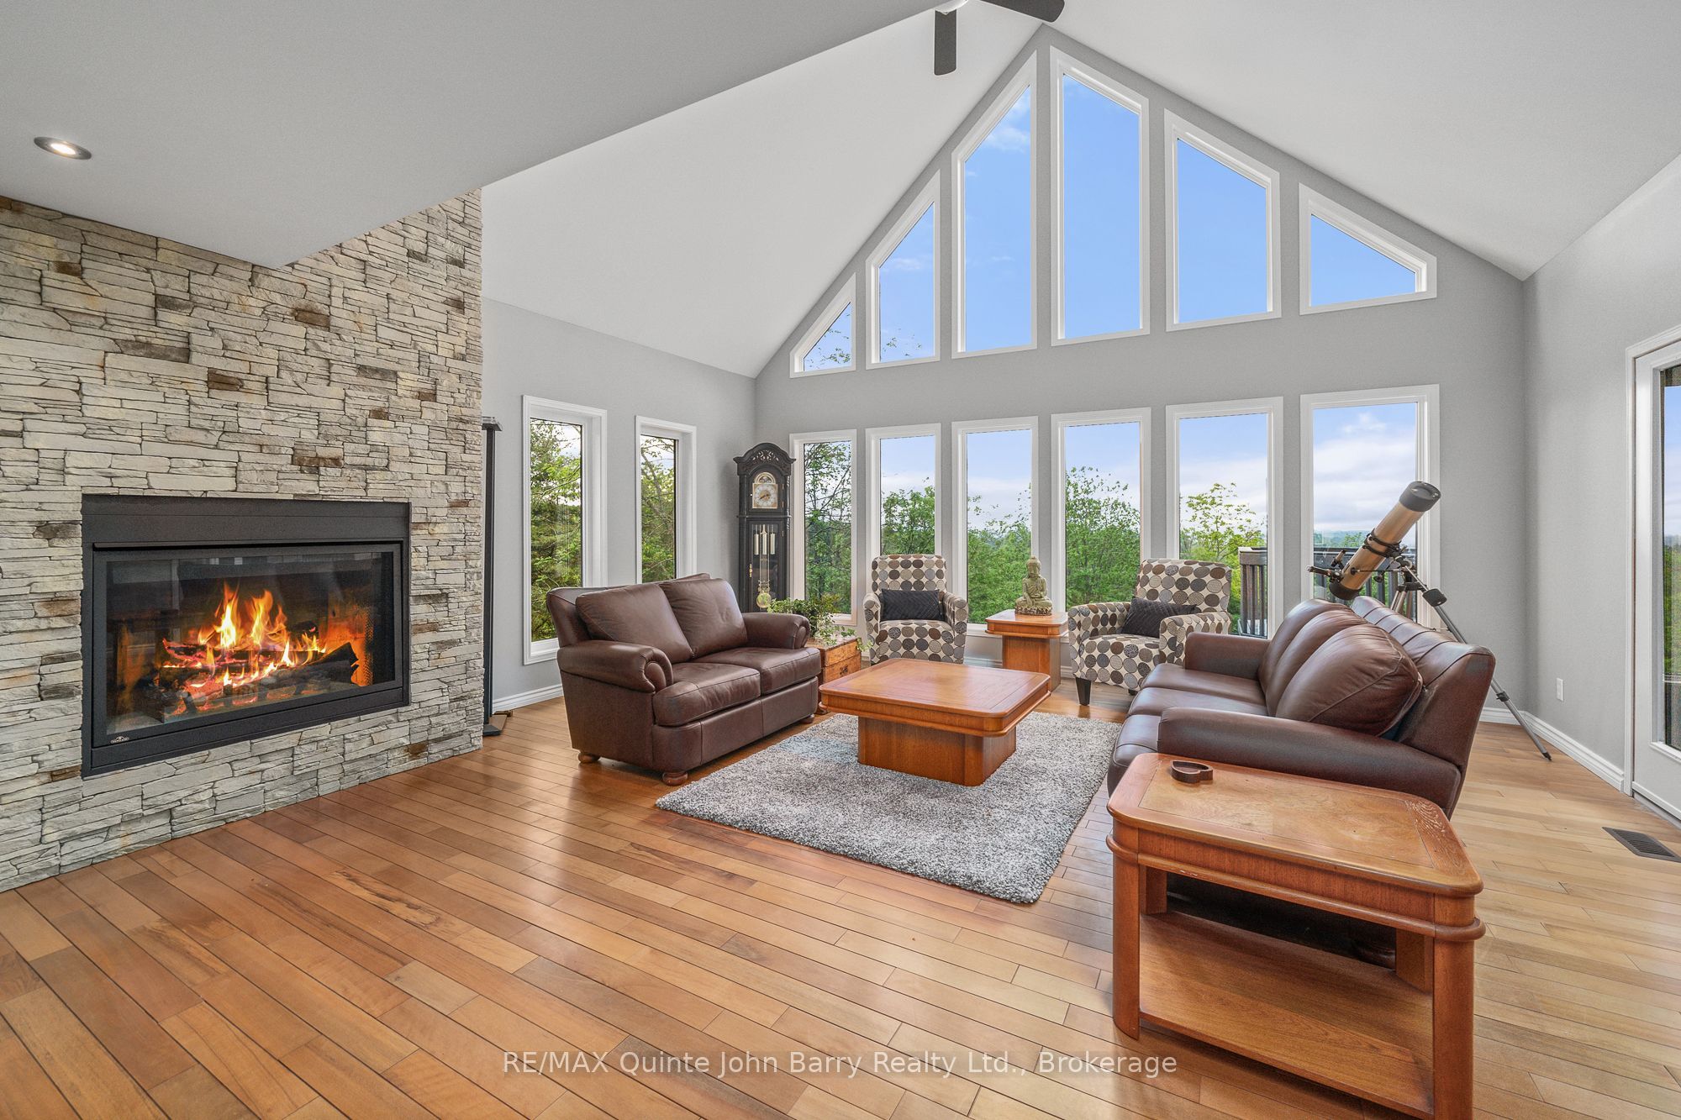
Settle into your own private retreat in the picturesque hamlet of Smithfield, perfectly situated between Trenton and Brighton and only minutes from Timber Ridge Golf Course. Set on an extraordinary 5+-acre property, this stunning home offers breathtaking panoramic views of Lake Ontario, rolling hills, tranquil ponds, and meticulously landscaped gardens. Designed to maximize the spectacular scenery, the south-facing side of the home features an impressive wall of floor-to-ceiling windows that flood the interior with natural light and showcase the incredible waterfront vistas from nearly every room. The spacious main living area is highlighted by soaring 18-foot ceilings, a beautiful stone gas fireplace, and separate living and dining spaces perfect for both everyday living and entertaining. Offering 4 bedrooms and 4 bathrooms, the home features an exceptionally large upper-level primary retreat complete with a sitting area, skylights, and a luxurious 5-piece en-suite. The finished walkout basement adds valuable living space with a cozy rec room, gas fireplace, and direct access to the backyard. A separate self-contained suite with its own entrance and walkout provides outstanding flexibility for multi-generational living or income potential. Complete with a full kitchen, living room, bedroom, 3-piece bathroom, and private deck, it's perfectly suited as an in-law suite or rental apartment. Outdoor living is equally impressive with three walkouts leading to a wraparound deck overlooking two serene ponds and beautifully curated perennial and annual gardens. Whether you're enjoying morning coffee overlooking Lake Ontario or unwinding amid the peaceful surroundings, this exceptional property offers a lifestyle that is truly second to none.

Save
Ask
Tour
Hide
Share
Listing Snapshot
Price 
$1,125,000
Days On Site 
139 Days
Bedrooms 
4
Inside Area (SqFt) 
N/A
Total Baths 
4
Full Baths 
N/A
Partial Baths 
N/A
Lot Size 
5.543 Acres
Year Built 
N/A
MLS® Number 
X13235176
Status 
Active
Property Tax 
$6,681.34
Maintenance Fees 
N/A
Sq Ft Source 
N/A
Friends & Family
Recent Activity
5 months agoListing first seen on site
5 months agoListing updated with changes from the MLS®
General Features
Acres 
5.543
Attached Garage 
Yes
Cross Street 
Highway 2 & Drummond Street
Direction Faces 
East
Garage 
Yes
Number Of Stories 
2
Parking 
PrivateAttached
Parking Spaces 
10
Property Sub Type 
Single Family Residence
Security 
Smoke Detector(s)Carbon Monoxide Detector(s)
Sewer 
Septic Tank
Style 
2-Storey
Utilities 
Cable Available
Water Source 
PrivateWell
Zoning 
R1
Interior Features
Appliances 
Water Softener
Basement 
Walk-Out Access
Cooling 
Central Air
Fireplace 
Yes
Fireplace Features 
Gas
Heating 
Natural GasForced Air
Interior 
In-Law Floorplan
Bedroom 
Dimensions - 2.82 x 3.46Level - Basement
Bedroom 2 
Dimensions - 2.96 x 2.98Level - Main
Breakfast 
Dimensions - 8.3 x 4.36Level - Main
Dining Room 
Dimensions - 5.78 x 4.47Level - Main
Family Room 
Dimensions - 7.85 x 4.45Level - Basement
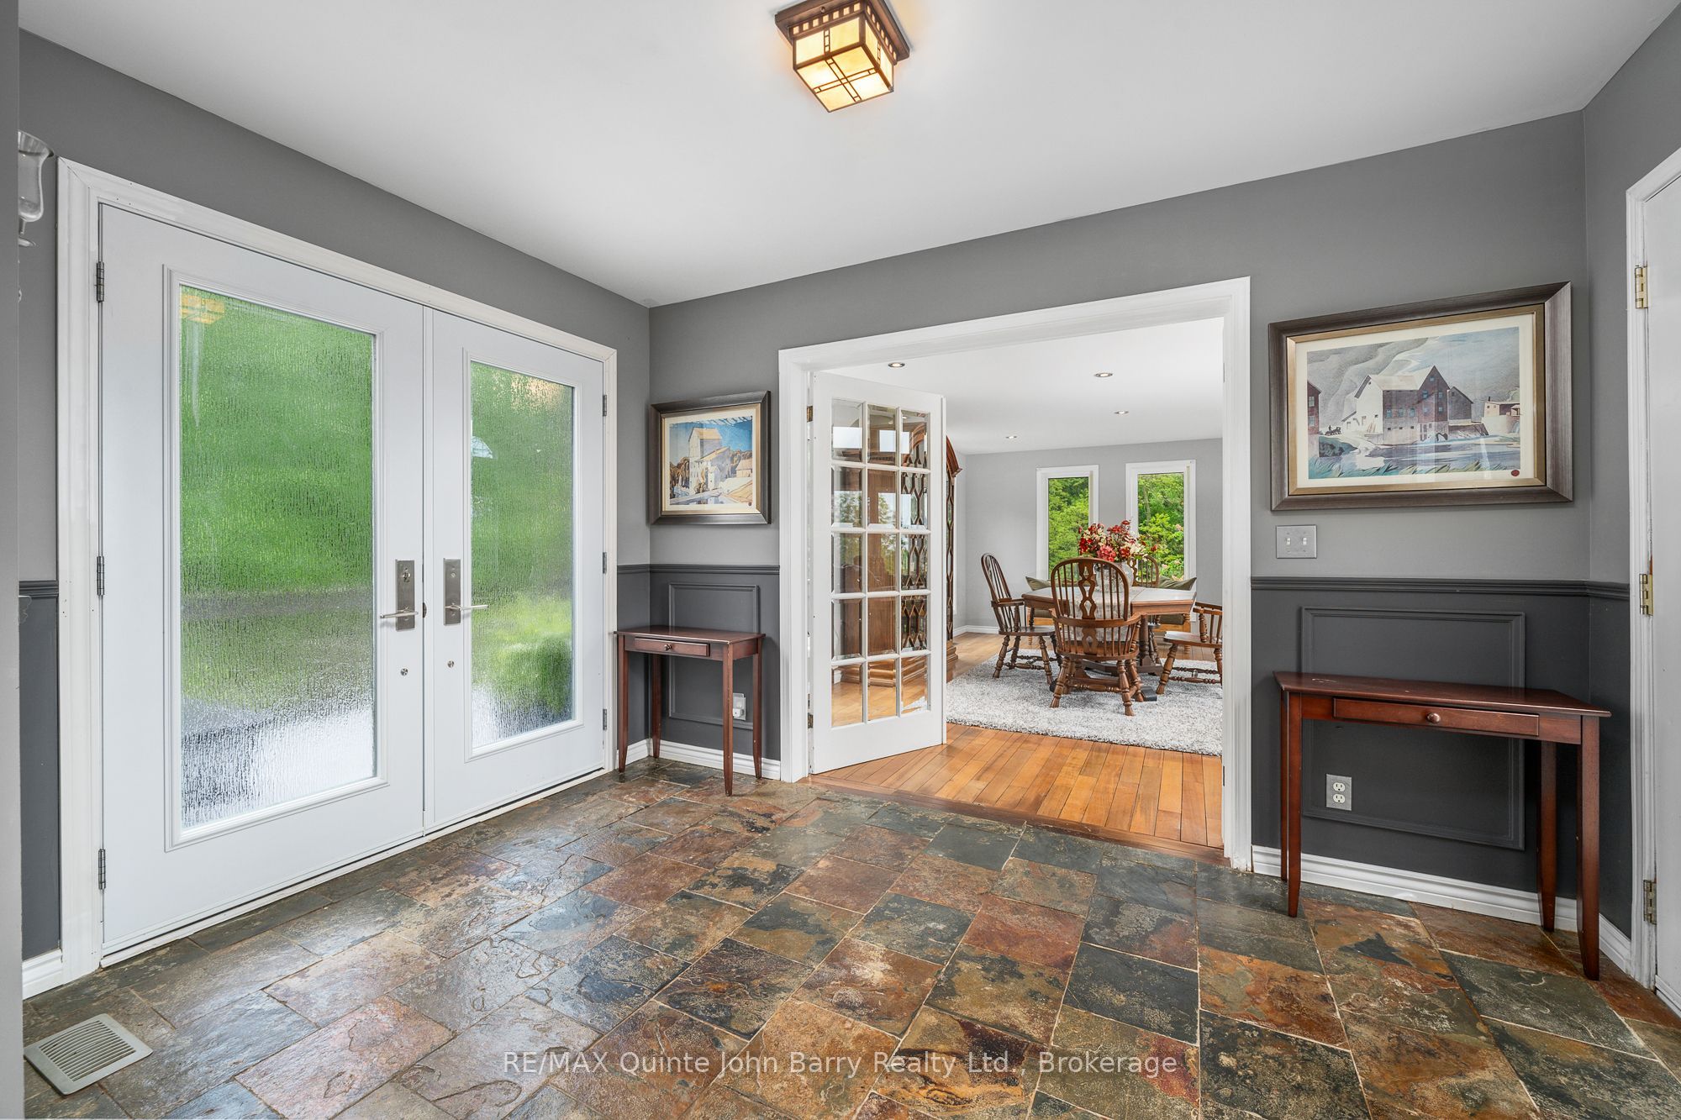
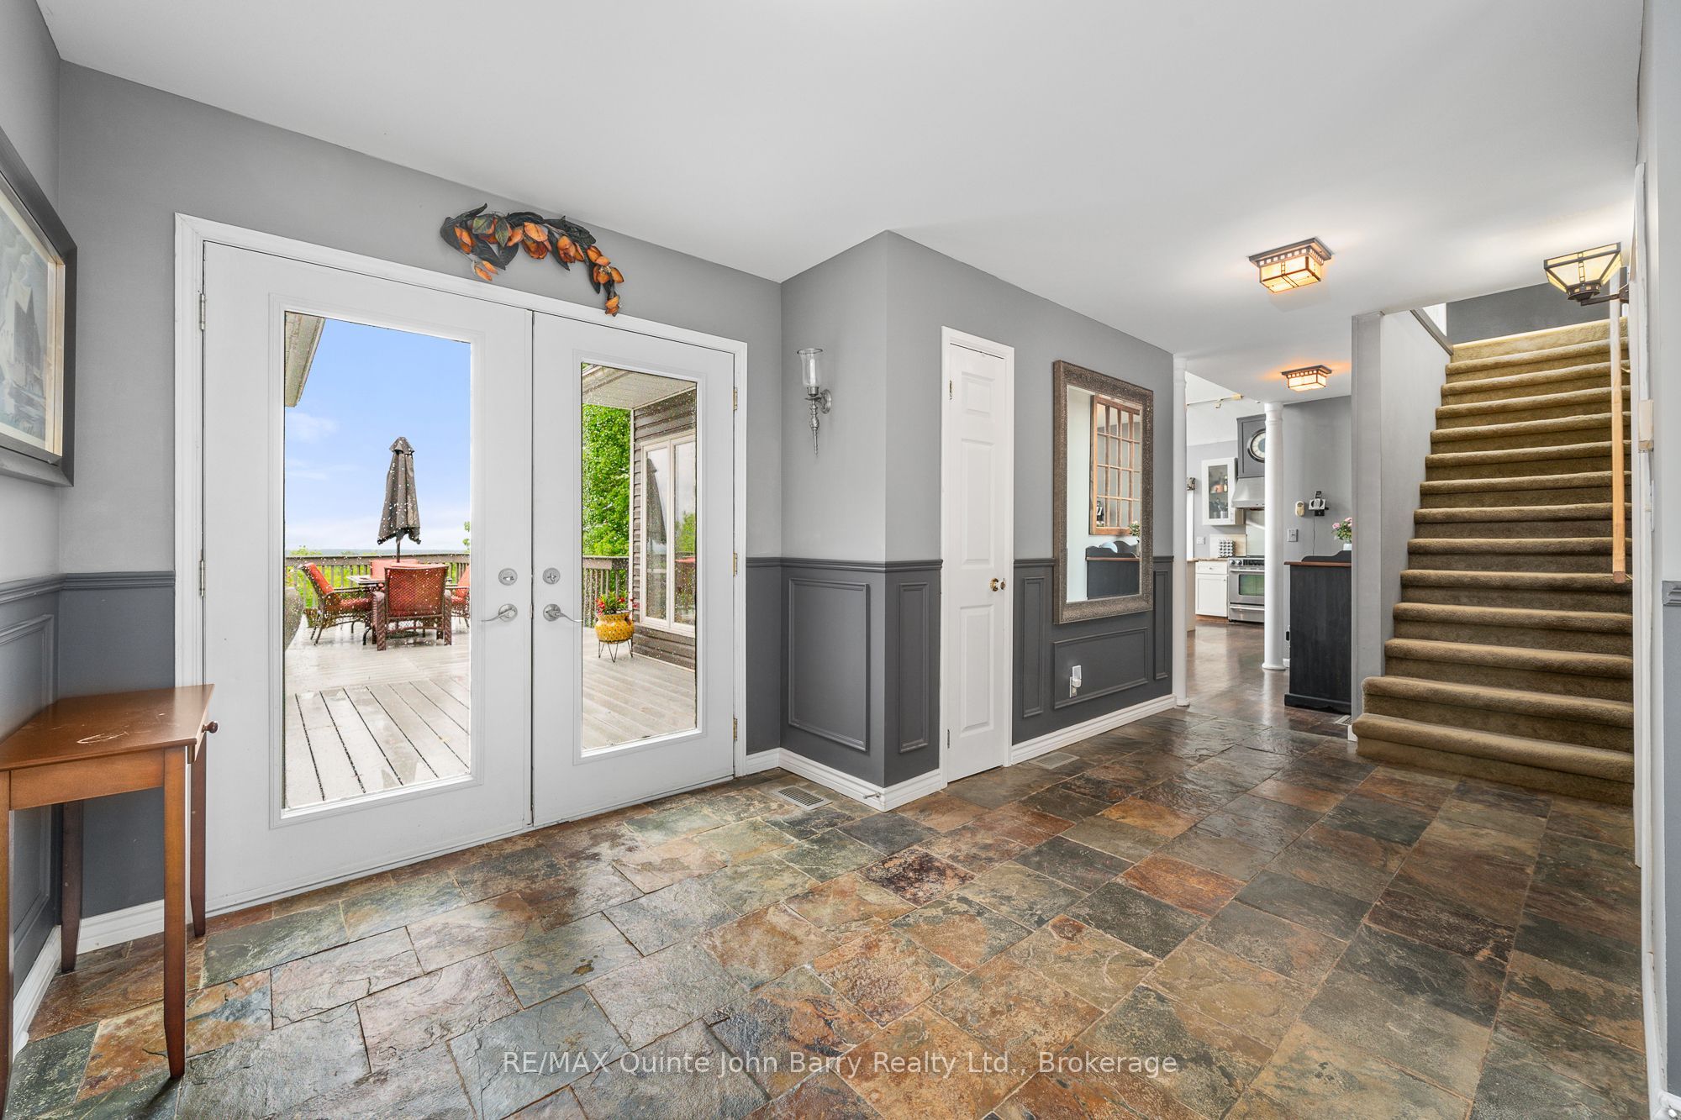
Foyer 
Dimensions - 2.45 x 3.7Level - Main
Kitchen 
Dimensions - 2.96 x 4.32Level - MainFeatures - Kitchen Island
Laundry 
Dimensions - 2.73 x 2.03Level - Basement
Living Room 
Dimensions - 5.78 x 4.47Level - Main
Master Bedroom 
Dimensions - 9.41 x 4.3Level - Second
Office 
Dimensions - 2.73 x 3.52Level - Basement
Other 
Dimensions - 4.87 x 3.52Level - Basement
Sitting 
Dimensions - 5.13 x 3.67Level - Second
Utility Room 
Dimensions - 4.73 x 1.61Level - Basement
Save
Ask
Tour
Hide
Share
Exterior Features
Construction Details 
StoneVinyl Siding
Lot Features 
On Golf CourseWoodedRolling SlopeLandscaped
Other Structures 
Shed(s)Greenhouse
Patio And Porch 
DeckPatio
Pool Features 
None
Roof 
Asphalt
View 
LakeTrees/WoodsWater
Waterview 
LakeTrees/WoodsWater
Listing courtesy of RE/MAX Quinte John Barry Realty Ltd.

Listing information is provided by Participants of the Toronto Real Estate Board. VOW information is provided exclusively for personal, non-commercial use, and may not be used for any purpose other than to identify prospective properties consumers may be interested in purchasing. Information is deemed reliable but not guaranteed. Copyright 2026, Toronto Real Estate Board
Last checked 2026-10-21 12:04 AM UTC

Neighborhood & Commute
Source: Walkscore
Save
Ask
Tour
Hide
Share