Save
Ask
Tour
Hide
Share
$1,613,000
133 Days On Site

1110 King Street W 307
Kingston, ON K7M 0B9

For Sale|Condominium|Active
2
Beds
2
Total Baths
County:
Frontenac
Call Now: 613-813-9420
Is this the listing for you? We can help make it yours.
613-813-9420
1110 King Street W 3071110 King Street W 3071110 King Street W 3071110 King Street W 307
Save
Ask
Tour
Hide
Share

Mortgage Calculator

Monthly Payment (Est.)

Enter an interest rate to see your estimated monthly payment.
Calculator powered by Showcase IDX, a Constellation1 Company. Copyright ©2026 Information is deemed reliable but not guaranteed.

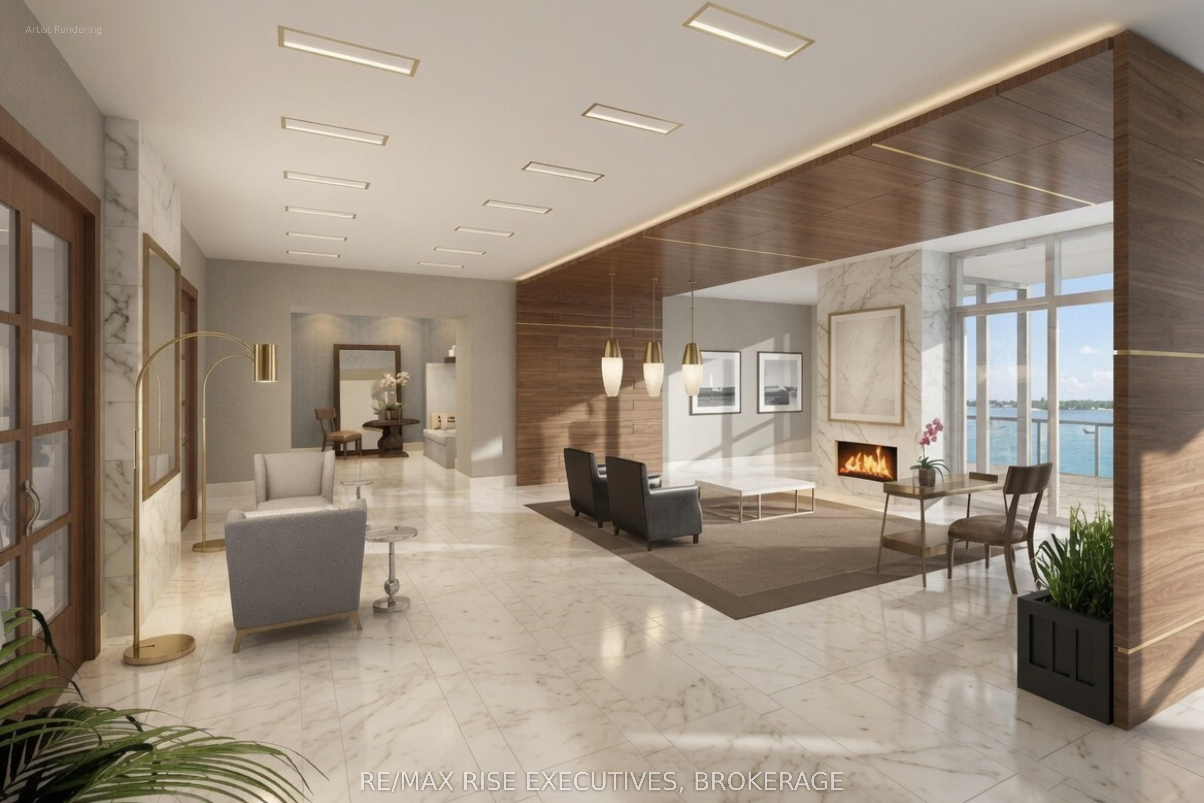
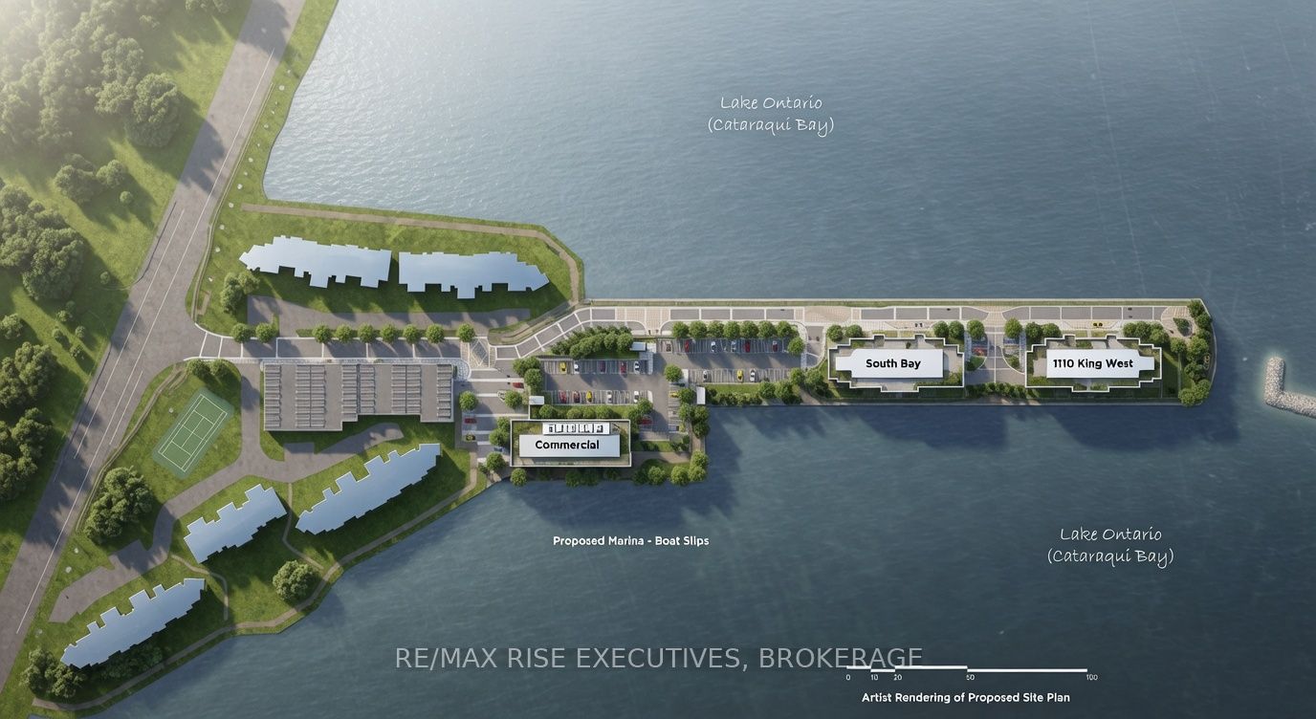
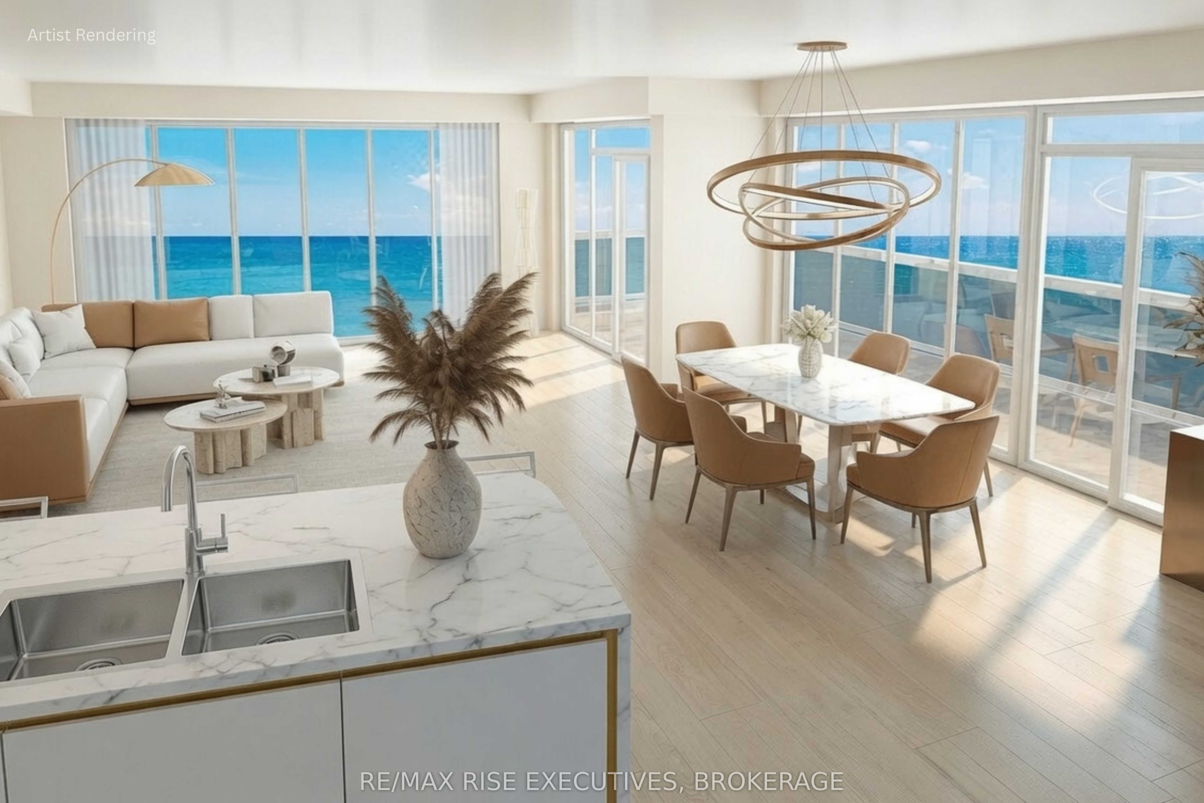
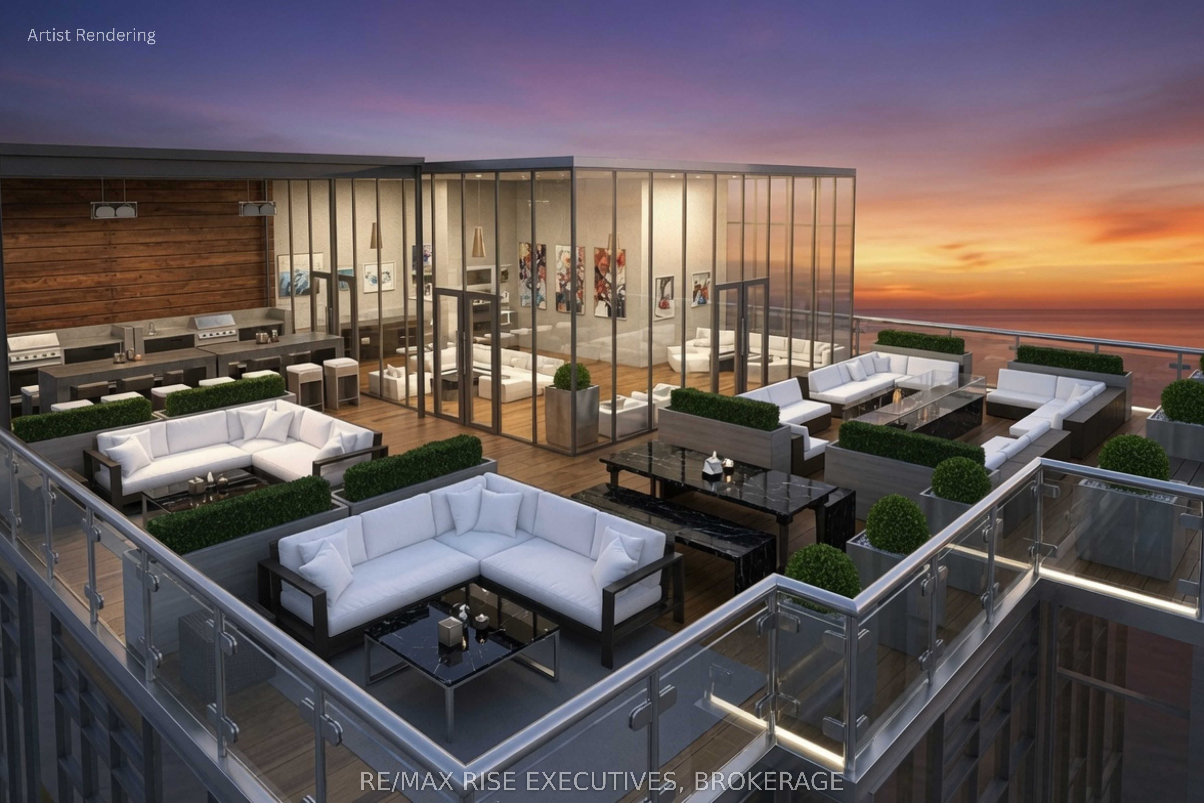
The Langelinie, 1110 King West's flagship corner suite. 2,035 sq. ft., 3 bedrooms + solarium, 2.5 baths, unobstructed Lake Ontario waterfront views. Expansive great room opens to a full-width balcony (up to 235 sq. ft.); flexible solarium ideal for home office or lounge; private master retreat with ensuite and its own balcony. Cartier Level II kitchen with granite counters, five appliances, marble bath flooring, five-piece ensuite, and floor-to-ceiling windows throughout. One parking space included (second available for purchase); limited-time choice of EV charger or storage locker + bike rack. Building amenities include fitness centre, Owners' Lounge, party room, guest suite, and a 23rd-floor Sky Deck with panoramic lake and city views. Steps to Lake Ontario Park, the waterfront pathway, Rideau Trail, and a private golf course; minutes to Downtown Kingston, Queen's, St. Lawrence College, KHSC, and Portsmouth Olympic Harbour. Tarion registered, site plan approved (incl. 35-slip marina). Price reflects full HST rebate for qualifying purchases before March 31, 2027. Buy today for projected 2029 occupancy, with a phased-in deposit structure.

Save
Ask
Tour
Hide
Share
Listing Snapshot
Price 
$1,613,000
Days On Site 
133 Days
Bedrooms 
2
Inside Area (SqFt) 
N/A
Total Baths 
2
Full Baths 
N/A
Partial Baths 
N/A
Lot Size 
N/A
Year Built 
N/A
MLS® Number 
X13420368
Status 
Active
Property Tax 
N/A
Maintenance Fees 
$1,159.29
Sq Ft Source 
N/A
Friends & Family
Recent Activity
2 months agoListing updated with changes from the MLS®
4 months agoListing first seen on site
General Features
Cross Street 
King Street W
Direction Faces 
Northwest
Disclosures 
Unknown
Garage 
Yes
Number Of Stories 
2
Parking 
Underground
Parking Spaces 
1
Pets 
Yes
Property Sub Type 
Condominium
Security 
Smoke Detector(s)Carbon Monoxide Detector(s)
Style 
Other
Interior Features
Basement 
None
Cooling 
Other
Heating 
Forced Air
Interior 
ElevatorStorage
Bedroom 2 
Dimensions - 12'2x10Level - Main
Great Room 
Dimensions - 38'7x13'/9'1Level - Main
Kitchen 
Dimensions - 9x14'3Level - Main
Master Bedroom 
Dimensions - 10'10x17'5Level - MainFeatures - Walk-In Closet(s)
Save
Ask
Tour
Hide
Share
Exterior Features
Construction Details 
Concrete
Exterior 
BalconyLighting
Frontage 
Waterfront
Lot Features 
On Golf CourseGreenbeltWaterfrontLevelLandscaped
Patio And Porch 
Deck
Roof 
Flat
View 
WaterBayCityDowntownGolf CourseLakeMarinaPanoramicSkyline
Waterfront 
Yes
Waterfront Features 
Lake PrivilegesLakeSeawall
Waterview 
WaterBayCityDowntownGolf CourseLakeMarinaPanoramicSkyline
Community Features
Association Amenities 
Concierge
Maintenance Fee 
$1159.29
Listing courtesy of RE/MAX RISE EXECUTIVES, BROKERAGE

Listing information is provided by Participants of the Toronto Real Estate Board. VOW information is provided exclusively for personal, non-commercial use, and may not be used for any purpose other than to identify prospective properties consumers may be interested in purchasing. Information is deemed reliable but not guaranteed. Copyright 2026, Toronto Real Estate Board
Last checked 2026-10-21 03:29 AM UTC

Neighborhood & Commute
Source: Walkscore
Save
Ask
Tour
Hide
Share