Save
Ask
Tour
Hide
Share
$949,900
130 Days On Site

126 Dufferin Avenue
Belleville, ON K8N 3X1

For Sale|Single Family Residence|Active
4
Beds
4
Total Baths
County:
Hastings
Call Now: 613-813-9420
Is this the listing for you? We can help make it yours.
613-813-9420
126 Dufferin Avenue126 Dufferin Avenue126 Dufferin Avenue126 Dufferin Avenue
Save
Ask
Tour
Hide
Share

Mortgage Calculator

Monthly Payment (Est.)

Enter an interest rate to see your estimated monthly payment.
Calculator powered by Showcase IDX, a Constellation1 Company. Copyright ©2026 Information is deemed reliable but not guaranteed.

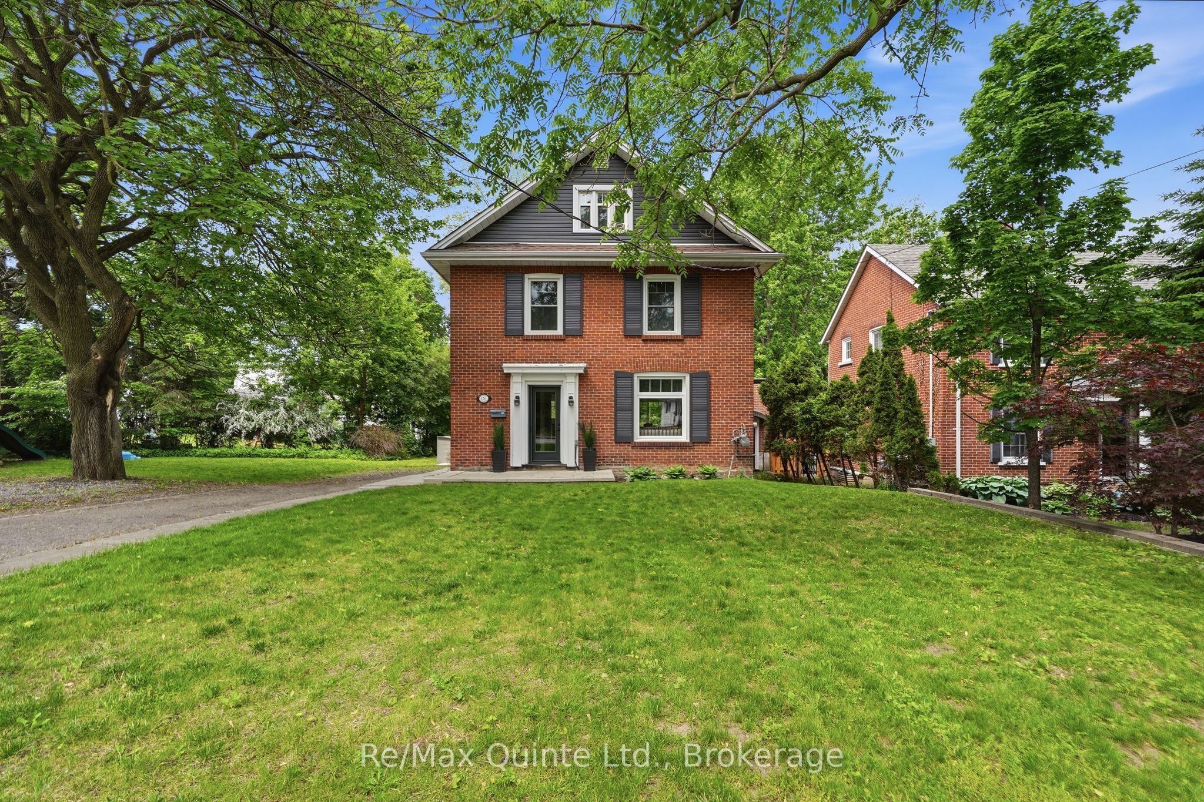
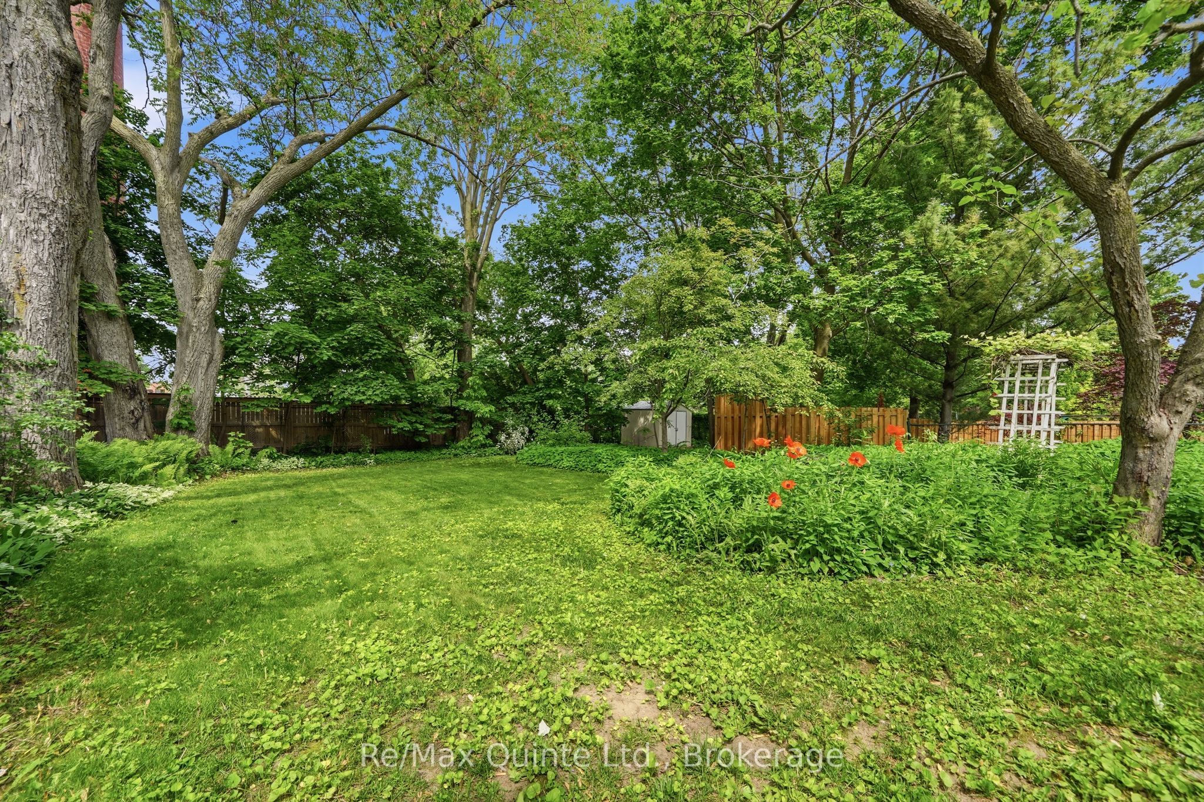
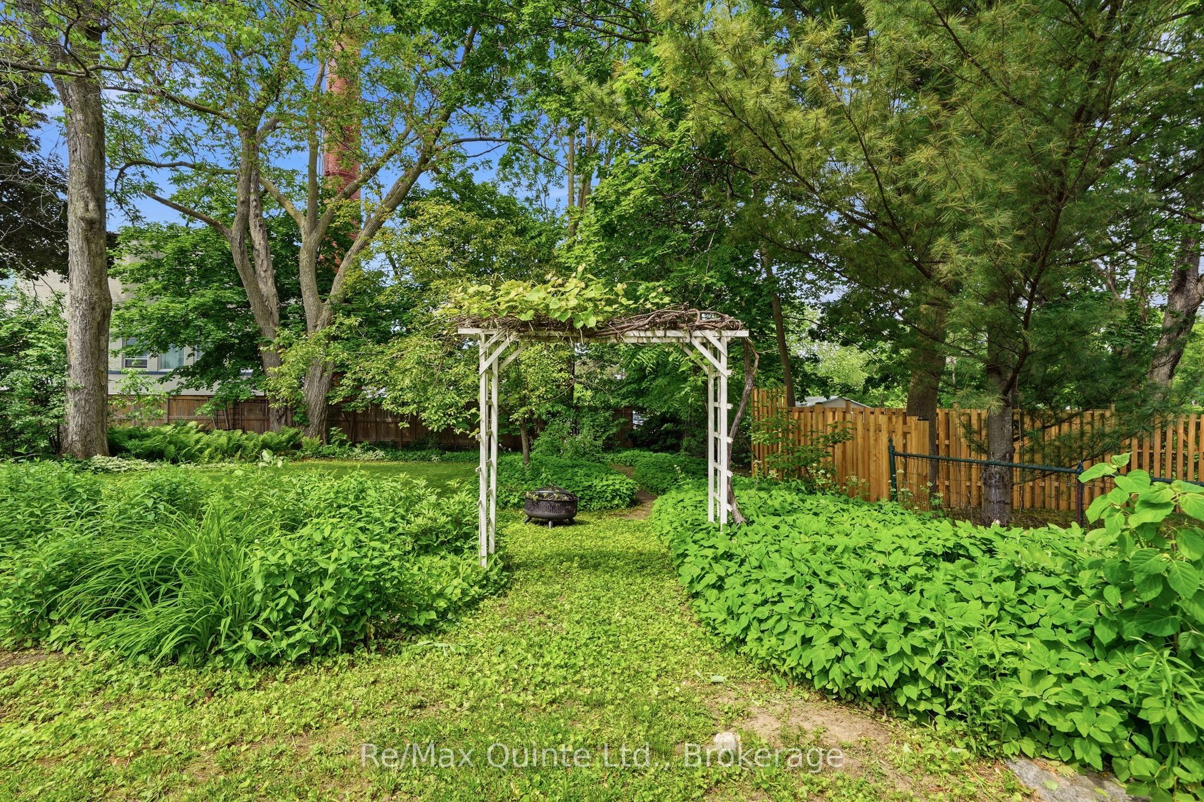
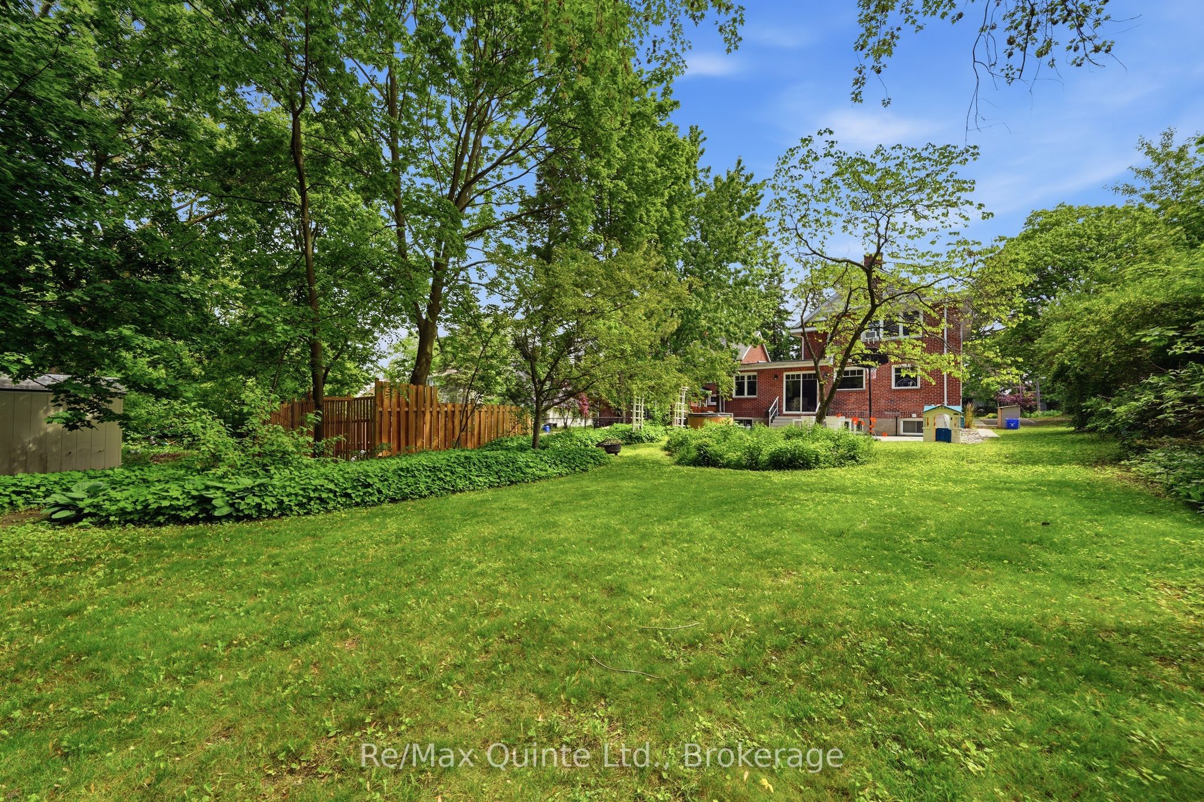
Welcome to one of Belleville's most admired streets - the iconic Dufferin Avenue. This residence on the enchanting tree-lined street in Old East Hill is a perfect fusion of classic charm and modern refinement. With over 3000 sq ft, every inch of this home tells a story - from its preserved architectural details to its thoughtfully updated living spaces designed for today's lifestyle. Inside, a stunning chef-inspired kitchen anchors the home - spacious, bright, and designed with the entertainer in mind. The open flow invites gatherings, with easy access to the lush and private backyard, ideal for dining al fresco or enjoying quiet mornings with coffee. Offering four spacious bedrooms and four bathrooms, this home was crafted for comfort and elegance. The finished attic extends your living space to a charming third-floor retreat - perfect for a studio, playroom, or cozy guest suite. The fully insulated and finished detached garage provides versatility for parking, a workshop, or creative use, blending function with sophistication. Every renovation has been executed with care, preserving the home's timeless character: rich woodwork, original trim, and heritage details, while incorporating the modern conveniences and design touches today's discerning buyer expects. Truly a rare opportunity to own a piece of Belleville's history, masterfully maintained and thoughtfully updated. This Dufferin Avenue address offers not just a home, but a lifestyle defined by elegance, community, and enduring beauty.

Save
Ask
Tour
Hide
Share
Listing Snapshot
Price 
$949,900
Days On Site 
130 Days
Bedrooms 
4
Inside Area (SqFt) 
N/A
Total Baths 
4
Full Baths 
N/A
Partial Baths 
N/A
Lot Size 
0.315 Acres
Year Built 
N/A
MLS® Number 
X13437768
Status 
Active
Property Tax 
$6,143.11
Maintenance Fees 
N/A
Sq Ft Source 
N/A
Friends & Family
Recent Activity
4 months agoListing first seen on site
4 months agoListing updated with changes from the MLS®
General Features
Acres 
0.315
Cross Street 
Dundas St East & Dufferin Ave
Direction Faces 
West
Garage 
Yes
Number Of Stories 
3
Parking 
Garage Door OpenerPrivateDetached
Parking Spaces 
6
Property Sub Type 
Single Family Residence
Style 
3-Storey
Water Source 
Public
Zoning 
R2-3
Interior Features
Basement 
FullFinished
Fireplace 
Yes
Fireplace Features 
Gas
Fireplaces 
1
Heating 
Natural GasRadiant
Spa 
Yes
Bathroom 
Dimensions - 2.25 x 1.63Level - Basement
Bedroom 2 
Dimensions - 4.53 x 3.66Level - Second
Bedroom 3 
Dimensions - 3.44 x 3.69Level - Second
Bedroom 4 
Dimensions - 7.04 x 3.0Level - Basement
Dining Room 
Dimensions - 4.31 x 3.52Level - Main
Family Room 
Dimensions - 4.87 x 4.27Level - Main
Foyer 
Dimensions - 2.9 x 2.33Level - Main
Kitchen 
Dimensions - 4.6 x 5.37Level - Main
Laundry 
Dimensions - 4.28 x 2.46Level - Basement
Living Room 
Dimensions - 4.6 x 5.54Level - Main
Master Bedroom 
Dimensions - 6.66 x 4.7Level - Second
Mud Room 
Dimensions - 4.19 x 3.81Level - Main
Office 
Dimensions - 2.97 x 3.54Level - Second
Other 
Dimensions - 3.96 x 9.13Level - Third
Recreation 
Dimensions - 4.43 x 7.66Level - Basement
Save
Ask
Tour
Hide
Share
Exterior Features
Construction Details 
Brick
Lot Features 
Irregular Lot
Patio And Porch 
Patio
Pool Features 
None
Roof 
Asphalt
Spa 
Yes
Listing courtesy of Re/Max Quinte Ltd.

Listing information is provided by Participants of the Toronto Real Estate Board. VOW information is provided exclusively for personal, non-commercial use, and may not be used for any purpose other than to identify prospective properties consumers may be interested in purchasing. Information is deemed reliable but not guaranteed. Copyright 2026, Toronto Real Estate Board
Last checked 2026-10-21 01:41 AM UTC

Neighborhood & Commute
Source: Walkscore
Save
Ask
Tour
Hide
Share