Save
Ask
Tour
Hide
Share
$775,000
127 Days On Site

10 Declair Road
Tweed, ON K0K 3J0

For Sale|Farm|Active
3
Beds
2
Total Baths
County:
Hastings
Call Now: 613-813-9420
Is this the listing for you? We can help make it yours.
613-813-9420
10 Declair Road10 Declair Road10 Declair Road10 Declair Road
Save
Ask
Tour
Hide
Share

Mortgage Calculator

Monthly Payment (Est.)

Enter an interest rate to see your estimated monthly payment.
Calculator powered by Showcase IDX, a Constellation1 Company. Copyright ©2026 Information is deemed reliable but not guaranteed.

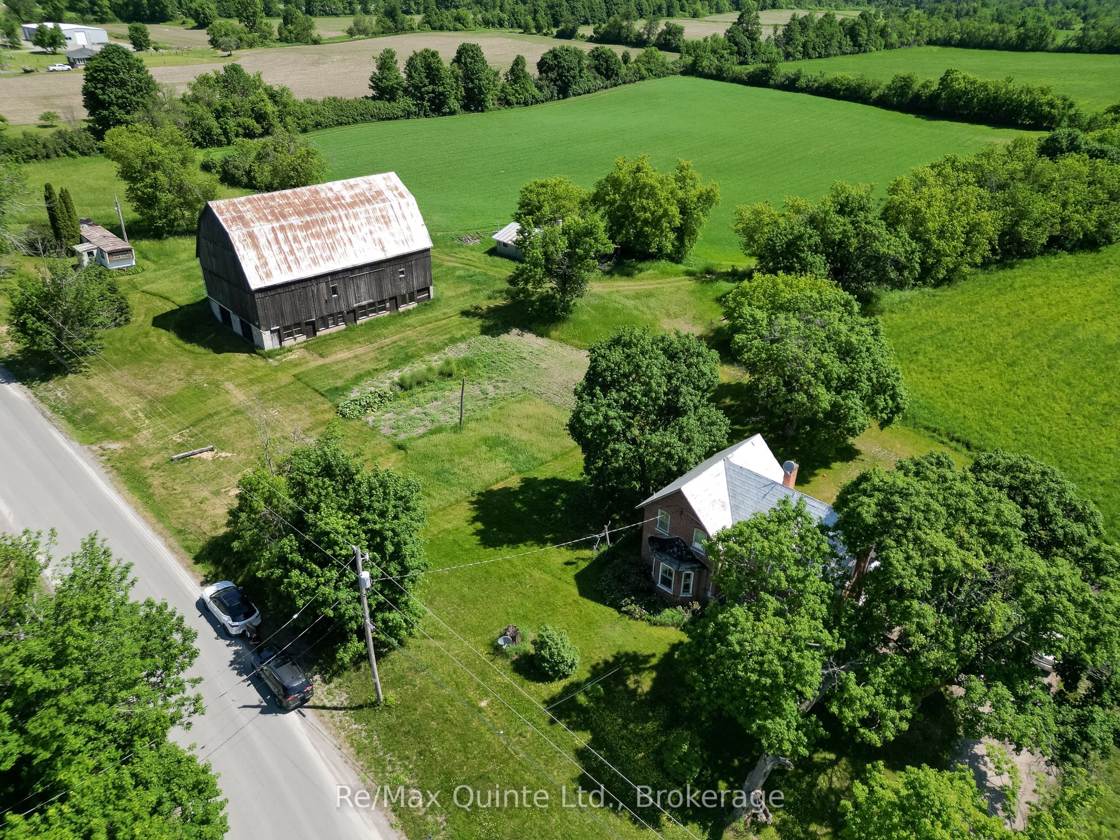
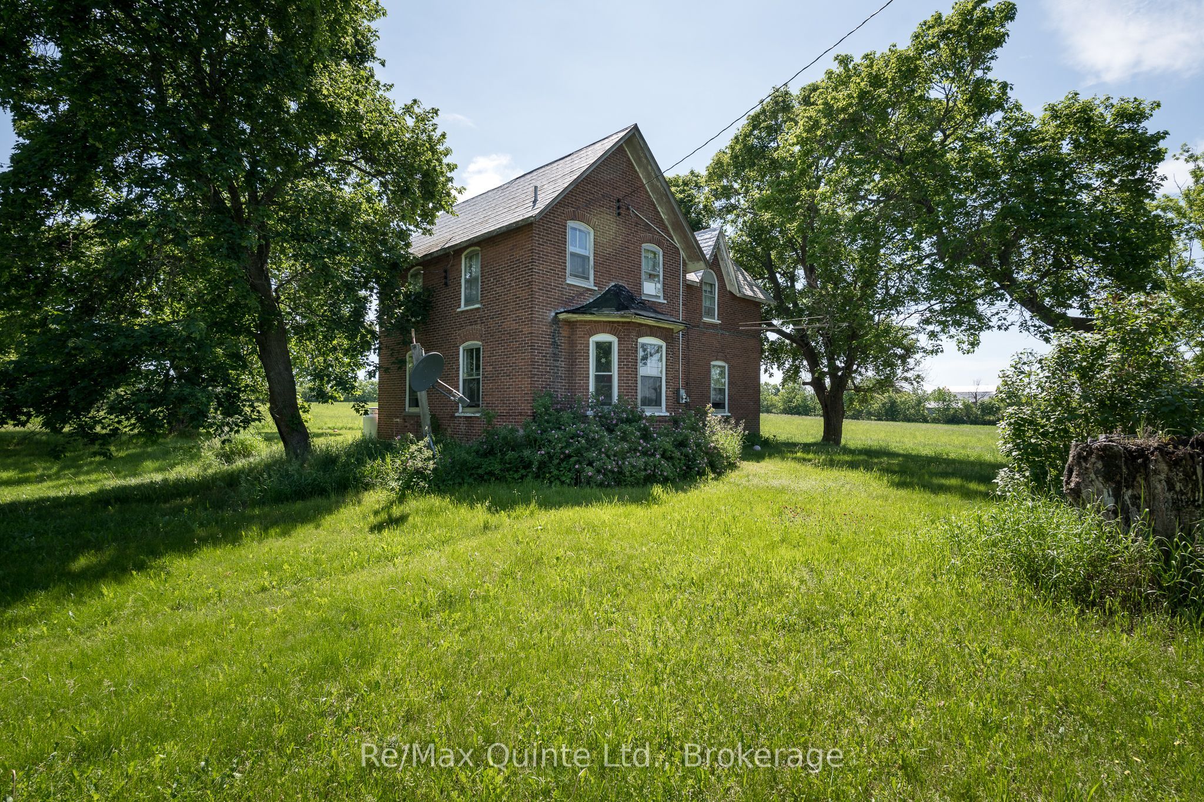
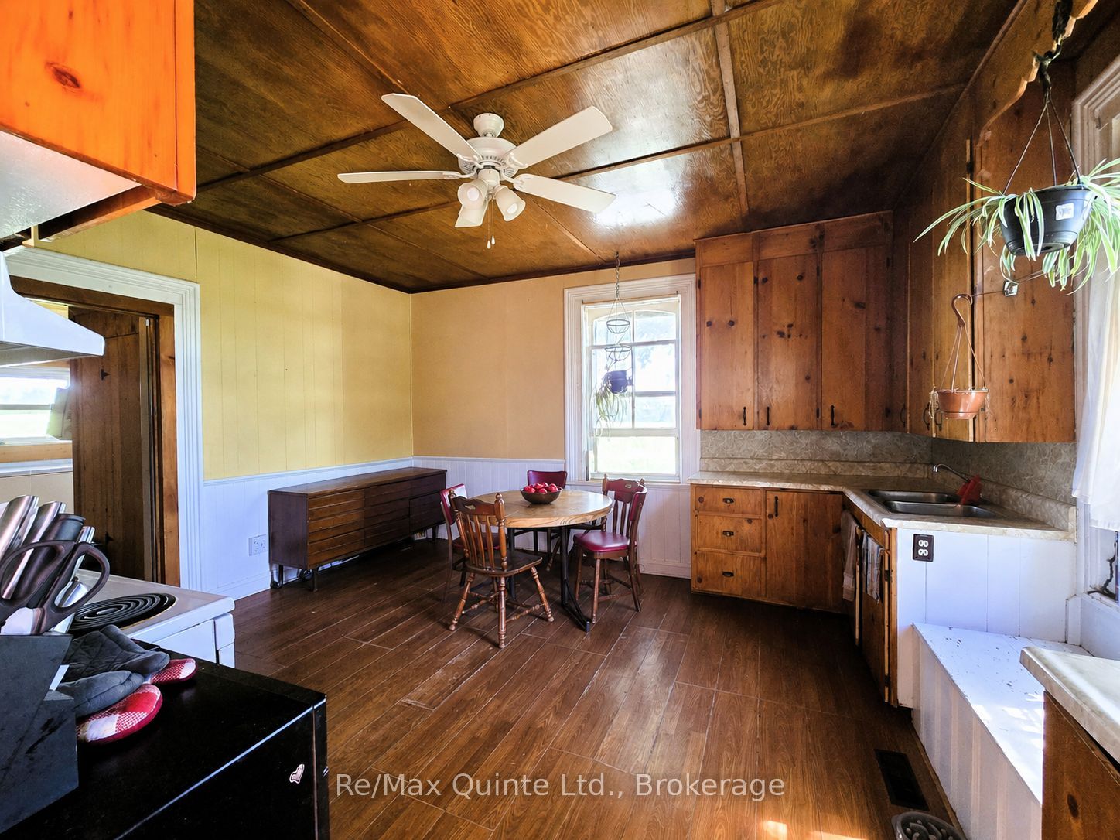
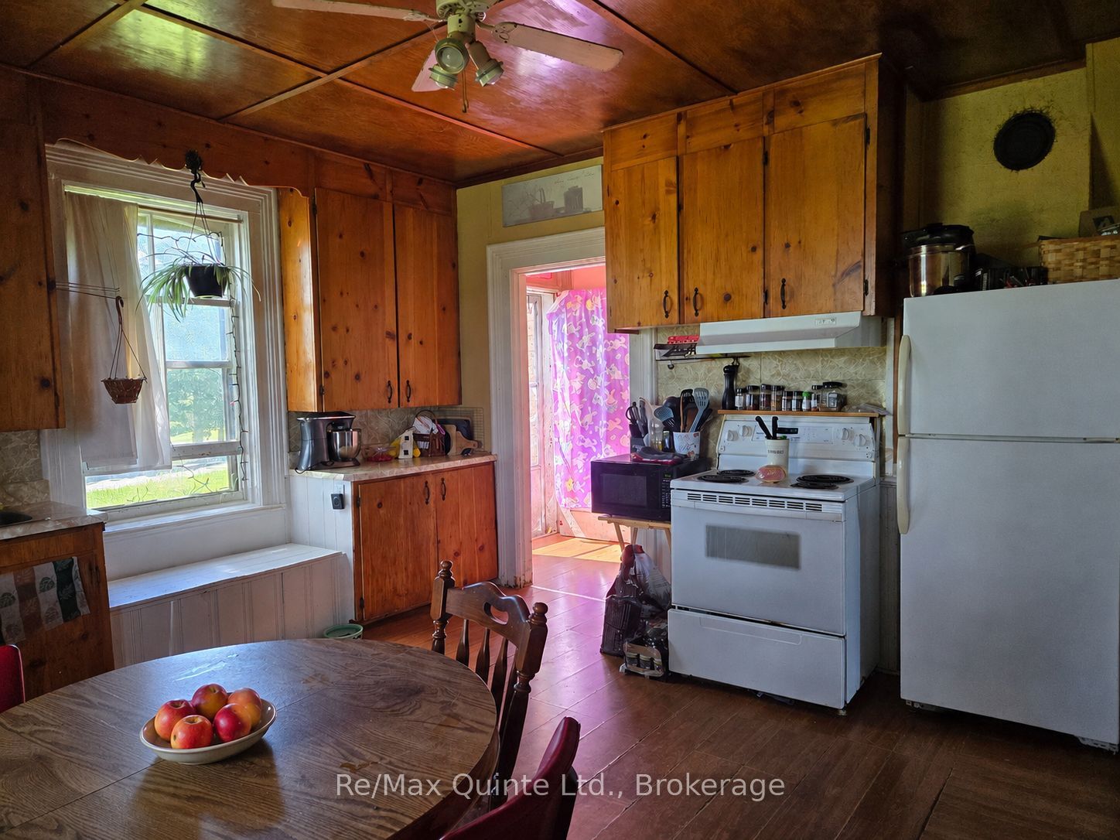
If you're looking for a farm or a hobby farm, this charming brick century home with 1733 sq ft of living space, a garage with workshop, a large barn and 100 acres could be the one! This lovely 2-storey home built in 1895 has lots of character throughout, could be brought back with a little TLC. Main level features a large mudroom with 2-piece bathroom, an eat-in country kitchen with plenty of cabinetry, a generous sized living room with plenty of space for gathering and a main floor bedroom. Upstairs, you'll find two additional bedrooms with ample room for a growing family, a laundry area, a 4pc bathroom and an abundance of storage space. Outside you'll find a garage with workshop, a well maintained barn for your animals, an older mobile home used for storage only and 100 acres of beautiful land with approx 50 workable acres and the rest a mixed of soft and hardwood bush. Located on a paved road. This could be your new farm!

Save
Ask
Tour
Hide
Share
Listing Snapshot
Price 
$775,000
Days On Site 
127 Days
Bedrooms 
3
Inside Area (SqFt) 
N/A
Total Baths 
2
Full Baths 
N/A
Partial Baths 
N/A
Lot Size 
100 Acres
Year Built 
N/A
MLS® Number 
X13451190
Status 
Active
Property Tax 
$2,315.57
Maintenance Fees 
N/A
Sq Ft Source 
N/A
Friends & Family
Recent Activity
4 months agoListing first seen on site
4 months agoListing updated with changes from the MLS®
General Features
Acres 
100
Cross Street 
Queensborough Rd and Declair Rd
Direction Faces 
East
Foundation 
Stone
Garage 
Yes
Number Of Stories 
2
Parking 
Detached
Parking Spaces 
10
Property Sub Type 
Farm
Security 
Smoke Detector(s)
Sewer 
Septic Tank
Style 
2-Storey
Water Source 
WellPrivate
Zoning 
RU
Interior Features
Basement 
Unfinished
Heating 
PropaneForced Air
Bathroom 
Dimensions - 2.46 x 2.16Level - Second
Bedroom 2 
Dimensions - 3.85 x 3.43Level - Second
Bedroom 3 
Dimensions - 4.38 x 2.78Level - Second
Kitchen 
Dimensions - 4.7 x 4.59Level - Main
Laundry 
Dimensions - 2.16 x 2.22Level - Second
Living Room 
Dimensions - 4.7 x 4.75Level - Main
Master Bedroom 
Dimensions - 4.79 x 2.45Level - Main
Mud Room 
Dimensions - 5.84 x 3.74Level - Main
Save
Ask
Tour
Hide
Share
Exterior Features
Construction Details 
BrickVinyl Siding
Lot Features 
Irregular LotWoodedLandscaped
Other Structures 
Barn(s)
Pool Features 
None
Roof 
Metal
Listing courtesy of Re/Max Quinte Ltd.

Listing information is provided by Participants of the Toronto Real Estate Board. VOW information is provided exclusively for personal, non-commercial use, and may not be used for any purpose other than to identify prospective properties consumers may be interested in purchasing. Information is deemed reliable but not guaranteed. Copyright 2026, Toronto Real Estate Board
Last checked 2026-10-22 05:50 AM UTC

Neighborhood & Commute
Source: Walkscore
Save
Ask
Tour
Hide
Share