


49 Whispering Woods DriveQuinte West, ON K8V 5P7
Mortgage Calculator
Monthly Payment (Est.)
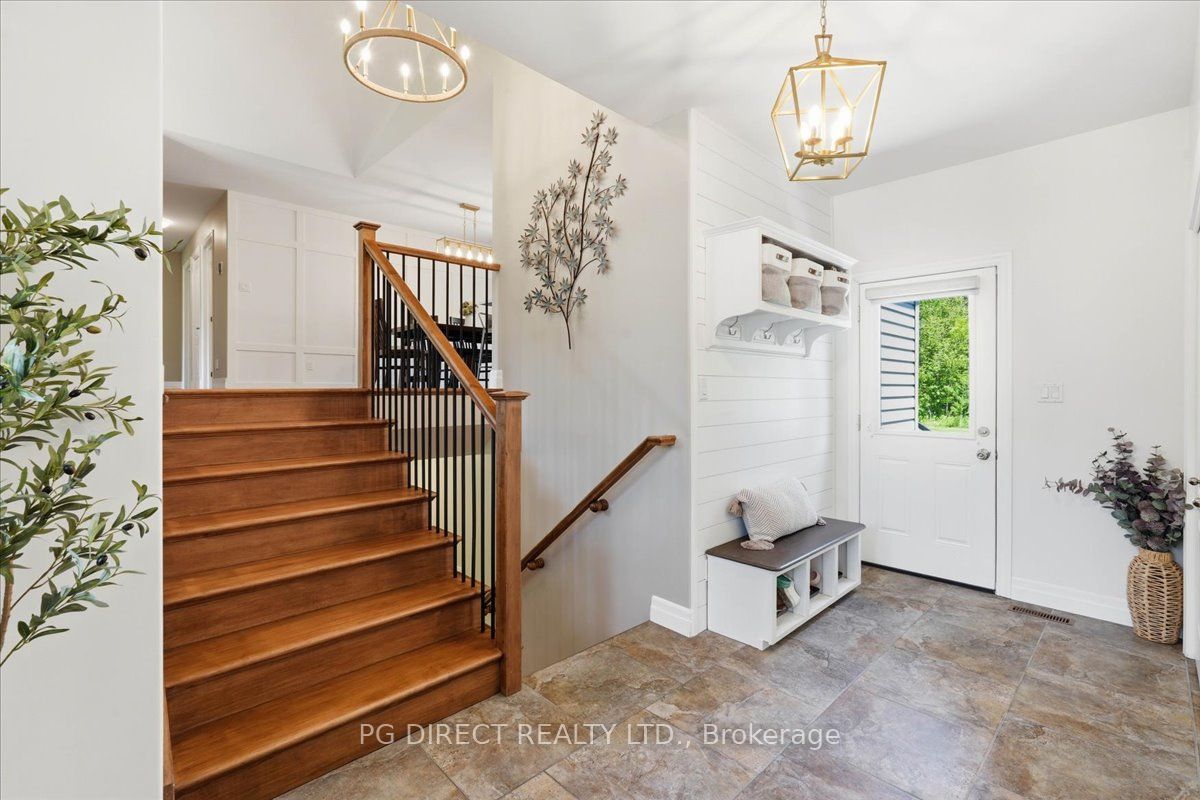
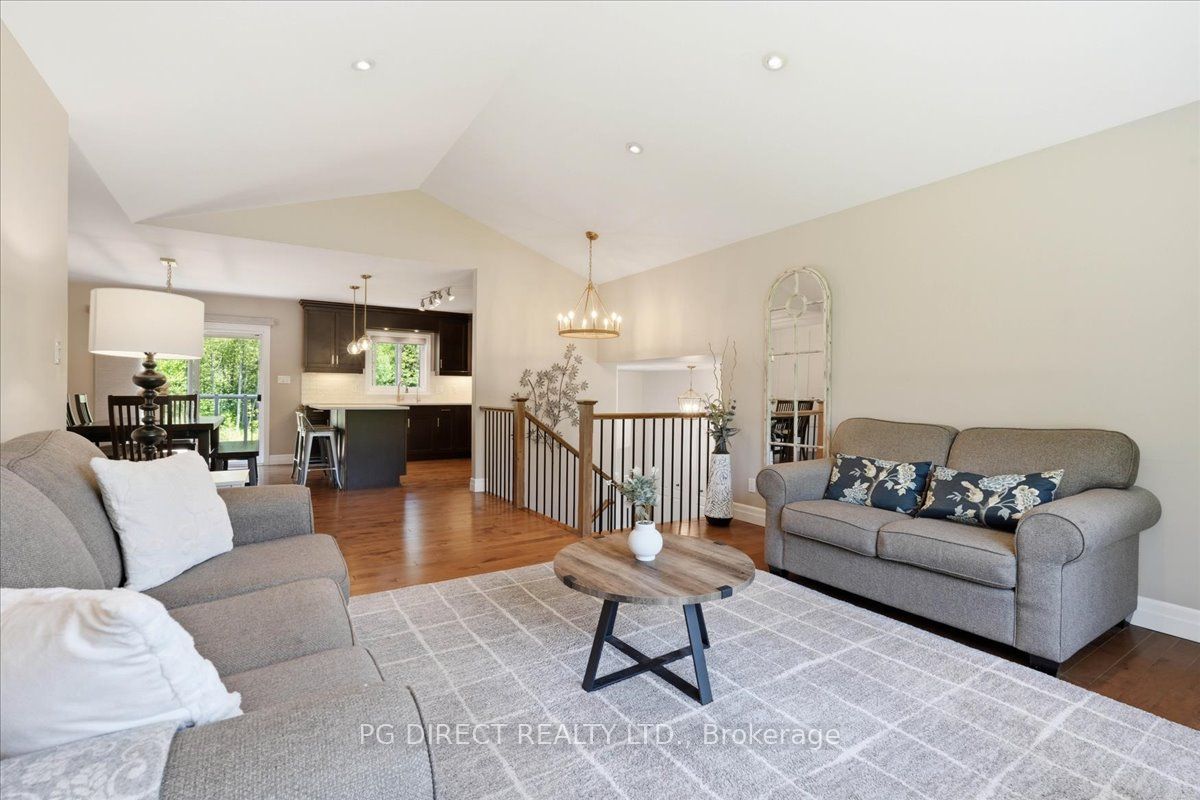
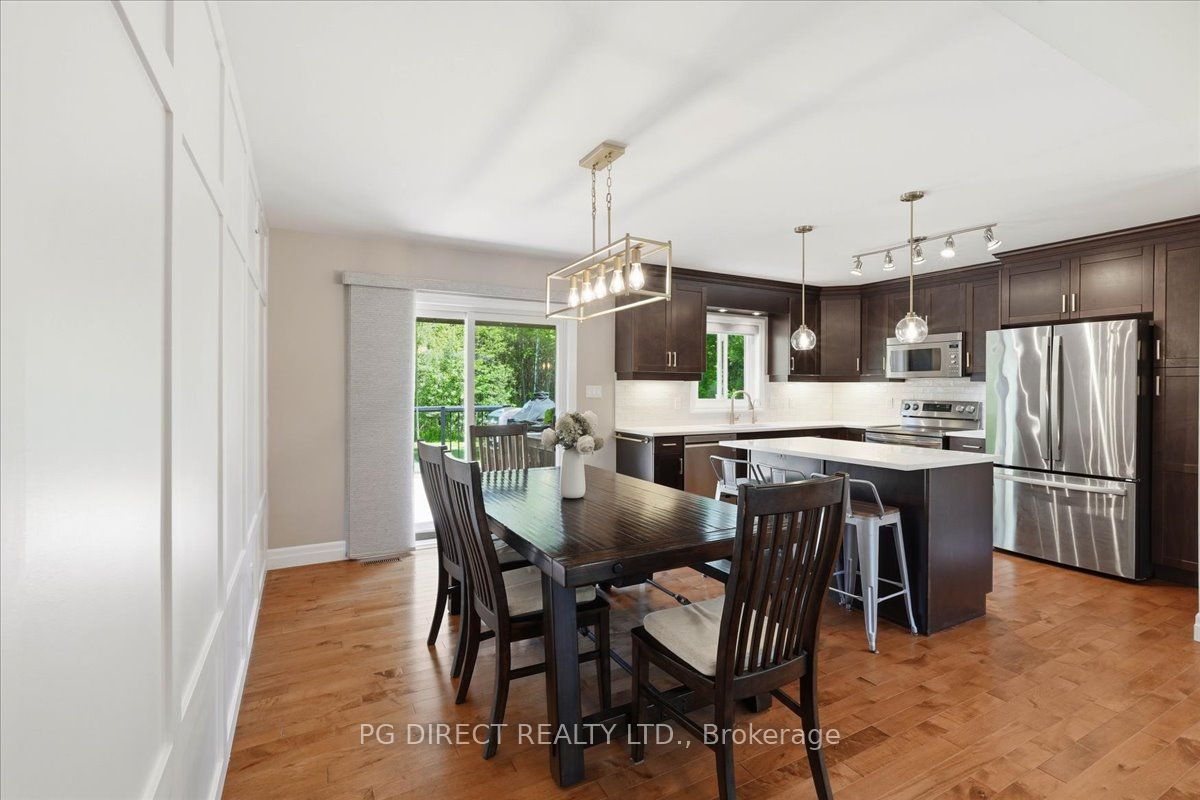
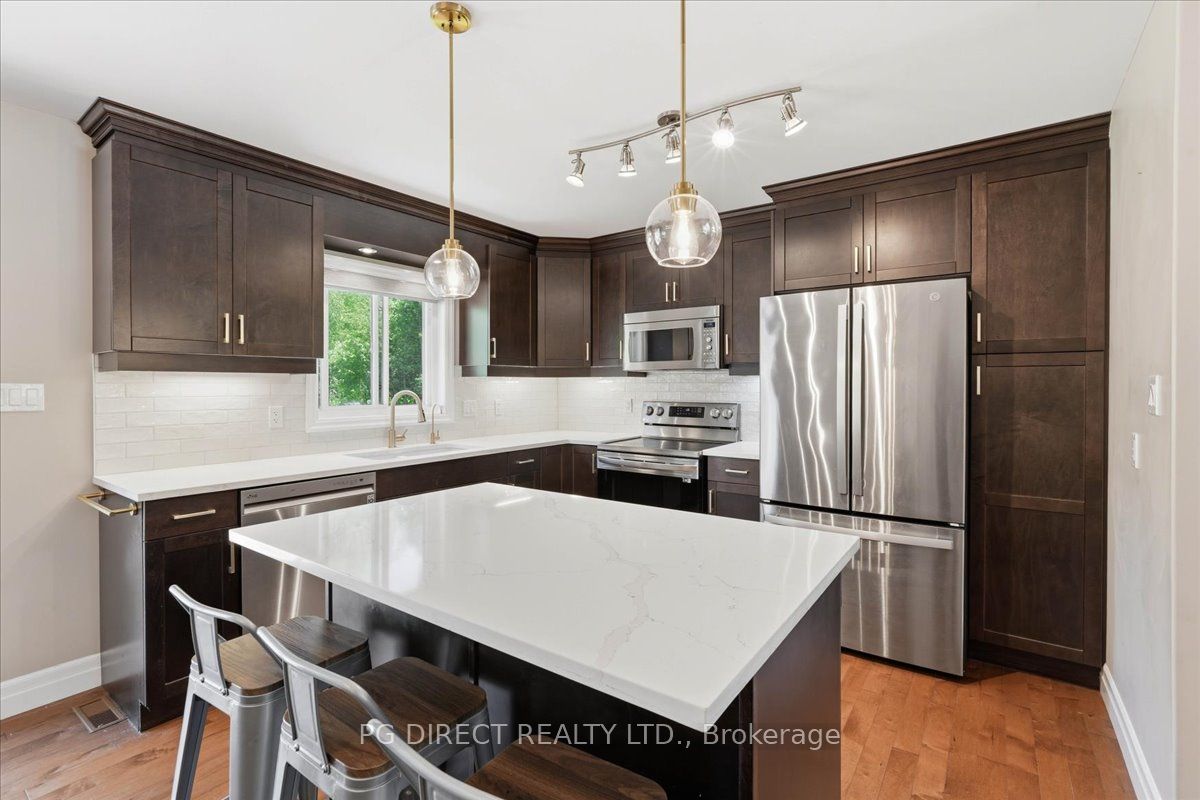
Enter an interest rate to see your estimated monthly payment.Visit REALTOR website for additional information. Set on a picturesque 1.5-acre lot in one of Quinte West's most sought-after rural communities, this exceptional executive home offers the perfect blend of privacy, comfort & convenience. Ideally located between Brighton and Trenton with quick access to Highway 401,enjoypeaceful country living just minutes from amenities. Thoughtfully updated and meticulously maintained, the home offers over 2,000 sqft. of finished living space with stylish contemporary finishes throughout. The bright open-concept upper level is designed for everyday living and entertaining, featuring rich hardwood flooring, abundant natural light & a beautifully renovated kitchen(2025) with quartz countertops, stainless steel appliances, warm wood cabinetry & a seamless connection to the dining area. Step outside to the impressive 14' x 20' PVC deck with glass railings, motorize dawning & natural gas BBQ hookup-perfect for outdoor gatherings. The upper level also features a full 4pc bath & 3 generous bedrooms, including a spacious primary suite with walk-in closet and 3pc ensuite. The fully finished lower level offers outstanding additional living space with a large family room highlighted by a cozy natural gas fireplace, 2 additional bedrooms, a 4pc bath & a spacious laundry/utility room. Outside, enjoy a private backyard oasis complete with professionally landscaped gardens, a seasonal creek, paved driveway, ample parking, storage shed, and an irrigation system supplied by a rain water collection tank. Additional features include generator-ready wiring (Generac hook up not included), water softener, water filtration, UV purification, reverse osmosis system & a drilled well. Conveniently located near shopping, schools, and everyday amenities & just a short drive to Presqu'ile Provincial Park, Prince Edward County wineries, beaches & restaurants, this outstanding property offers an exceptional lifestyle in one of the area's most desirable locations.
| 4 days ago | Price changed to $899,000 | |
| 4 days ago | Listing updated with changes from the MLS® | |
| 4 months ago | Listing first seen on site |

Listing information is provided by Participants of the Toronto Real Estate Board. VOW information is provided exclusively for personal, non-commercial use, and may not be used for any purpose other than to identify prospective properties consumers may be interested in purchasing. Information is deemed reliable but not guaranteed. Copyright 2026, Toronto Real Estate Board
Last checked 2026-10-21 04:52 AM UTC