Save
Ask
Tour
Hide
Share
$1,327,900
118 Days On Site

264 Old Kiln Crescent
Kingston, ON K7K 0L7

For Sale|Single Family Residence|Active
3
Beds
3
Total Baths
County:
Frontenac
Call Now: 613-813-9420
Is this the listing for you? We can help make it yours.
613-813-9420
264 Old Kiln Crescent264 Old Kiln Crescent264 Old Kiln Crescent264 Old Kiln Crescent
Save
Ask
Tour
Hide
Share

Mortgage Calculator

Monthly Payment (Est.)

Enter an interest rate to see your estimated monthly payment.
Calculator powered by Showcase IDX, a Constellation1 Company. Copyright ©2026 Information is deemed reliable but not guaranteed.

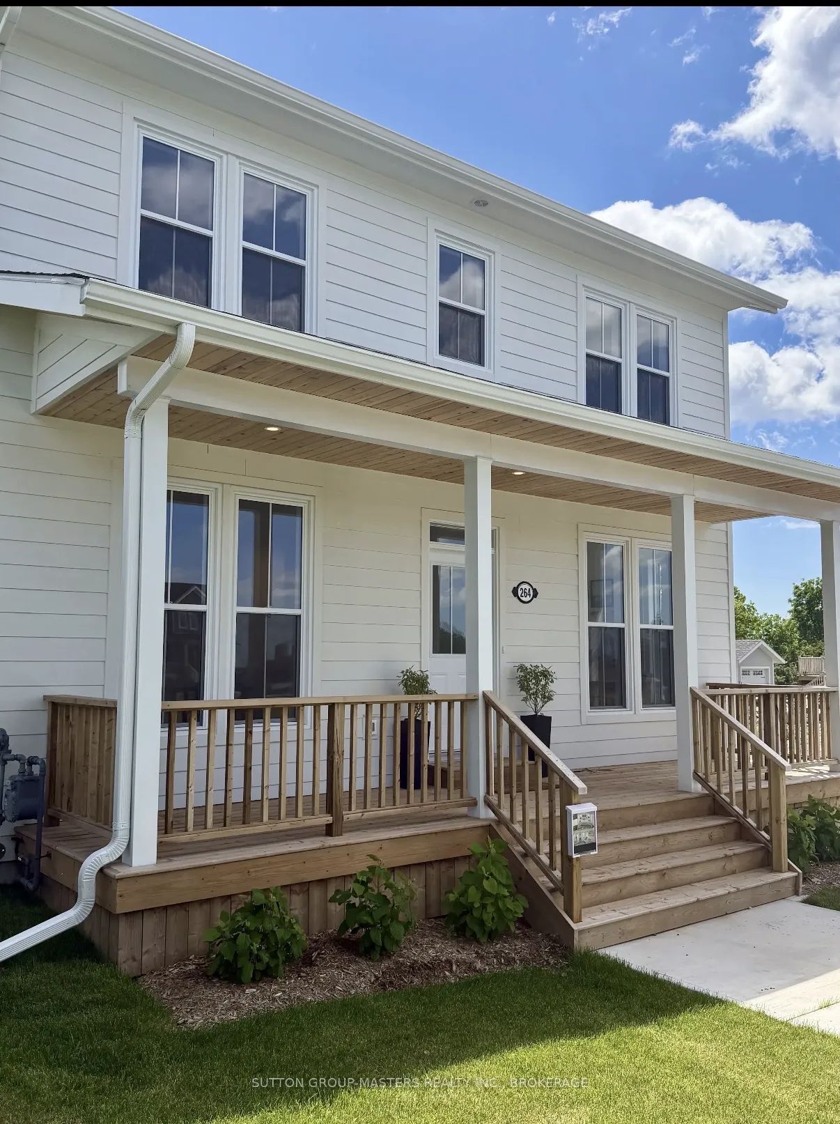
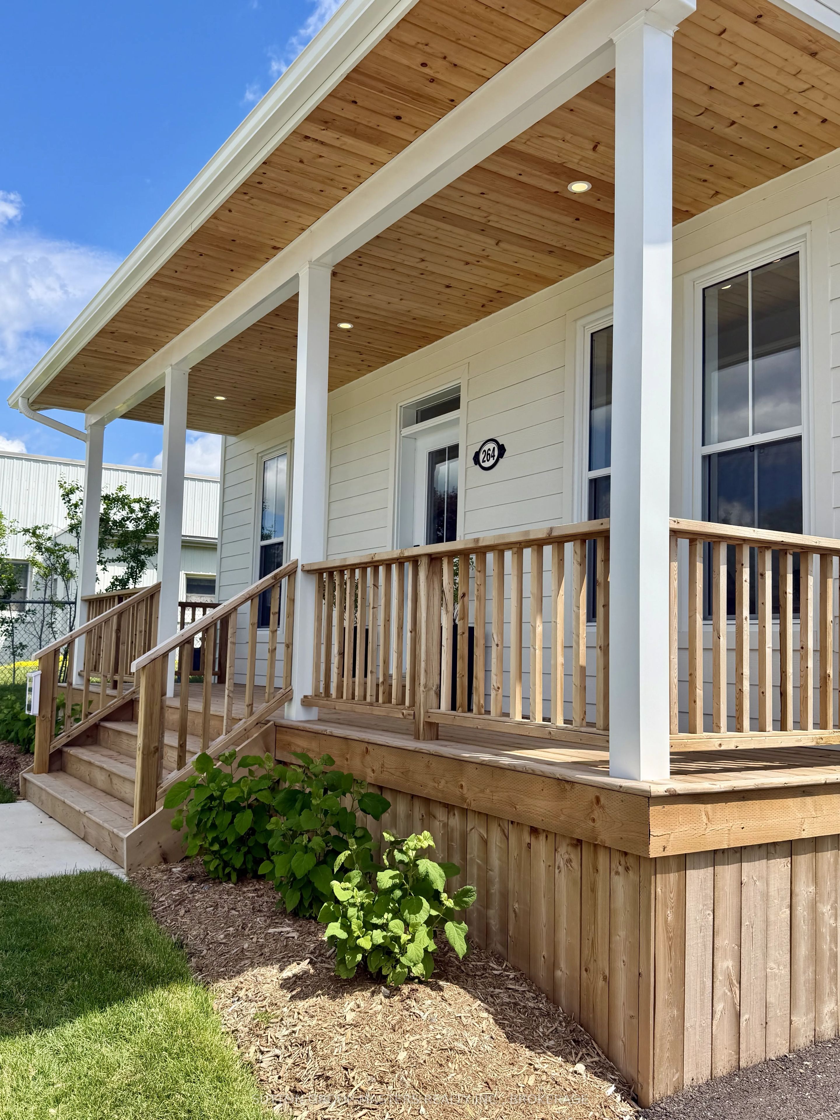
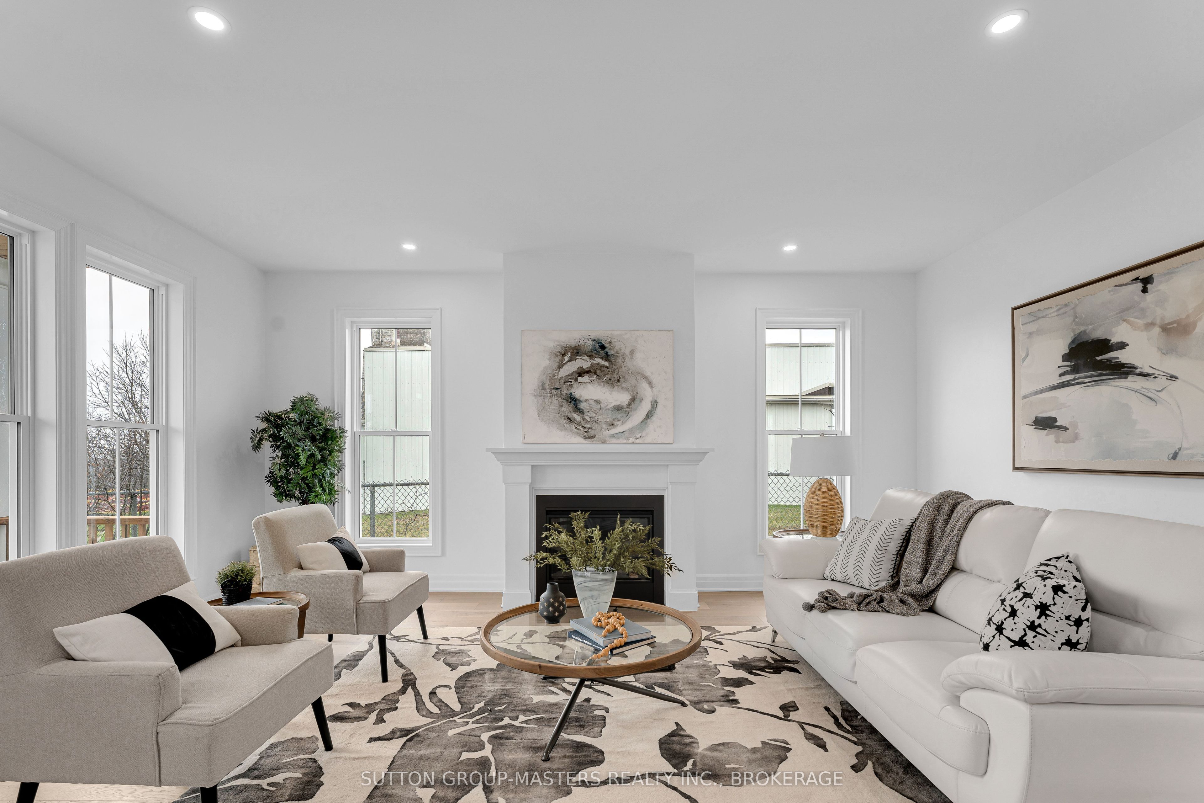
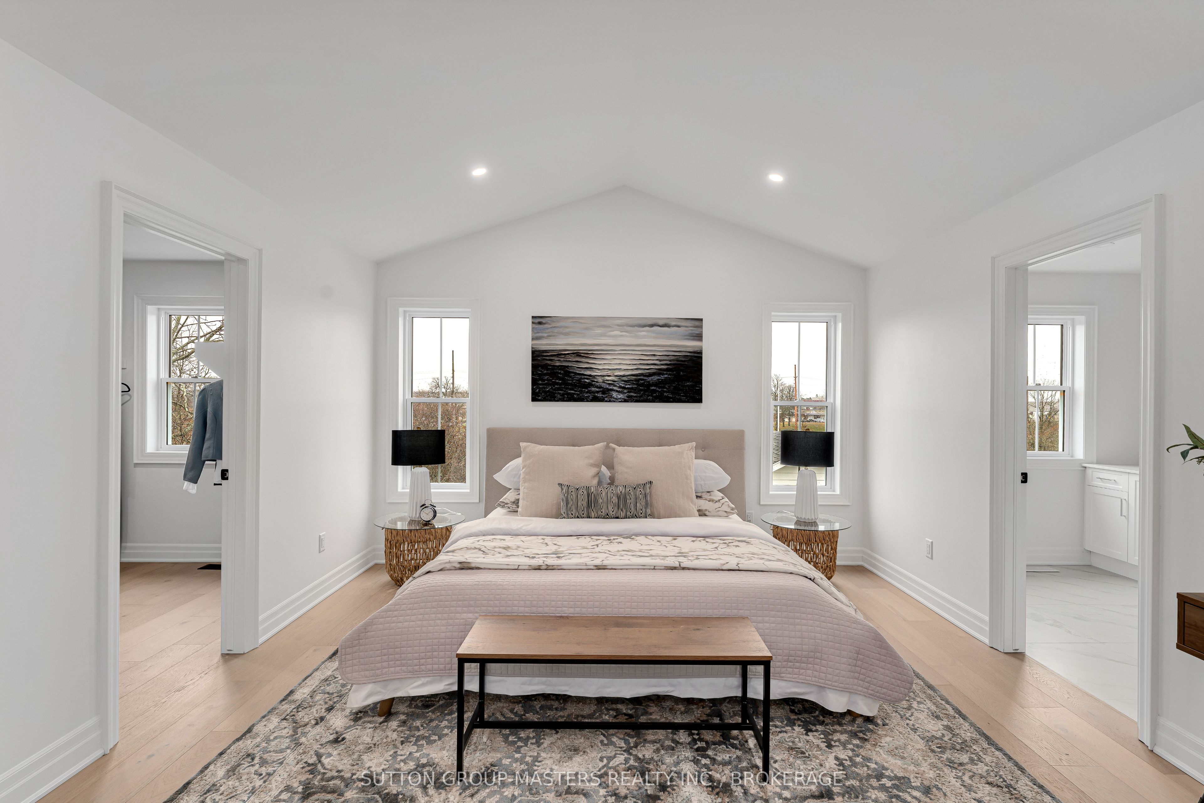
Barriefield Highlands has been nominated for the Canadian Home Builders' Association Awards and now features newly adjusted pricing with the recently introduced HST Rebate.Introducing a move-in ready executive two-storey home in Barriefield Highlands, located in the heart of historic Barriefield Village overlooking the Cataraqui River. Just five minutes from Kingston General Hospital, Queen's University, and downtown Kingston, this community offers a rare blend of walkability, natural beauty, and convenience.This beautifully finished home offers approximately 3,900 sq. ft. of living space across three levels, with expansive windows that fill the home with natural light. The heritage-approved exterior showcases timeless detailing, traditional siding, professional landscaping, and a detached two-car garage.The main floor is designed for everyday living and entertaining, featuring nine-foot ceilings, engineered hardwood, porcelain tile, and quartz countertops throughout. The custom kitchen includes a walk-in pantry and dining nook, flowing into the great room with a gas fireplace. Large sliding doors lead to a spacious rear porch, ideal for outdoor living. A bright private office and oversized mudroom with radiant in-floor heating add function and flexibility.Upstairs, the vaulted primary suite includes a walk-in closet and ensuite with double sinks. Two additional bedrooms share a full bath, and second-floor laundry adds convenience. The fully finished basement offers a large recreation room, full bathroom, and ample storage-perfect for guests or a growing family.Built on an insulated concrete foundation, this home combines quality construction, efficiency, and modern comfort with timeless design.

Save
Ask
Tour
Hide
Share
Listing Snapshot
Price 
$1,327,900
Days On Site 
118 Days
Bedrooms 
3
Inside Area (SqFt) 
N/A
Total Baths 
3
Full Baths 
N/A
Partial Baths 
N/A
Lot Size 
N/A
Year Built 
N/A
MLS® Number 
X13484388
Status 
Active
Property Tax 
N/A
Maintenance Fees 
N/A
Sq Ft Source 
N/A
Friends & Family
Recent Activity
4 months agoListing first seen on site
4 months agoListing updated with changes from the MLS®
General Features
Cross Street 
HWY 15 and Wellington Street
Direction Faces 
West
Garage 
Yes
Number Of Stories 
2
Parking 
PrivateDetached
Parking Spaces 
6
Property Sub Type 
Single Family Residence
Security 
Smoke Detector(s)Carbon Monoxide Detector(s)
Style 
2-Storey
Utilities 
Cable Available
Water Source 
Public
Interior Features
Basement 
FinishedFull
Cooling 
Central Air
Fireplace 
Yes
Fireplace Features 
GasLiving Room
Fireplaces 
1
Heating 
Natural GasForced Air
Interior 
Storage
Bathroom 
Dimensions - 2.27 x 4.57Level - Upper
Bedroom 2 
Dimensions - 3.33 x 5.75Level - UpperFeatures - Walk-In Closet(s)
Bedroom 3 
Dimensions - 3.34 x 5.75Level - UpperFeatures - Walk-In Closet(s)
Dining Room 
Dimensions - 5.7 x 3.7Level - MainFeatures - Open Floorplan
Kitchen 
Dimensions - 5.63 x 5.23Level - MainFeatures - Pantry, Kitchen Island
Laundry 
Dimensions - 3.19 x 2.17Level - Upper
Living Room 
Dimensions - 5.14 x 5.75Level - Main
Master Bedroom 
Dimensions - 4.03 x 4.57Level - UpperFeatures - Walk-In Closet(s), Vaulted Ceiling(s)
Mud Room 
Dimensions - 2.56 x 2.88Level - Main
Office 
Dimensions - 3.54 x 3.75Level - Main
Powder Room 
Dimensions - 2.22 x 1.78Level - Main
Recreation 
Dimensions - 8.58 x 13.45Level - BasementFeatures - Open Floorplan
Save
Ask
Tour
Hide
Share
Exterior Features
Construction Details 
Other
Lot Features 
Irregular LotLandscaped
Patio And Porch 
DeckPorch
Pool Features 
None
Roof 
Asphalt
View 
DowntownLakePark/GreenbeltTrees/Woods
Waterview 
DowntownLakePark/GreenbeltTrees/Woods
Listing courtesy of SUTTON GROUP-MASTERS REALTY INC., BROKERAGE

Listing information is provided by Participants of the Toronto Real Estate Board. VOW information is provided exclusively for personal, non-commercial use, and may not be used for any purpose other than to identify prospective properties consumers may be interested in purchasing. Information is deemed reliable but not guaranteed. Copyright 2026, Toronto Real Estate Board
Last checked 2026-10-21 12:04 AM UTC

Neighborhood & Commute
Source: Walkscore
Save
Ask
Tour
Hide
Share