Save
Ask
Tour
Hide
Share
$600,000
117 Days On Site

1133 Island Road
Madoc, ON K0K 2K0

For Sale|Single Family Residence|Active
3
Beds
2
Total Baths
County:
Hastings
Call Now: 613-813-9420
Is this the listing for you? We can help make it yours.
613-813-9420
1133 Island Road1133 Island Road1133 Island Road1133 Island Road
Save
Ask
Tour
Hide
Share

Mortgage Calculator

Monthly Payment (Est.)

Enter an interest rate to see your estimated monthly payment.
Calculator powered by Showcase IDX, a Constellation1 Company. Copyright ©2026 Information is deemed reliable but not guaranteed.

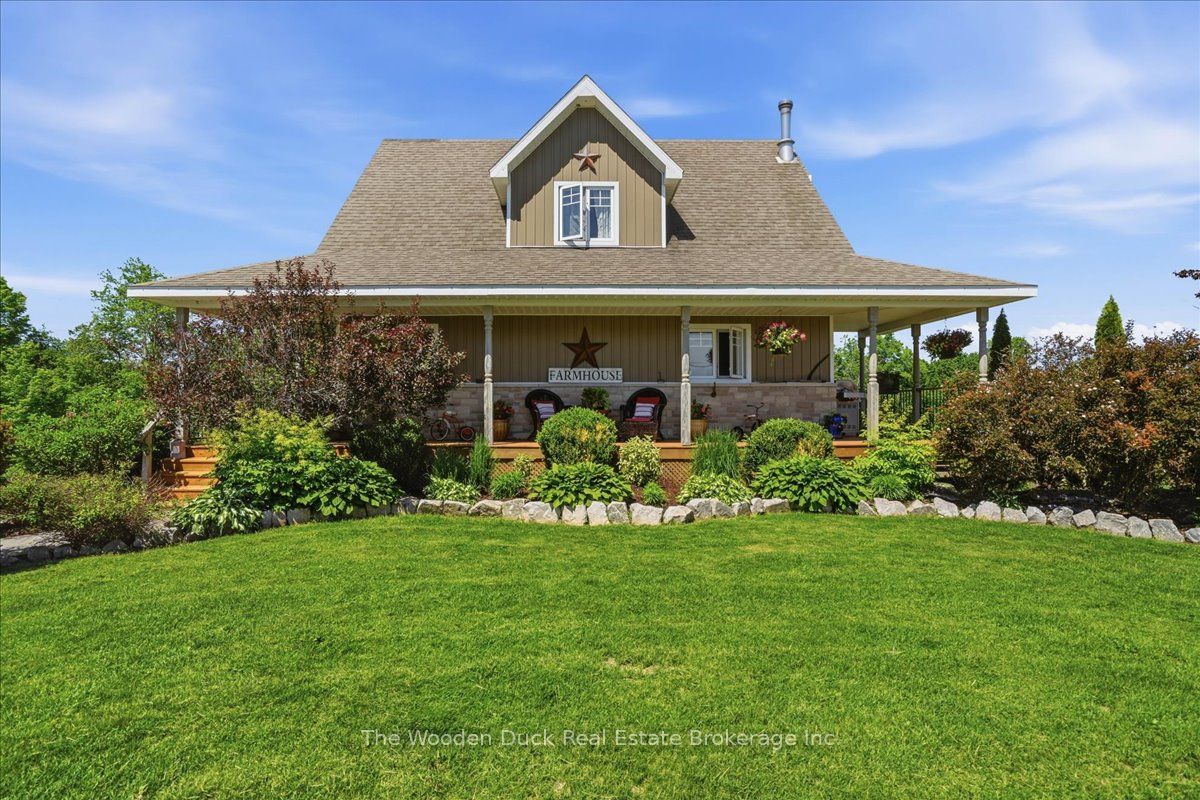
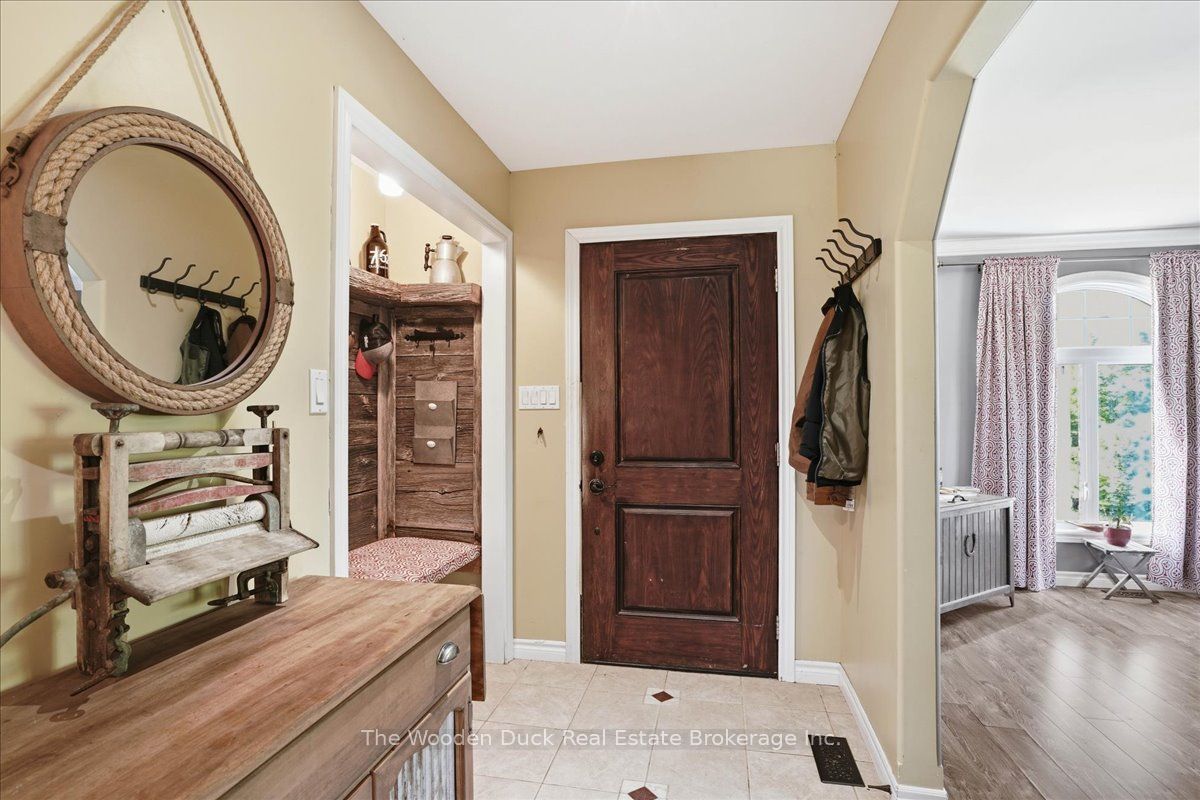
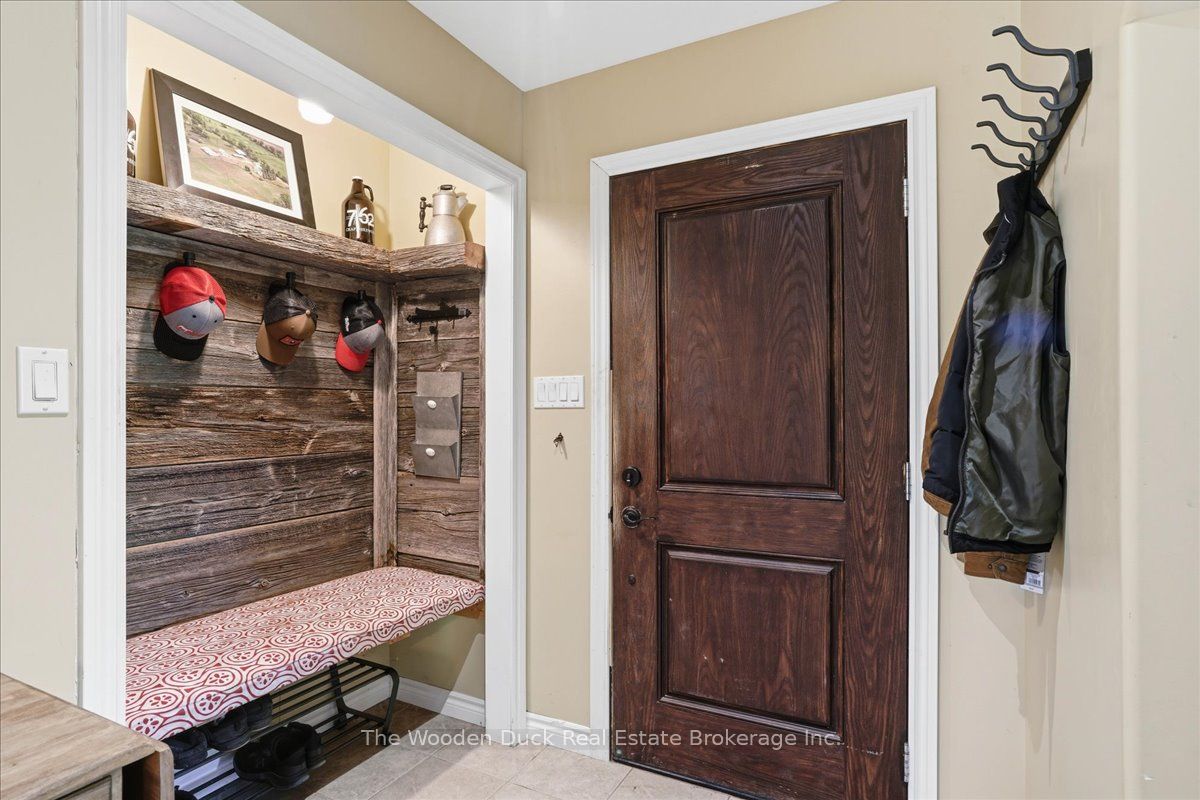
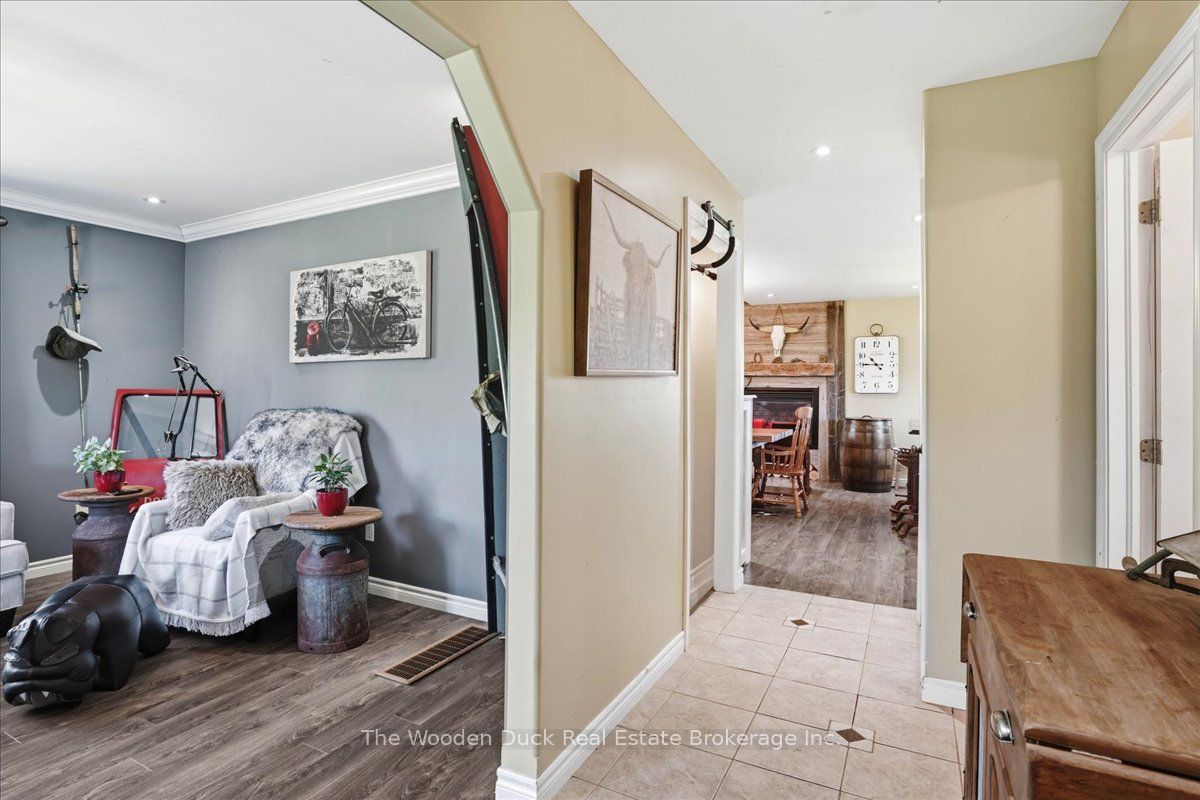
Escape to the country and enjoy the charm and tranquility this beautifully maintained 2+1 bedroom, 2 bathroom home has to offer. The main floor features a spacious eat-in kitchen complete with a cozy propane fireplace, creating the perfect gathering space for family and friends. A bright and inviting living room provides plenty of room to relax, while a convenient main floor bathroom adds everyday functionality.Upstairs, you'll find two comfortable bedrooms and a second full bathroom. The walkout lower level offers additional living space with a finished bedroom, recreation room, and endless potential to customize the remaining space to suit your needs.Outside, the property is surrounded by beautifully landscaped gardens, creating a private and picturesque setting to enjoy throughout the seasons. Whether you're looking for a peaceful country retreat or a place to call home, this property offers comfort, character, and opportunity in a stunning rural setting.

Save
Ask
Tour
Hide
Share
Listing Snapshot
Price 
$600,000
Days On Site 
117 Days
Bedrooms 
3
Inside Area (SqFt) 
N/A
Total Baths 
2
Full Baths 
N/A
Partial Baths 
N/A
Lot Size 
N/A
Year Built 
N/A
MLS® Number 
X13487896
Status 
Active
Property Tax 
$2,701.07
Maintenance Fees 
N/A
Sq Ft Source 
N/A
Friends & Family
Recent Activity
2 months agoPrice changed to $600,000
2 months agoListing updated with changes from the MLS®
4 months agoListing first seen on site
General Features
Cross Street 
Robinson Lake Rd
Direction Faces 
West
Foundation 
Block
Number Of Stories 
1
Parking 
Circular Driveway
Parking Spaces 
5
Property Sub Type 
Single Family Residence
Sewer 
Septic Tank
Style 
1 1/2 Storey
Water Source 
WellPrivate
Zoning 
RU
Interior Features
Basement 
FullPartially Finished
Fireplace 
Yes
Fireplace Features 
GasPropane
Heating 
WoodForced Air
Bathroom 
Dimensions - 2.67 x 2.3Level - Second
Bedroom 
Dimensions - 4.01 x 3.19Level - Second
Dining Room 
Dimensions - 5.96 x 3.73Level - Lower
Kitchen 
Dimensions - 4.8 x 4.6Level - Main
Laundry 
Dimensions - 4.3 x 3.29Level - Lower
Master Bedroom 
Dimensions - 5.17 x 3.14Level - Second
Utility Room 
Dimensions - 4.8 x 3.29Level - Lower
Save
Ask
Tour
Hide
Share
Exterior Features
Construction Details 
Vinyl SidingStone
Lot Features 
Irregular Lot
Pool Features 
None
Roof 
Asphalt
Listing courtesy of The Wooden Duck Real Estate Brokerage Inc.

Listing information is provided by Participants of the Toronto Real Estate Board. VOW information is provided exclusively for personal, non-commercial use, and may not be used for any purpose other than to identify prospective properties consumers may be interested in purchasing. Information is deemed reliable but not guaranteed. Copyright 2026, Toronto Real Estate Board
Last checked 2026-10-21 03:24 AM UTC

Neighborhood & Commute
Source: Walkscore
Save
Ask
Tour
Hide
Share