Save
Ask
Tour
Hide
Share
$901,900
117 Days On Site

37 Deerview Drive
Quinte West, ON K8V 5P4

For Sale|Single Family Residence|Active
4
Beds
3
Total Baths
County:
Hastings
Call Now: 613-813-9420
Is this the listing for you? We can help make it yours.
613-813-9420
37 Deerview Drive37 Deerview Drive37 Deerview Drive37 Deerview Drive
Save
Ask
Tour
Hide
Share

Mortgage Calculator

Monthly Payment (Est.)

Enter an interest rate to see your estimated monthly payment.
Calculator powered by Showcase IDX, a Constellation1 Company. Copyright ©2026 Information is deemed reliable but not guaranteed.

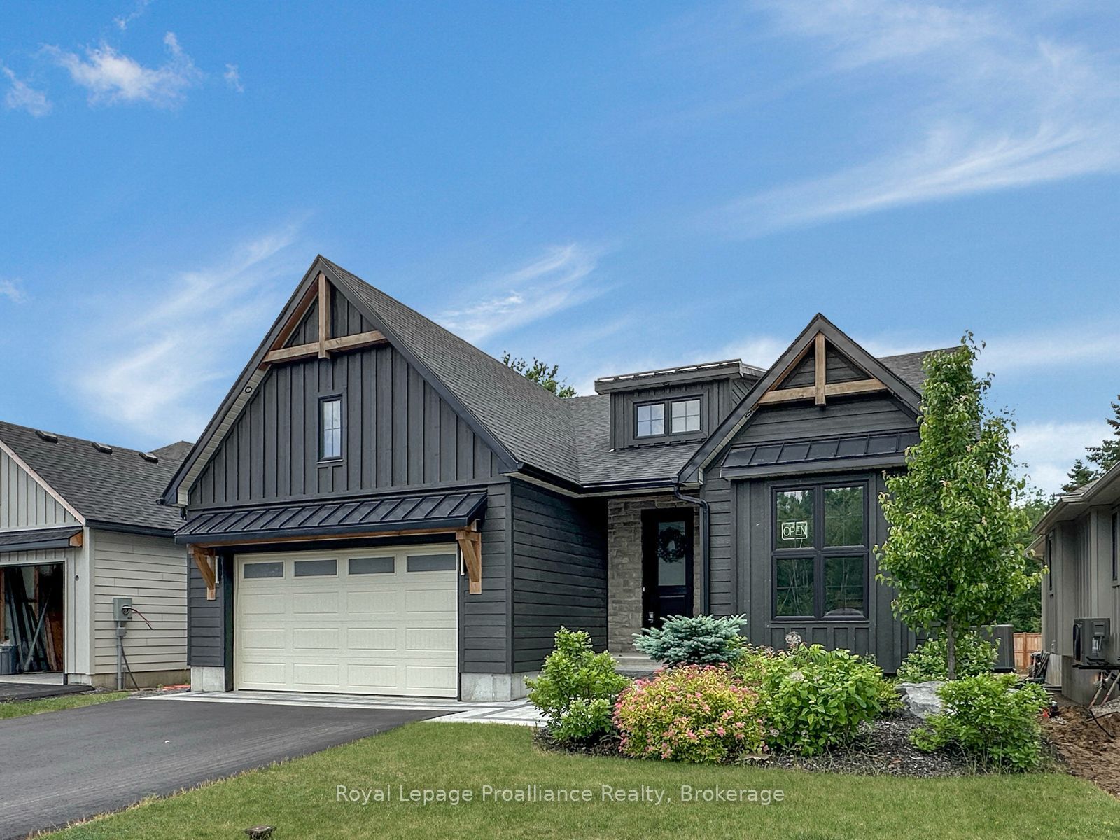
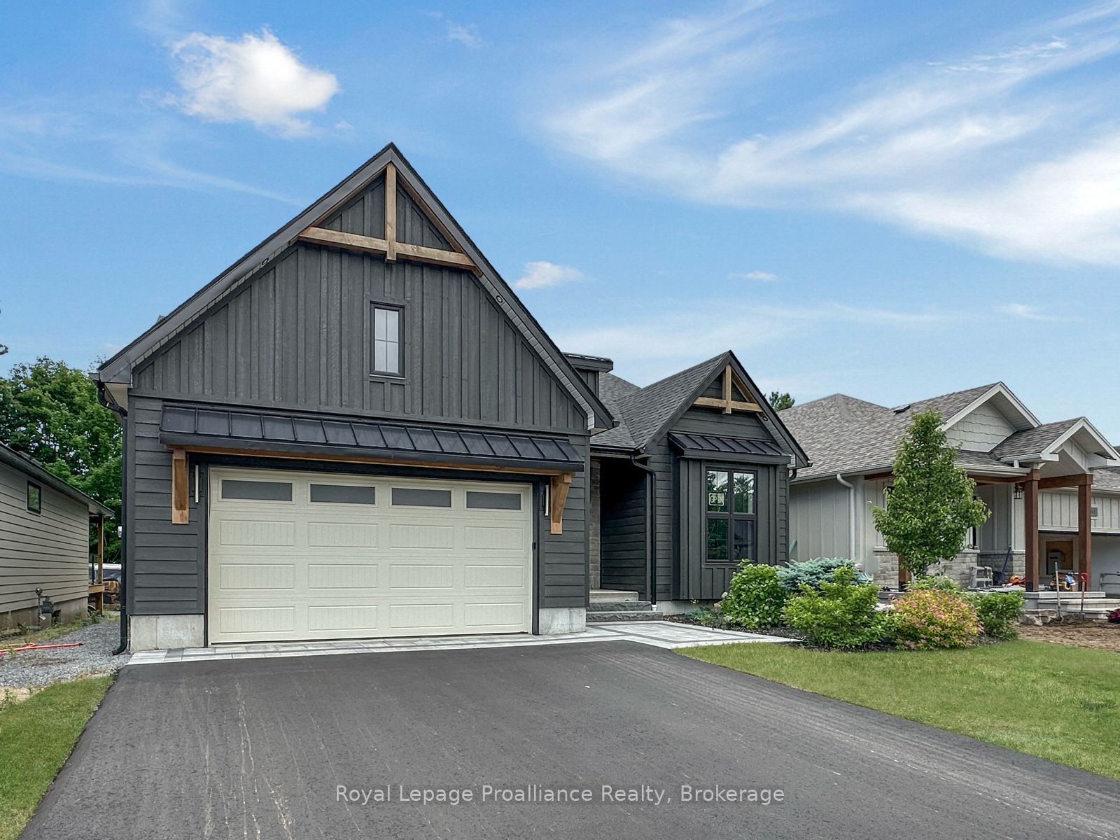
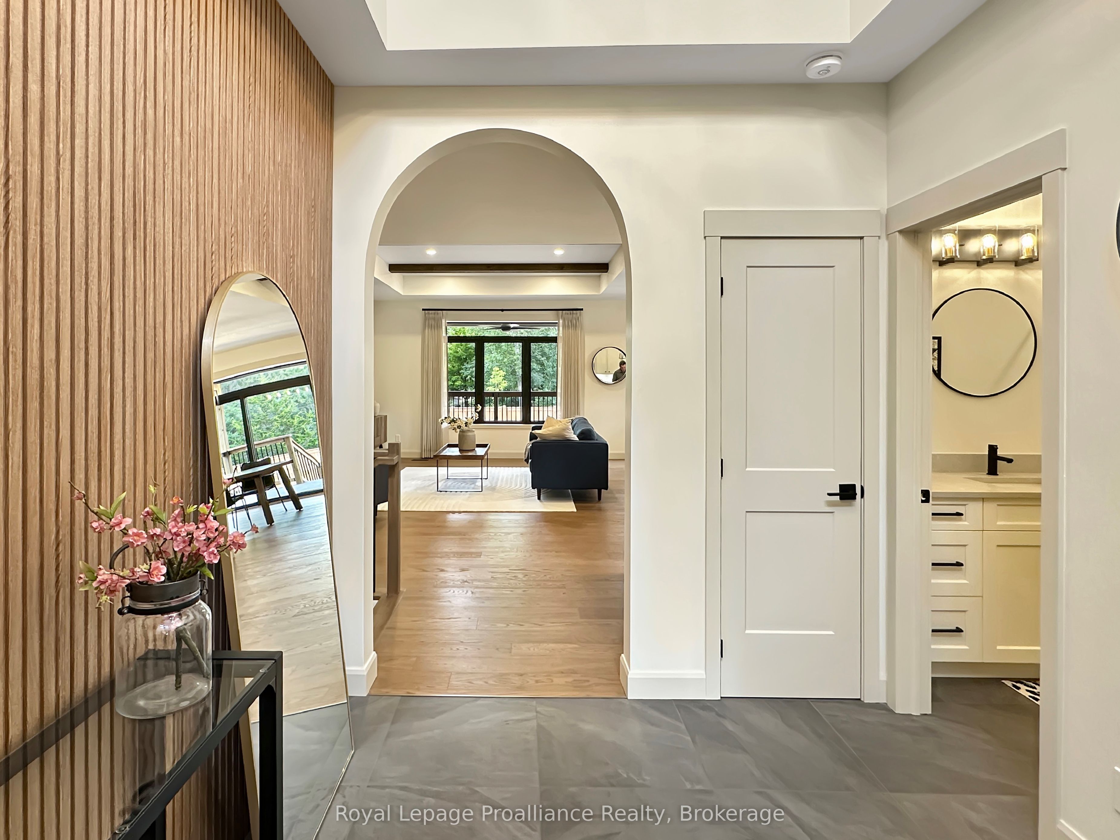
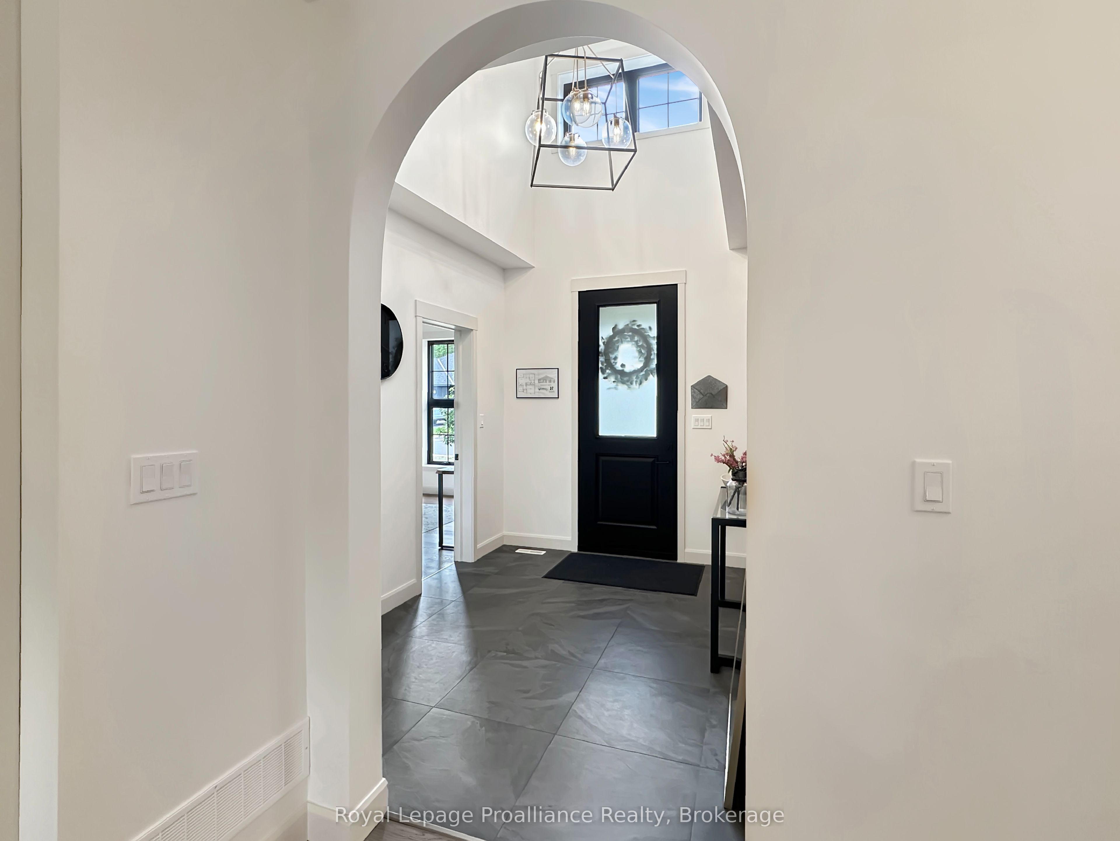
Discover your dream home in Woodland Heights, your gateway to Prince Edward County. Crafted by Van Huizen Homes, this stunning bungalow features engineered composite hardwood siding and an attached two-car garage. With 4 spacious bedrooms and 3 full bathrooms, this home offers an inviting open layout. Enjoy main floor laundry, 9-foot ceilings, and luxurious engineered hardwood floors. The high-end kitchen boasts built-in appliances, while the living room features a beamed tray ceiling, custom window coverings and floor to ceiling fireplace. Step out from the dining area to a large covered back deck, perfect for entertaining. The primary bedroom features cathedral ceilings, a walk-in closet, and a spa like 4-piece ensuite with a glass shower. The fully finished basement includes a large and bright rec room with a fireplace, 9' ceilings and wet bar. Experience modern living in a vibrant up coming community! Price reflects new HST Rebate.

Save
Ask
Tour
Hide
Share
Listing Snapshot
Price 
$901,900
Days On Site 
117 Days
Bedrooms 
4
Inside Area (SqFt) 
N/A
Total Baths 
3
Full Baths 
N/A
Partial Baths 
N/A
Lot Size 
N/A
Year Built 
N/A
MLS® Number 
X13490358
Status 
Active
Property Tax 
N/A
Maintenance Fees 
N/A
Sq Ft Source 
N/A
Friends & Family
Recent Activity
4 months agoListing first seen on site
4 months agoListing updated with changes from the MLS®
General Features
Attached Garage 
Yes
Cross Street 
Telephone Rd to Deerview Dr
Direction Faces 
West
Garage 
Yes
Parking 
Garage Door OpenerPrivateAttached
Parking Spaces 
6
Property Sub Type 
Single Family Residence
Security 
Smoke Detector(s)Carbon Monoxide Detector(s)
Style 
Bungalow
Water Source 
Public
Zoning 
R2
Interior Features
Appliances 
Range
Basement 
Sump PumpFinishedFull
Cooling 
Central Air
Fireplace 
Yes
Heating 
Natural GasForced Air
Bathroom 
Dimensions - 2.74 x 2.98Level - Main
Bedroom 2 
Dimensions - 3.08 x 3.63Level - Main
Bedroom 3 
Dimensions - 4.17 x 3.38Level - Basement
Bedroom 4 
Dimensions - 4.17 x 3.41Level - Basement
Dining Room 
Dimensions - 3.29 x 3.66Level - Main
Kitchen 
Dimensions - 4.42 x 3.35Level - Main
Laundry 
Dimensions - 3.23 x 2.86Level - Main
Living Room 
Dimensions - 4.57 x 6.55Level - MainFeatures - Beamed Ceilings
Master Bedroom 
Dimensions - 4.29 x 4.88Level - MainFeatures - Cathedral Ceiling(s), Walk-In Closet(s)
Recreation 
Dimensions - 6.37 x 10.48Level - BasementFeatures - Wet Bar
Save
Ask
Tour
Hide
Share
Exterior Features
Construction Details 
OtherStone
Lot Features 
On Golf CourseLevel
Patio And Porch 
DeckPorch
Pool Features 
None
Roof 
Asphalt
Listing courtesy of Royal LePage ProAlliance Realty

Listing information is provided by Participants of the Toronto Real Estate Board. VOW information is provided exclusively for personal, non-commercial use, and may not be used for any purpose other than to identify prospective properties consumers may be interested in purchasing. Information is deemed reliable but not guaranteed. Copyright 2026, Toronto Real Estate Board
Last checked 2026-10-21 04:52 AM UTC

Neighborhood & Commute
Source: Walkscore
Save
Ask
Tour
Hide
Share