Save
Ask
Tour
Hide
Share
$795,500
109 Days On Site

134 C Mudcat Road
Belleville, ON K0K 1V0

For Sale|Single Family Residence|Active
4
Beds
4
Total Baths
County:
Hastings
Call Now: 613-813-9420
Is this the listing for you? We can help make it yours.
613-813-9420
134 C Mudcat Road134 C Mudcat Road134 C Mudcat Road134 C Mudcat Road
Save
Ask
Tour
Hide
Share

Mortgage Calculator

Monthly Payment (Est.)

Enter an interest rate to see your estimated monthly payment.
Calculator powered by Showcase IDX, a Constellation1 Company. Copyright ©2026 Information is deemed reliable but not guaranteed.

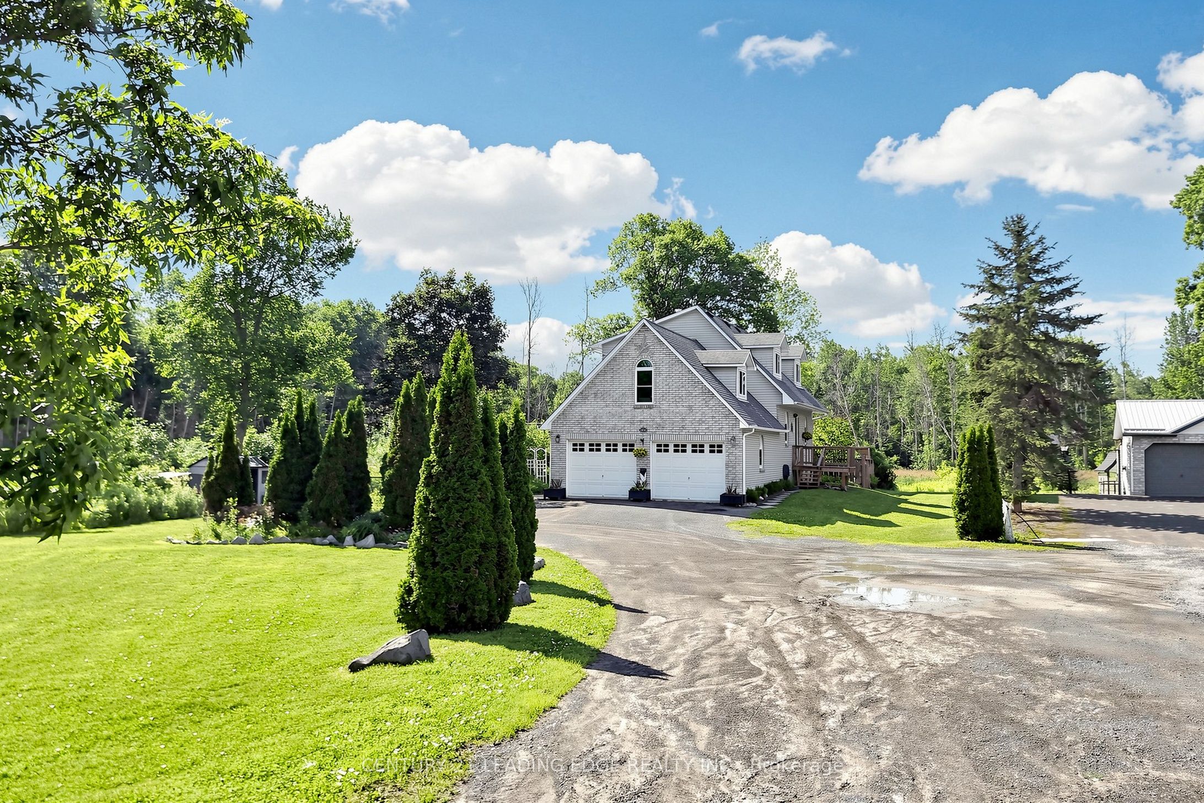
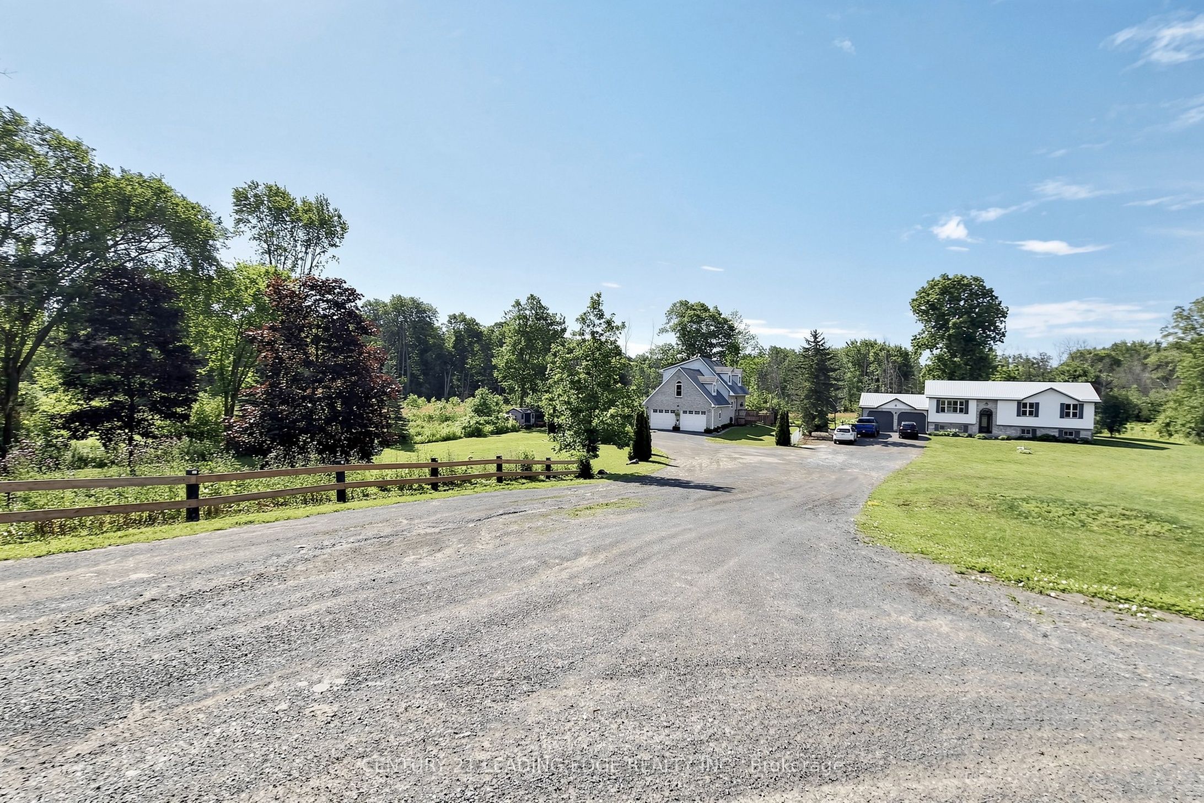
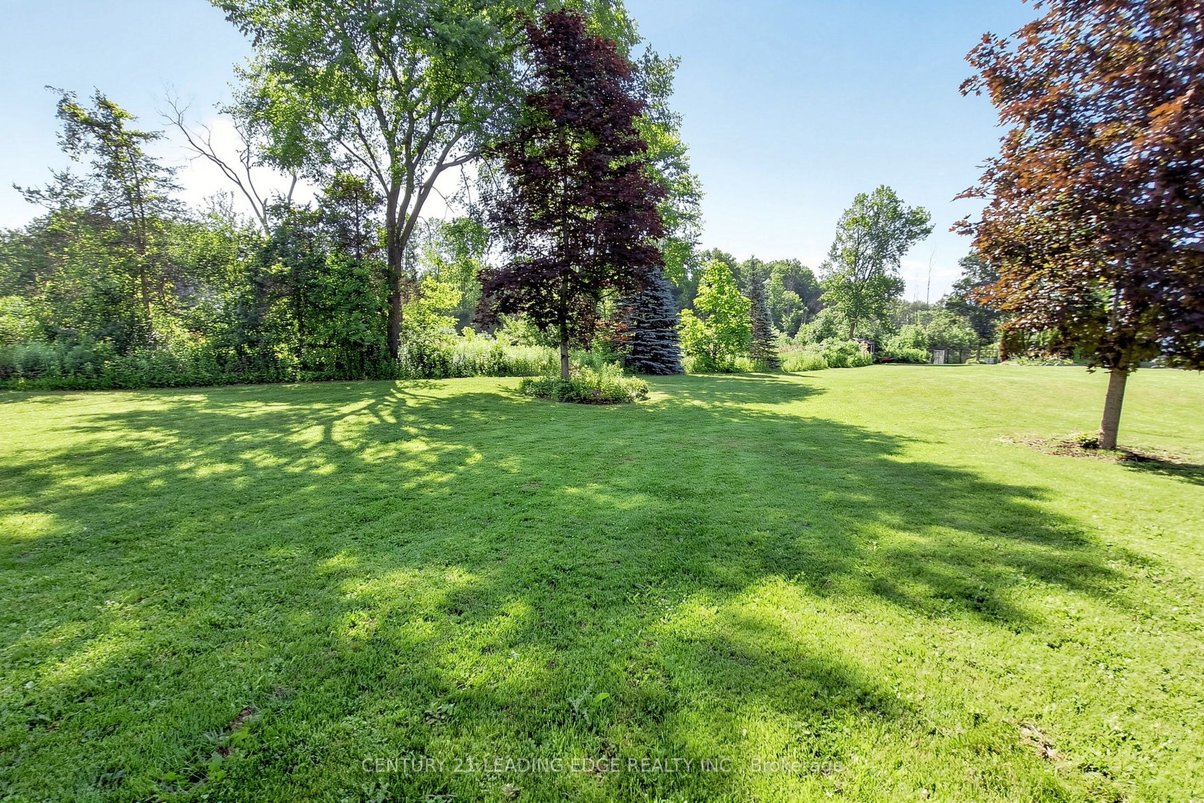
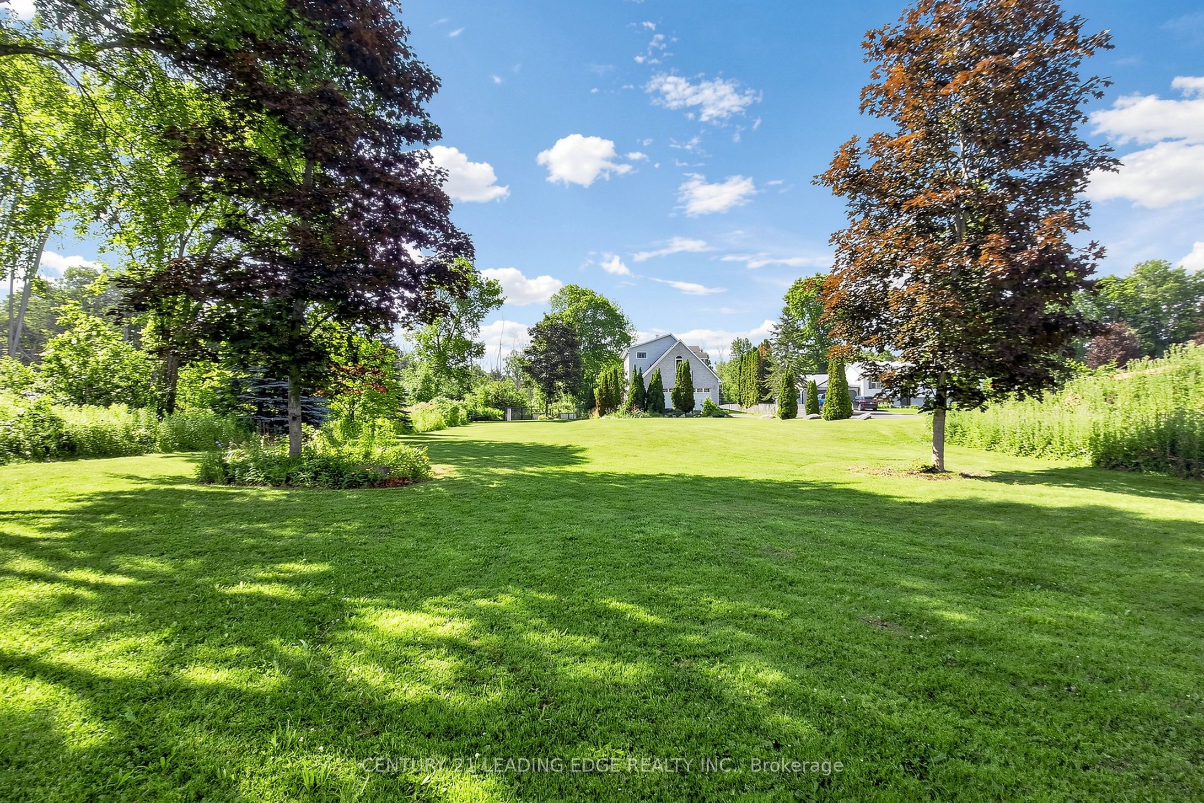
Welcome to 134 C Mudcat Road in the peaceful neighborhood of Foxboro. Conveniently located just 6 minutes from Belleville and the 401, this home includes your own private natures paradise ! Enjoy 6.3 Acres of property that is all yours on protected greenspace ! Walking trails and the wooded area are perfect for dog lovers and nature enthusiasts. Watch a wide variety of birds, water fowl and deer right from your living room. This home offers a large sunny family room with expansive windows and a patio door for access to the deck and pool. The pool area features a covered gazebo, south facing deck and a cabana with mini fridge. This home offers a main floor laundry and upgraded maple kitchen. The spacious primary bedroom features vaulted ceilings, an electric fireplace and a luxurious ensuite. The basement has a separate entrance and a 3 piece washroom with in-law potential. The studio area of the basement was used as a Yoga Studio and can easily be converted to a Recreational area. The furnace is equipped with an AprilAire 700 whole home evaporative humidifier (2022) for added comfort during the dry winter months. The Central Air Conditioner was replaced in 2025. Reverse Osmosis water system and water purification systems maintained yearly. The drilled well is endless ! Septic Inspected and pumped June 2024. Additional storage in 2 new sheds (2023). If you are looking for a large private lot to enjoy ATV riding, walking, hiking or just simply looking for peace and quite, this is a must see opportunity for you.

Save
Ask
Tour
Hide
Share
Listing Snapshot
Price 
$795,500
Days On Site 
109 Days
Bedrooms 
4
Inside Area (SqFt) 
N/A
Total Baths 
4
Full Baths 
N/A
Partial Baths 
N/A
Lot Size 
6.33 Acres
Year Built 
N/A
MLS® Number 
X13523628
Status 
Active
Property Tax 
$3,674
Maintenance Fees 
N/A
Sq Ft Source 
N/A
Friends & Family
Recent Activity
4 months agoListing first seen on site
4 months agoListing updated with changes from the MLS®
General Features
Acres 
6.33
Attached Garage 
Yes
Cross Street 
Ashley Street / Mudcat Road
Direction Faces 
South
Garage 
Yes
Number Of Stories 
2
Parking 
Garage Door OpenerAttached
Parking Spaces 
8
Property Sub Type 
Single Family Residence
Sewer 
Septic Tank
Style 
2-Storey
Utilities 
Cable Available
Water Source 
WellPrivate
Zoning 
Residential
Interior Features
Appliances 
Water PurifierWater Softener
Basement 
Finished
Cooling 
Central Air
Fireplace 
Yes
Fireplaces 
1
Heating 
Natural GasForced Air
Bathroom 
Dimensions - 1.93 x 2.43Level - Main
Bedroom 
Dimensions - 2.38 x 4.08Level - Basement
Bedroom 2 
Dimensions - 3.81 x 4.01Level - Second
Bedroom 3 
Dimensions - 2.92 x 3.47Level - Second
Dining Room 
Dimensions - 3.5 x 2.66Level - Main
Kitchen 
Dimensions - 2.41 x 5.56Level - MainFeatures - Kitchen Island
Living Room 
Dimensions - 3.81 x 7.49Level - Main
Master Bedroom 
Dimensions - 6.22 x 3.6Level - SecondFeatures - Vaulted Ceiling(s)
Recreation 
Dimensions - 5.08 x 7.31Level - Basement
Utility Room 
Dimensions - 3.91 x 4.08Level - Basement
Save
Ask
Tour
Hide
Share
Exterior Features
Construction Details 
BrickVinyl Siding
Lot Features 
GreenbeltIrregular LotWoodedWetlandsLandscaped
Other Structures 
Gazebo
Patio And Porch 
DeckPatioPorch
Pool Features 
In Ground
Roof 
Asphalt
View 
Trees/WoodsPark/GreenbeltMeadowCreek/Stream
Waterview 
Trees/WoodsPark/GreenbeltMeadowCreek/Stream
Listing courtesy of CENTURY 21 LEADING EDGE REALTY INC.

Listing information is provided by Participants of the Toronto Real Estate Board. VOW information is provided exclusively for personal, non-commercial use, and may not be used for any purpose other than to identify prospective properties consumers may be interested in purchasing. Information is deemed reliable but not guaranteed. Copyright 2026, Toronto Real Estate Board
Last checked 2026-10-22 04:52 AM UTC

Neighborhood & Commute
Source: Walkscore
Save
Ask
Tour
Hide
Share