


Save
Ask
Tour
Hide
$755,260
102 Days On Site
31 MacKenzie John CrescentBrighton, ON K0K 1H0
For Sale|Single Family Residence|Active
4
Beds
3
Total Baths
County:
Northumberland
Call Now: 613-813-9420
Is this the listing for you? We can help make it yours.
613-813-9420Upcoming Open Houses
Sun, Oct 25, 2:30 PM - 4:00 PM
Save
Ask
Tour
Hide
Mortgage Calculator
Monthly Payment (Est.)
Enter an interest rate to see your estimated monthly payment.Calculator powered by Showcase IDX, a Constellation1 Company. Copyright ©2026 Information is deemed reliable but not guaranteed.
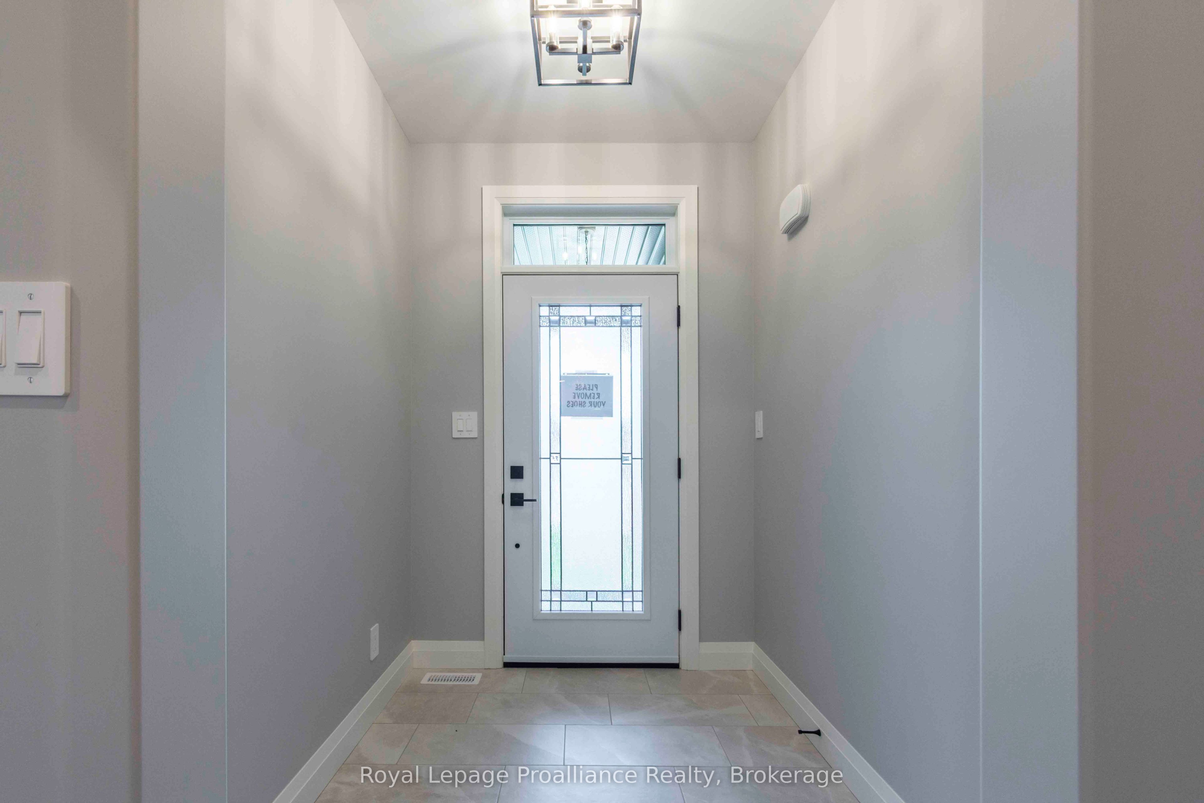
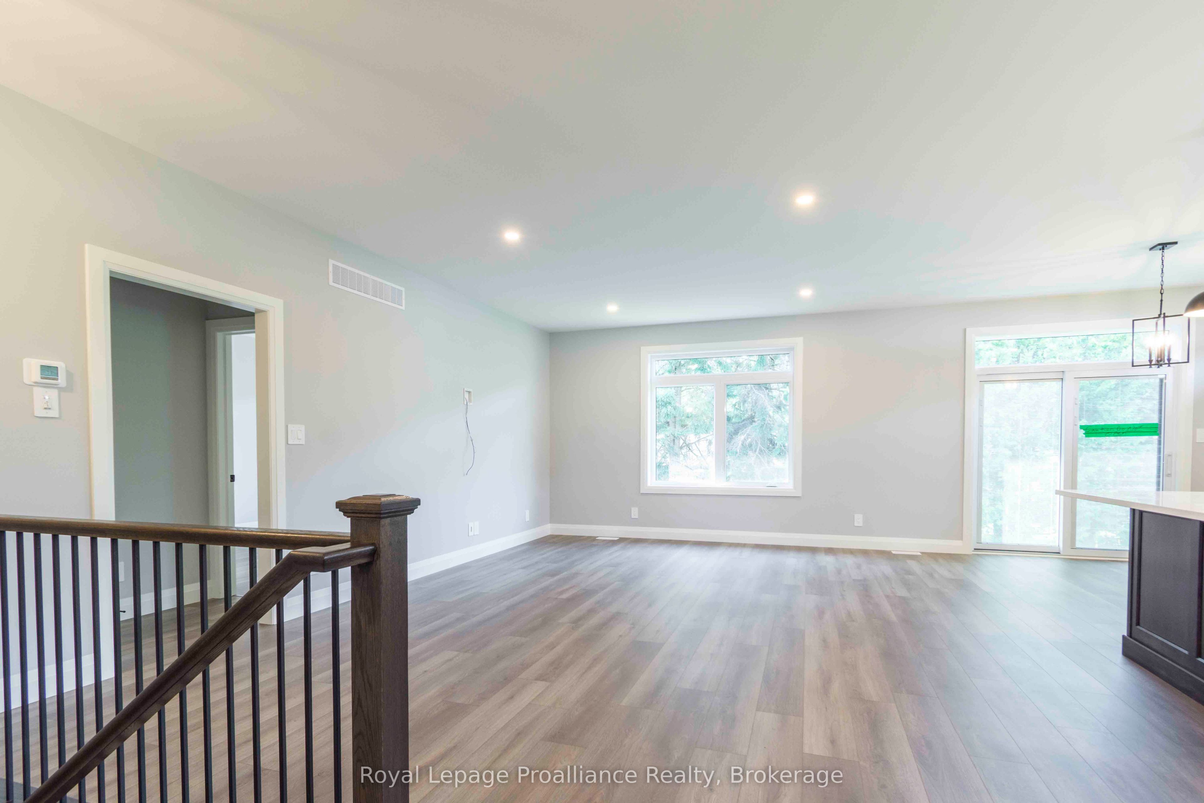
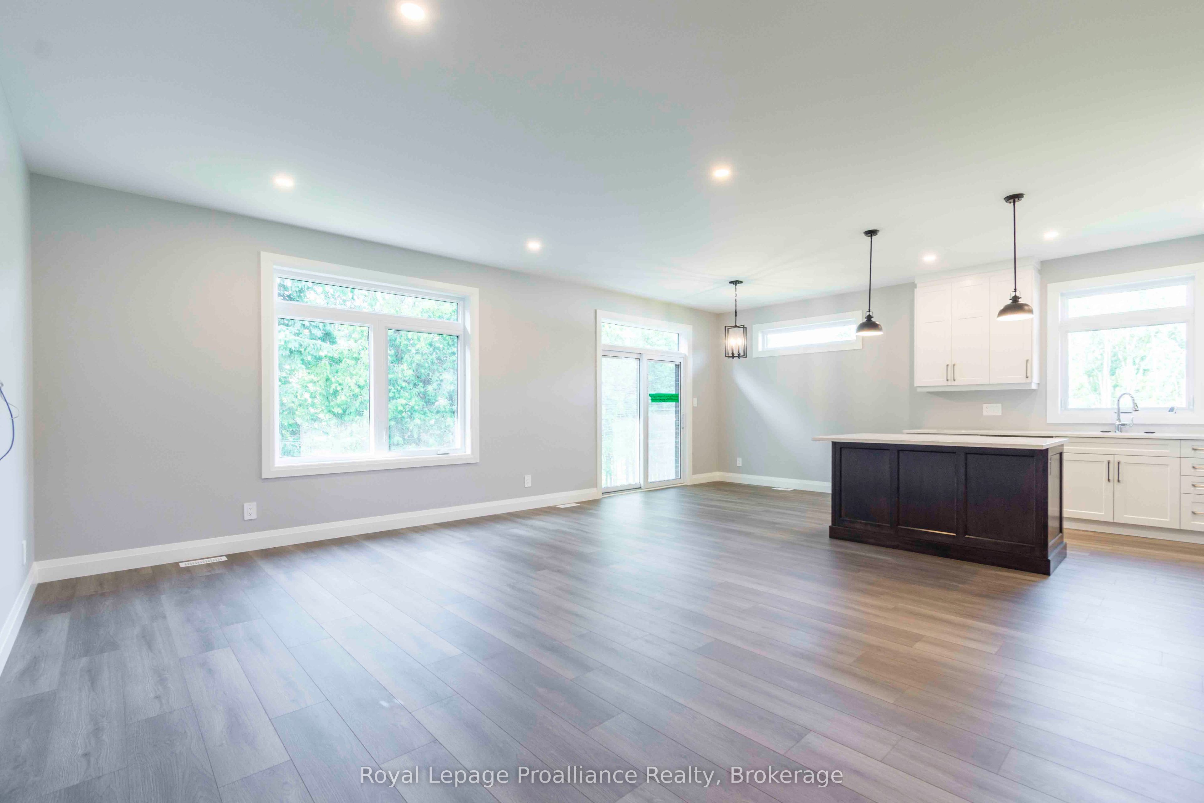
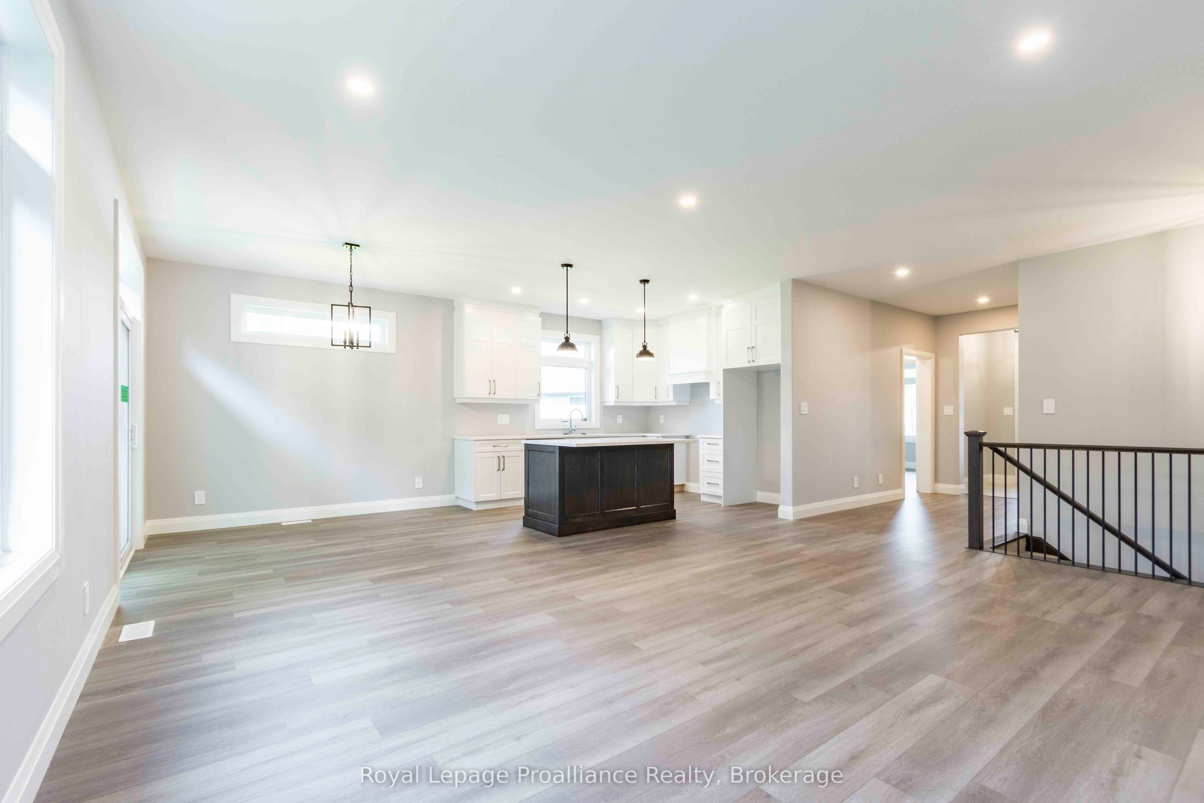
This home is to-be-built. Open House to take place at 5 Mackenzie John Crescent. Welcome to the Sugar Maple located in the very popular Brighton Meadows! This model is approximately 1454 sq.ft on the main floor plus a fully finished basement. Featuring a stunning custom kitchen with island, primary bedroom with private ensuite bathroom with double sinks, main floor laundry, 9 foot ceilings, laminate and ceramic flooring. Attached double car garage with inside entry, covered rear deck, sodded yard plus 7 year Tarion New Home Warranty. Forced air natural gas, central air, HRV for healthy living. Located less than 5 mins from Presqu'ile Provincial Park with sandy beaches, boat launch, downtown Brighton, 10 mins or less to 401.
Save
Ask
Tour
Hide
Listing Snapshot
Price
$755,260
Days On Site
102 Days
Bedrooms
4
Inside Area (SqFt)
N/A
Total Baths
3
Full Baths
N/A
Partial Baths
N/A
Lot Size
N/A
Year Built
N/A
MLS® Number
X13549184
Status
Active
Property Tax
N/A
Maintenance Fees
N/A
Sq Ft Source
N/A
Friends & Family
Recent Activity
| 3 months ago | Listing first seen on site | |
| 3 months ago | Listing updated with changes from the MLS® |
General Features
Attached Garage
Yes
Cross Street
Ontario & Raglan
Direction Faces
East
Garage
Yes
Parking
Garage Door OpenerAttached
Parking Spaces
6
Property Sub Type
Single Family Residence
Security
Smoke Detector(s)Carbon Monoxide Detector(s)
Style
Bungalow
Water Source
Public
Interior Features
Basement
Sump PumpFullFinished
Cooling
Central Air
Heating
Natural GasForced Air
Bedroom 2
Dimensions - 3.96 x 3.35Level - MainFeatures - Walk-In Closet(s)
Bedroom 3
Dimensions - 4.17 x 3.23Level - LowerFeatures - Walk-In Closet(s)
Bedroom 4
Dimensions - 4.78 x 4.62Level - LowerFeatures - Walk-In Closet(s)
Dining Room
Dimensions - 3.35 x 3.05Level - MainFeatures - Open Floorplan
Foyer
Dimensions - 2.13 x 1.73Level - Main
Kitchen
Dimensions - 3.5 x 3.35Level - MainFeatures - Kitchen Island
Laundry
Dimensions - 1.96 x 1.83Level - Main
Living Room
Dimensions - 5.84 x 4.27Level - MainFeatures - Open Floorplan
Master Bedroom
Dimensions - 3.96 x 3.66Level - MainFeatures - Walk-In Closet(s)
Mud Room
Dimensions - 2.03 x 1.83Level - Main
Recreation
Dimensions - 7.98 x 5.56Level - Lower
Utility Room
Dimensions - 1.65 x 6.4Level - Lower
Save
Ask
Tour
Hide
Exterior Features
Construction Details
StoneVinyl Siding
Lot Features
On Golf Course
Patio And Porch
DeckPorch
Pool Features
None
Roof
Asphalt
Waterfront Features
Lake Privileges
Listing courtesy of Royal LePage ProAlliance Realty

Listing information is provided by Participants of the Toronto Real Estate Board. VOW information is provided exclusively for personal, non-commercial use, and may not be used for any purpose other than to identify prospective properties consumers may be interested in purchasing. Information is deemed reliable but not guaranteed. Copyright 2026, Toronto Real Estate Board
Last checked 2026-10-21 03:24 AM UTC
Neighborhood & Commute
Source: Walkscore
Save
Ask
Tour
Hide