Save
Ask
Tour
Hide
Share
$1,899,900
89 Days On Site

89 Navigation Drive
Prince Edward County, ON K8N 0G1

For Sale|Single Family Residence|Active
4
Beds
4
Total Baths
County:
Prince Edward County
Call Now: 613-813-9420
Is this the listing for you? We can help make it yours.
613-813-9420
89 Navigation Drive89 Navigation Drive89 Navigation Drive89 Navigation Drive
Save
Ask
Tour
Hide
Share

Mortgage Calculator

Monthly Payment (Est.)

Enter an interest rate to see your estimated monthly payment.
Calculator powered by Showcase IDX, a Constellation1 Company. Copyright ©2026 Information is deemed reliable but not guaranteed.

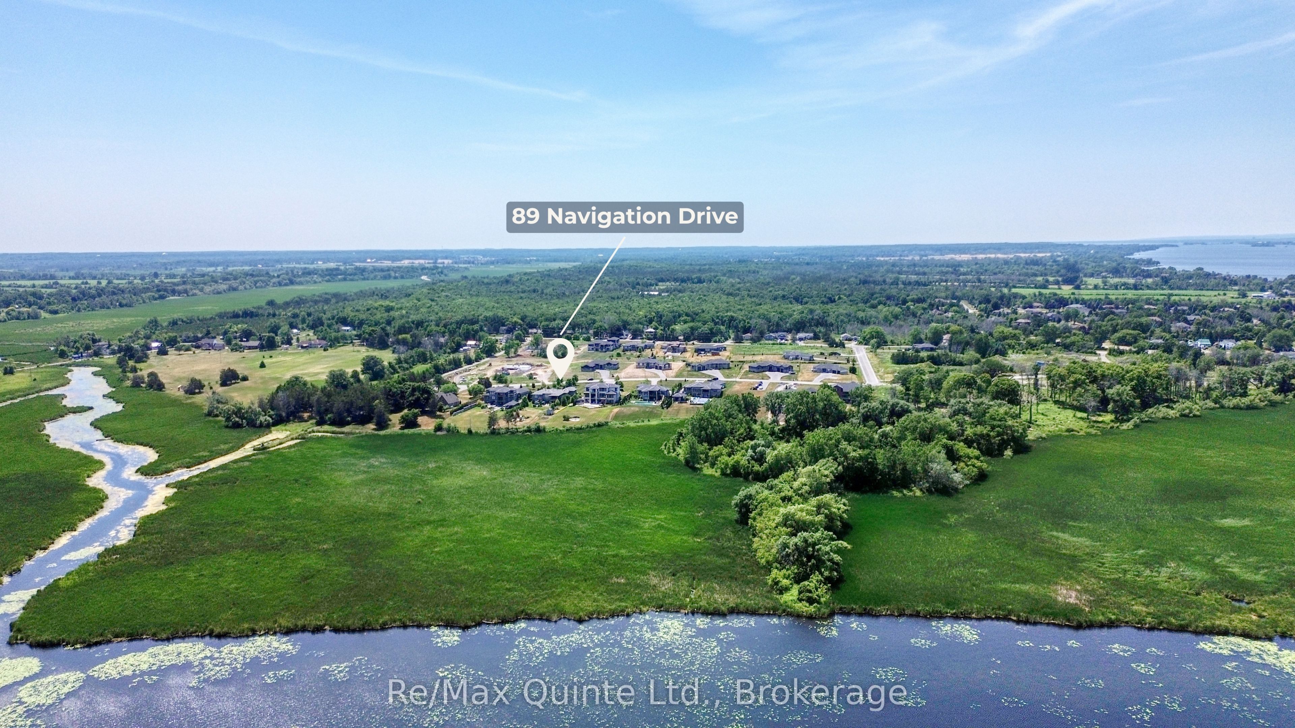
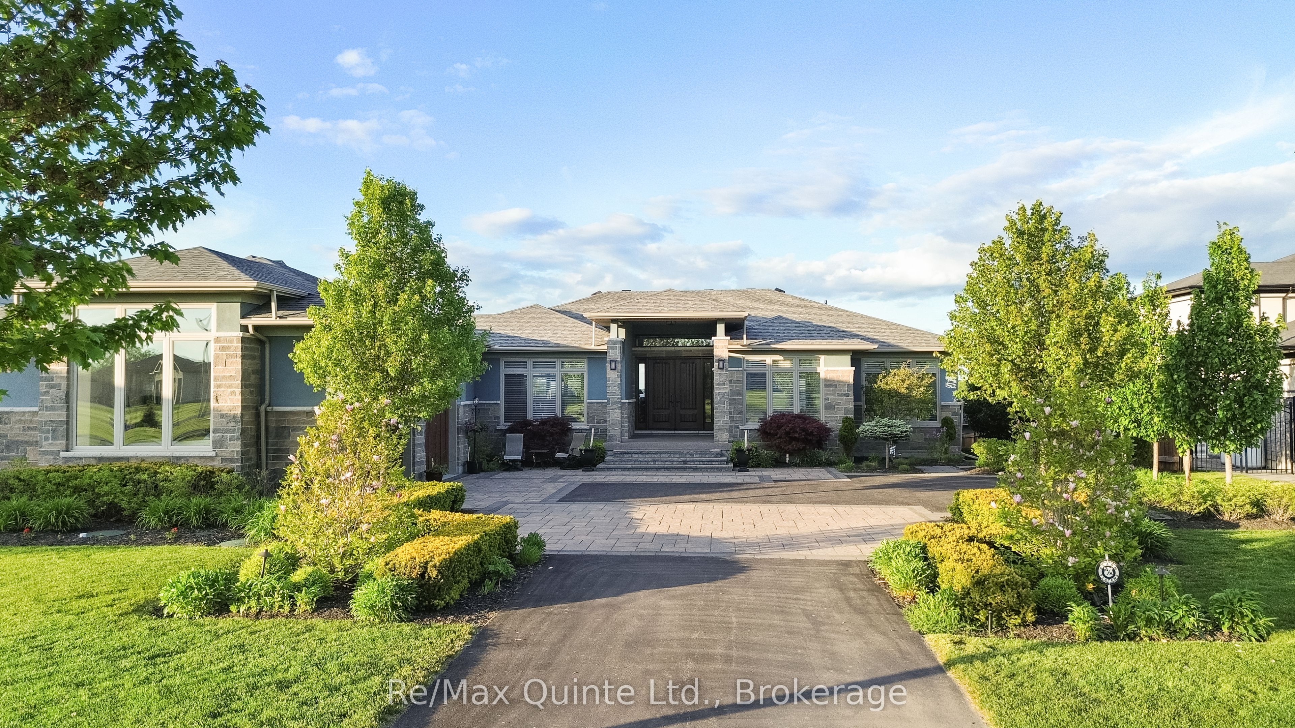
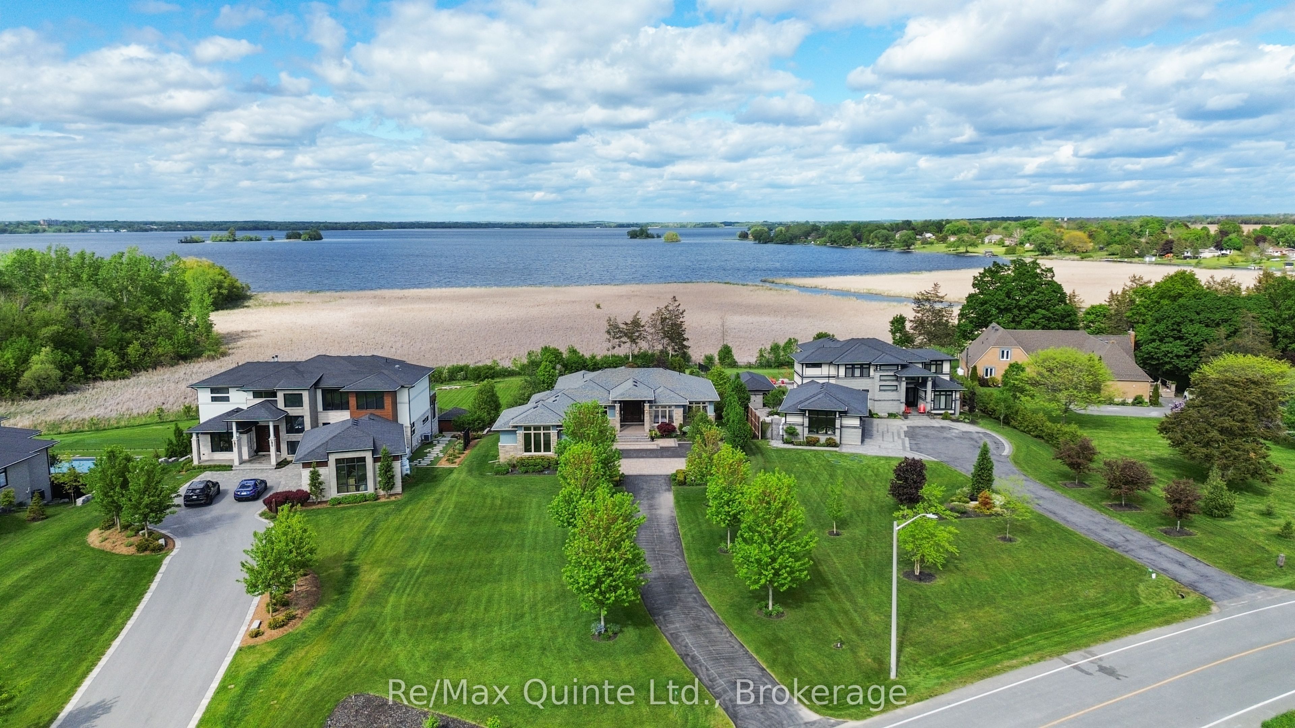
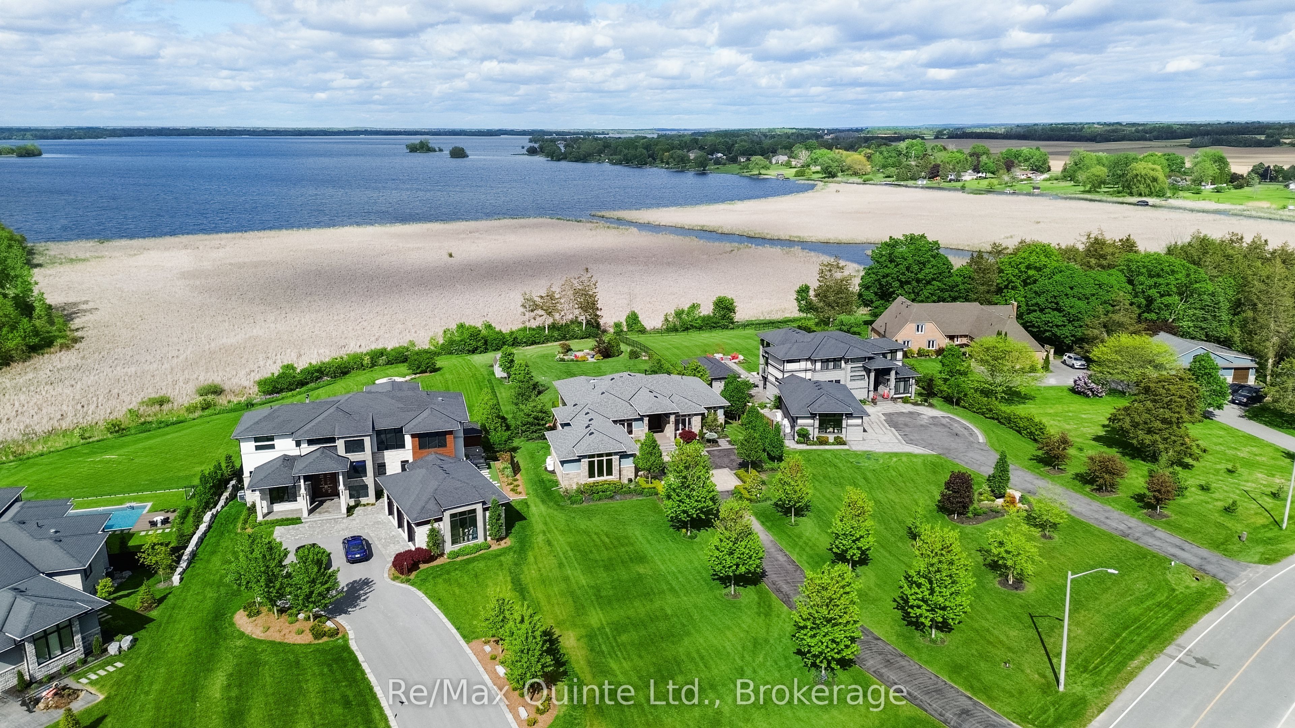
Rare opportunity to acquire one of only four waterside bungalows in the exclusive Watermark on the Bay enclave, offering a refined blend of privacy, architectural control, and access to the Bay of Quinte lifestyle. Set among estate properties with strict covenants and proposed walking trails, this home delivers a level of consistency and quality rarely available. A striking stone and stucco façade, interlock drive and patios, and fully landscaped grounds create a strong first impression. Inside, 12 ft ceilings in the main living area and 9 ft ceilings throughout the rest of the home enhance the sense of space, while expansive windows frame serene water views. The living area is anchored by a 13 ft tray ceiling, custom built-ins, and a propane fireplace. The kitchen was designed for both function and scale, featuring extensive cabinetry, KitchenAid appliances, a large seating area, and a window over the sink overlooking the water. An oversized dining area completes the space. Off the kitchen is a fully outfitted pantry, a two-piece bathroom, and a mudroom with built-in storage, laundry, and dog wash, with access to the insulated and drywalled garage. The main level offers three bedrooms, including a private primary suite, with engineered hardwood throughout. All bathrooms feature custom cabinetry, stone finishes, and heated floors. A covered rear deck extends the living space, with stairs to a landscaped yard, gardens, and fire pit near the water. The fully finished lower level includes a walkout, flex room, bedroom, full bathroom, and a large rec room with a second fireplace, wet bar, and storage. A well-executed and carefully maintained home offering a consistent standard of construction, design, and setting, suited for buyers looking for a controlled, high-end waterfront-adjacent community. Serviced with municipal water, street lights, and Bell Fibe internet.

Save
Ask
Tour
Hide
Share
Listing Snapshot
Price 
$1,899,900
Days On Site 
89 Days
Bedrooms 
4
Inside Area (SqFt) 
N/A
Total Baths 
4
Full Baths 
N/A
Partial Baths 
N/A
Lot Size 
N/A
Year Built 
N/A
MLS® Number 
X13597518
Status 
Active
Property Tax 
$9,619.96
Maintenance Fees 
N/A
Sq Ft Source 
N/A
Friends & Family
Recent Activity
3 months agoListing first seen on site
3 months agoListing updated with changes from the MLS®
General Features
Attached Garage 
Yes
Cross Street 
County Road 28 & Leaside Drive
Direction Faces 
East
Disclosures 
Conservation RegulationsSubdivision Covenants
Garage 
Yes
Parking 
Attached
Parking Spaces 
12
Property Sub Type 
Single Family Residence
Security 
Smoke Detector(s)Carbon Monoxide Detector(s)Security System
Sewer 
Septic Tank
Style 
Bungalow
Utilities 
Cable Available
Water Source 
Public
Interior Features
Appliances 
OvenRange
Basement 
Walk-Out AccessFull
Cooling 
Central Air
Fireplace 
Yes
Fireplace Features 
GasPropane
Heating 
PropaneForced Air
Interior 
Central Vacuum
Bathroom 
Dimensions - 2.62 x 2.59Level - Basement
Bedroom 2 
Dimensions - 3.66 x 4.27Level - Main
Bedroom 3 
Dimensions - 3.56 x 3.35Level - Main
Bedroom 4 
Dimensions - 4.62 x 4.67Level - Basement
Den 
Dimensions - 3.99 x 2.77Level - Basement
Dining Room 
Dimensions - 4.78 x 4.27Level - Main
Great Room 
Dimensions - 5.18 x 6.91Level - Main
Kitchen 
Dimensions - 4.72 x 6.2Level - Main
Laundry 
Dimensions - 2.84 x 4.47Level - Main
Master Bedroom 
Dimensions - 4.83 x 4.95Level - Main
Other 
Dimensions - 2.39 x 2.44Level - MainFeatures - Walk-In Closet(s)
Pantry 
Dimensions - 2.67 x 2.13Level - Main
Powder Room 
Dimensions - 1.57 x 1.68Level - Main
Recreation 
Dimensions - 12.65 x 8.23Level - Basement
Save
Ask
Tour
Hide
Share
Exterior Features
Construction Details 
StuccoStone
Exterior 
Lighting
Frontage 
Waterfront
Lot Features 
Irregular LotOn Golf CourseGreenbeltWaterfrontLevelClearedLandscaped
Other Structures 
Shed(s)
Patio And Porch 
DeckPorch
Pool Features 
None
Roof 
Asphalt
View 
WaterBayPanoramic
Waterfront Features 
Lake PrivilegesWaterfront Access
Waterview 
WaterBayPanoramic
Listing courtesy of Re/Max Quinte Ltd.

Listing information is provided by Participants of the Toronto Real Estate Board. VOW information is provided exclusively for personal, non-commercial use, and may not be used for any purpose other than to identify prospective properties consumers may be interested in purchasing. Information is deemed reliable but not guaranteed. Copyright 2026, Toronto Real Estate Board
Last checked 2026-10-21 12:04 AM UTC

Neighborhood & Commute
Source: Walkscore
Save
Ask
Tour
Hide
Share