Save
Ask
Tour
Hide
Share
$1,398,000
89 Days On Site

10 Skiff Cove Road
Prince Edward County, ON K0K 3L0

For Sale|Single Family Residence|Active
4
Beds
3
Total Baths
County:
Prince Edward County
Call Now: 613-813-9420
Is this the listing for you? We can help make it yours.
613-813-9420
10 Skiff Cove Road10 Skiff Cove Road10 Skiff Cove Road10 Skiff Cove Road
Save
Ask
Tour
Hide
Share

Mortgage Calculator

Monthly Payment (Est.)

Enter an interest rate to see your estimated monthly payment.
Calculator powered by Showcase IDX, a Constellation1 Company. Copyright ©2026 Information is deemed reliable but not guaranteed.

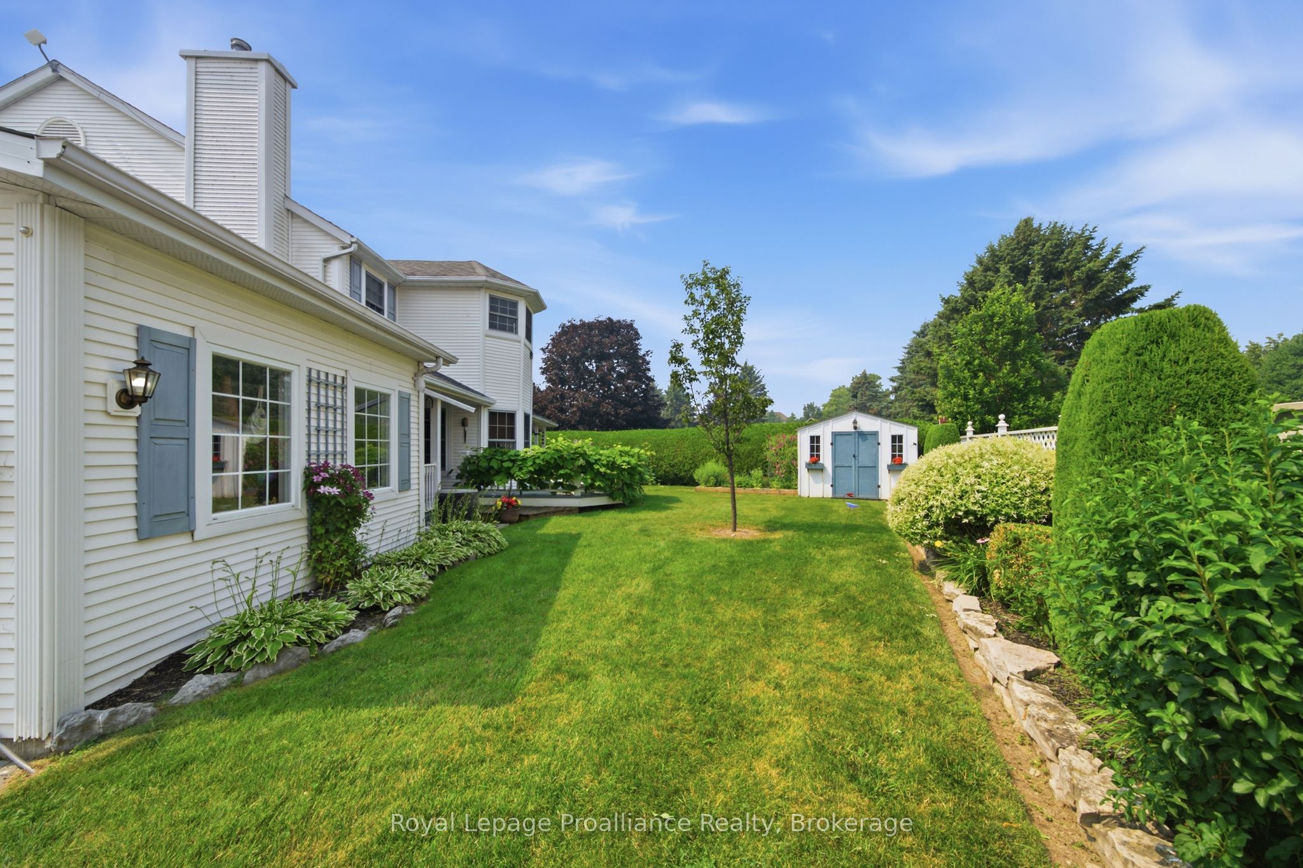
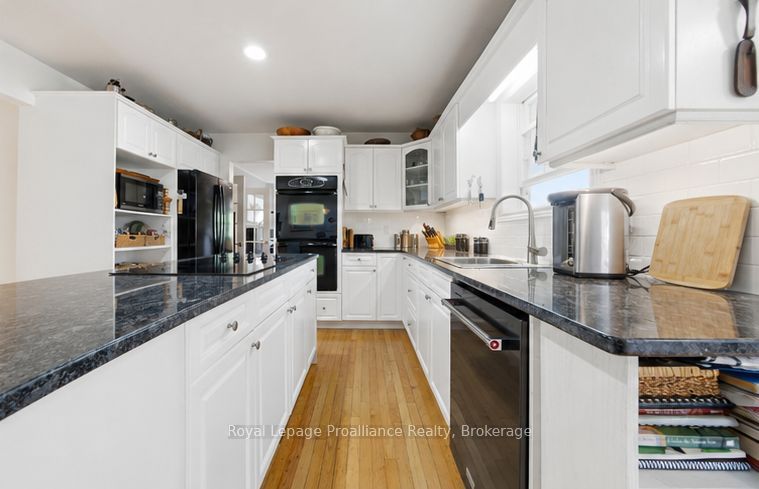
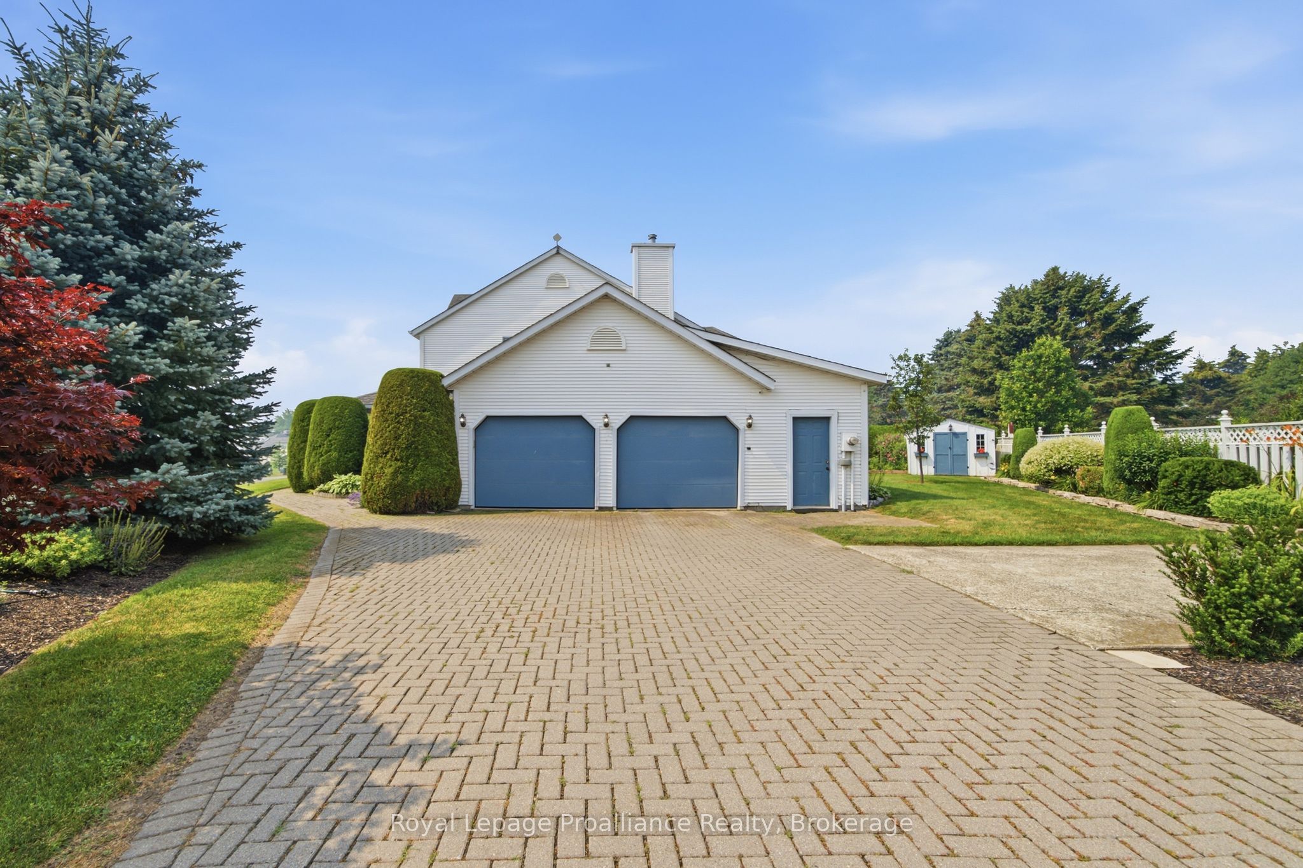
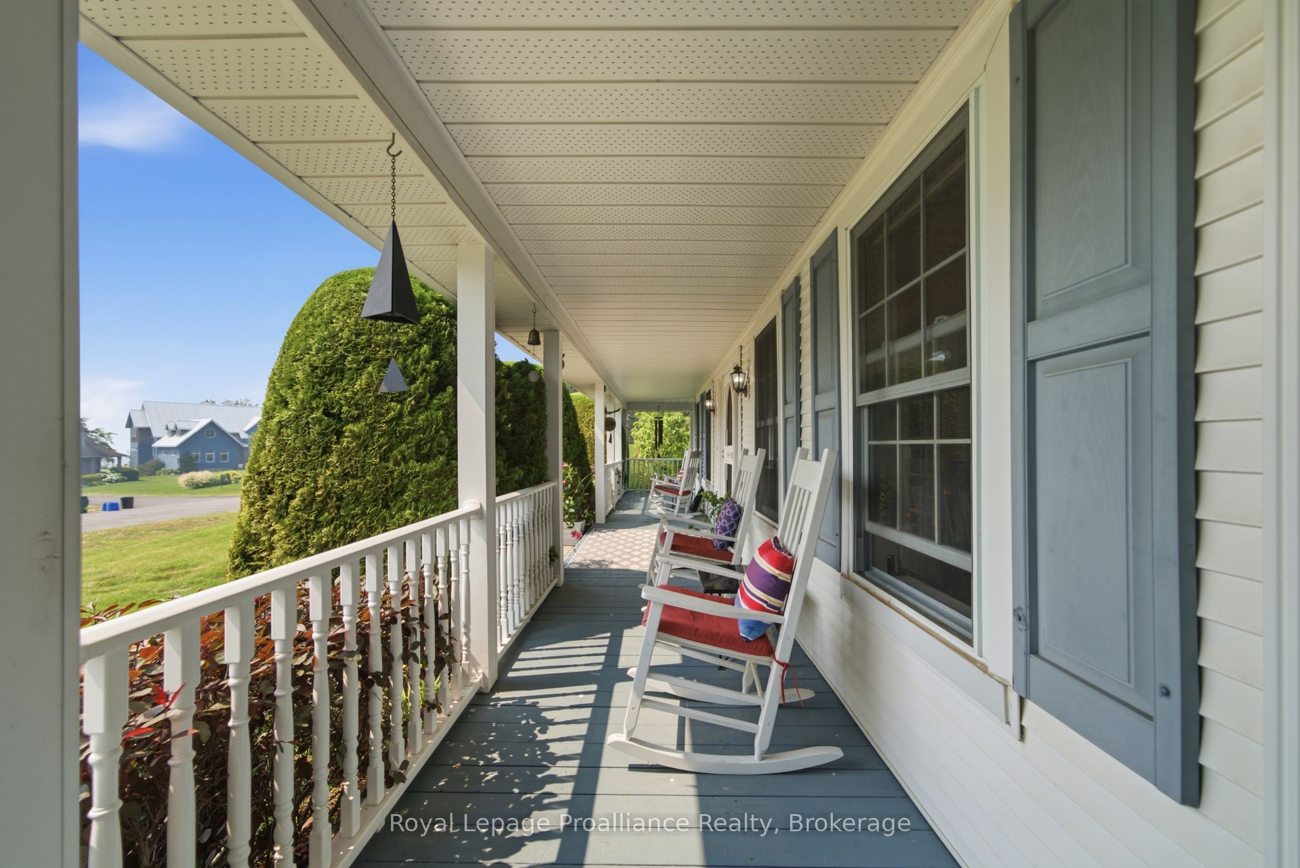
Welcome to #10 Skiff Cove, one of the most beautiful homes on one of Prince Edward County's most picturesque streets. Nestled on a quiet cul-de-sac just minutes from the heart of Wellington, this distinguished executive residence offers timeless charm, exceptional privacy, and lovely views of Lake Ontario. Designed with a classic center hall floor plan, this elegant home stands proudly in the neighborhood, surrounded by beautifully landscaped gardens and mature cedar hedges that create a private, tranquil setting. With four spacious bedrooms and three well-appointed bathrooms, there is ample room for family, grandchildren and guests to relax in comfort. The inviting wrap around porch is the perfect place to enjoy your morning coffee or unwind with a glass of wine while taking in the gentle summer breeze. Inside, abundant natural light fills the gracious living and dining rooms, as well as the charming den, creating warm and welcoming spaces throughout. The beautifully appointed chef's kitchen is the heart of the home, designed for both everyday living and effortless entertaining. Pride of ownership is evident in every detail. Whether you're seeking a full-time residence or an exceptional County retreat, this remarkable property offers an enviable combination of luxury, character, and privacy. Just a short walk or drive brings you to Wellington's vibrant downtown, where you'll find acclaimed restaurants, boutique shopping, the Drake Devonshire, wineries, beaches, and everything that makes Prince Edward County one of Ontario's most sought-after destinations.

Save
Ask
Tour
Hide
Share
Listing Snapshot
Price 
$1,398,000
Days On Site 
89 Days
Bedrooms 
4
Inside Area (SqFt) 
N/A
Total Baths 
3
Full Baths 
N/A
Partial Baths 
N/A
Lot Size 
0.289 Acres
Year Built 
N/A
MLS® Number 
X13600028
Status 
Active
Property Tax 
$5,611.64
Maintenance Fees 
N/A
Sq Ft Source 
N/A
Friends & Family
Recent Activity
3 months agoListing first seen on site
3 months agoListing updated with changes from the MLS®
General Features
Acres 
0.289
Attached Garage 
Yes
Cross Street 
Skiff Cove Road & Wellington Main Street / Skiff
Direction Faces 
North
Disclosures 
Unknown
Garage 
Yes
Number Of Stories 
2
Parking 
Garage Door OpenerAttached
Parking Spaces 
5
Property Sub Type 
Single Family Residence
Security 
Smoke Detector(s)Carbon Monoxide Detector(s)
Sewer 
Septic Tank
Style 
2-Storey
Utilities 
Cable AvailableNatural Gas Available
Water Source 
Public
Zoning 
R1
Interior Features
Appliances 
OvenRange
Basement 
Crawl Space
Cooling 
Central Air
Fireplace 
Yes
Fireplace Features 
GasElectric
Fireplaces 
2
Heating 
Natural GasForced Air
Interior 
Central VacuumStorage
Bathroom 
Dimensions - 2.54 x 1.51Level - Main
Bedroom 2 
Dimensions - 3.63 x 3.08Level - SecondFeatures - Ceiling Fan(s)
Bedroom 3 
Dimensions - 3.03 x 4.1Level - SecondFeatures - Ceiling Fan(s)
Bedroom 4 
Dimensions - 3.03 x 4.11Level - SecondFeatures - Ceiling Fan(s)
Breakfast 
Dimensions - 2.43 x 2.76Level - Main
Dining Room 
Dimensions - 4.6 x 3.05Level - Main
Family Room 
Dimensions - 5.14 x 3.64Level - Main
Kitchen 
Dimensions - 3.34 x 3.64Level - MainFeatures - Open Floorplan, Kitchen Island
Living Room 
Dimensions - 4.13 x 5.71Level - Main
Master Bedroom 
Dimensions - 5.59 x 5.93Level - SecondFeatures - Walk-In Closet(s), Ceiling Fan(s)
Office 
Dimensions - 4.11 x 3.06Level - Main
Other 
Dimensions - 1.99 x 2.54Level - SecondFeatures - Walk-In Closet(s)
Save
Ask
Tour
Hide
Share
Exterior Features
Construction Details 
Vinyl Siding
Lot Features 
Irregular LotOn Golf CourseLevelLandscaped
Other Structures 
Shed(s)
Patio And Porch 
DeckPorch
Pool Features 
None
Roof 
Asphalt
View 
Water
Waterfront Features 
Lake Privileges
Waterview 
Water
Listing courtesy of Royal Lepage Proalliance Realty

Listing information is provided by Participants of the Toronto Real Estate Board. VOW information is provided exclusively for personal, non-commercial use, and may not be used for any purpose other than to identify prospective properties consumers may be interested in purchasing. Information is deemed reliable but not guaranteed. Copyright 2026, Toronto Real Estate Board
Last checked 2026-10-21 03:29 AM UTC

Neighborhood & Commute
Source: Walkscore
Save
Ask
Tour
Hide
Share