Save
Ask
Tour
Hide
Share
$1,999,900
88 Days On Site

4184 Old Hwy 2 Highway E
Belleville, ON K8N 4Z4

For Sale|Single Family Residence|Active
5
Beds
4
Total Baths
County:
Hastings
Call Now: 613-813-9420
Is this the listing for you? We can help make it yours.
613-813-9420
4184 Old Hwy 2 Highway E4184 Old Hwy 2 Highway E4184 Old Hwy 2 Highway E4184 Old Hwy 2 Highway E
Save
Ask
Tour
Hide
Share

Mortgage Calculator

Monthly Payment (Est.)

Enter an interest rate to see your estimated monthly payment.
Calculator powered by Showcase IDX, a Constellation1 Company. Copyright ©2026 Information is deemed reliable but not guaranteed.

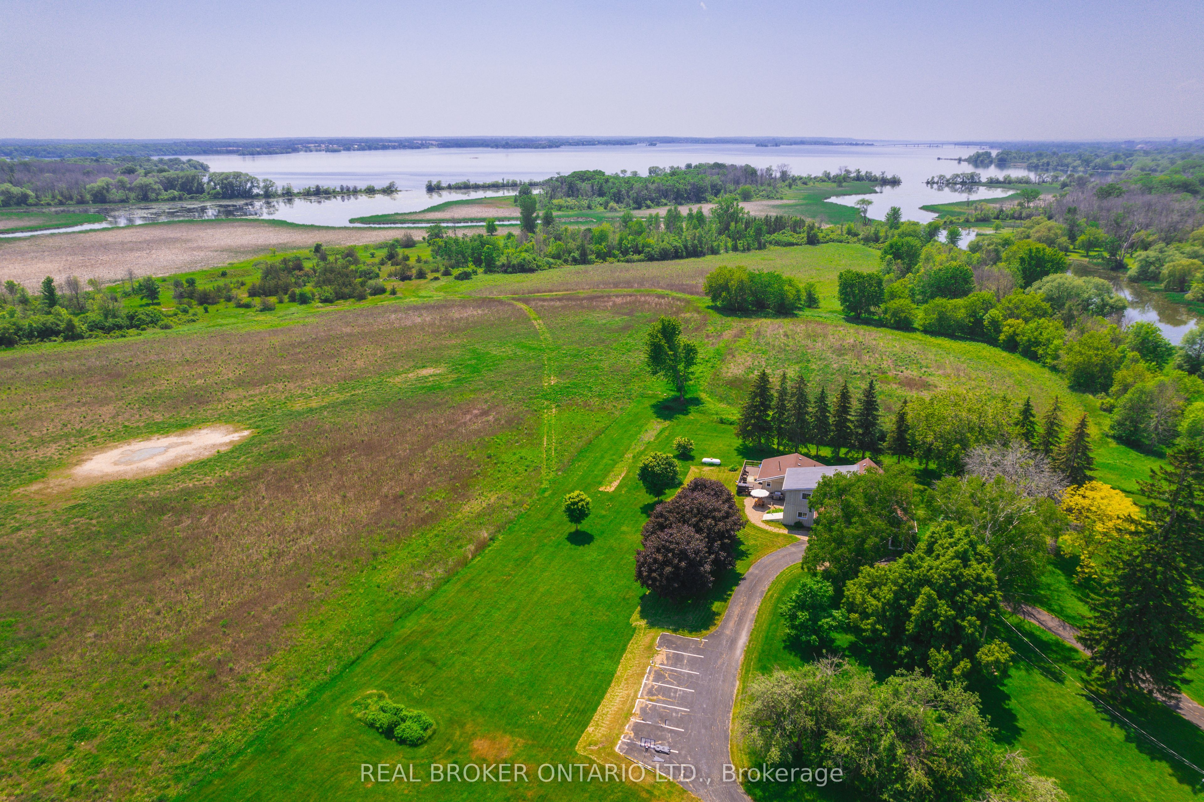
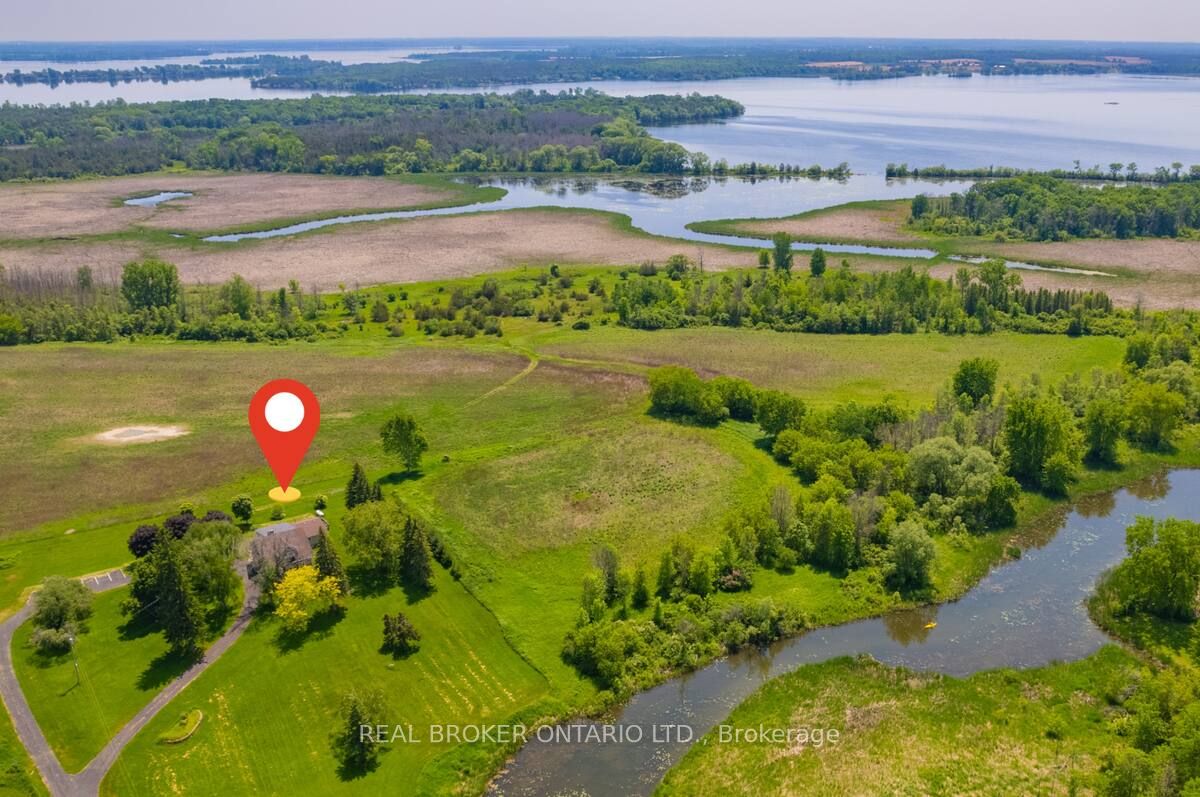
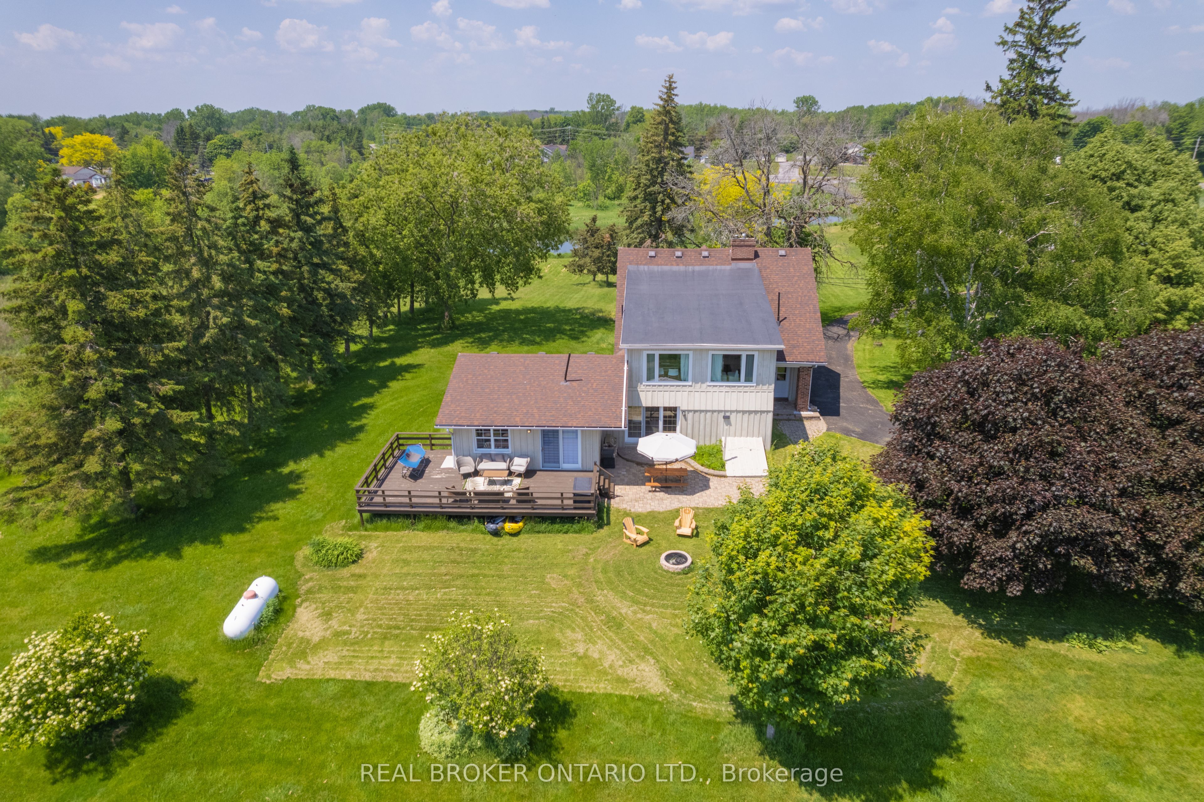
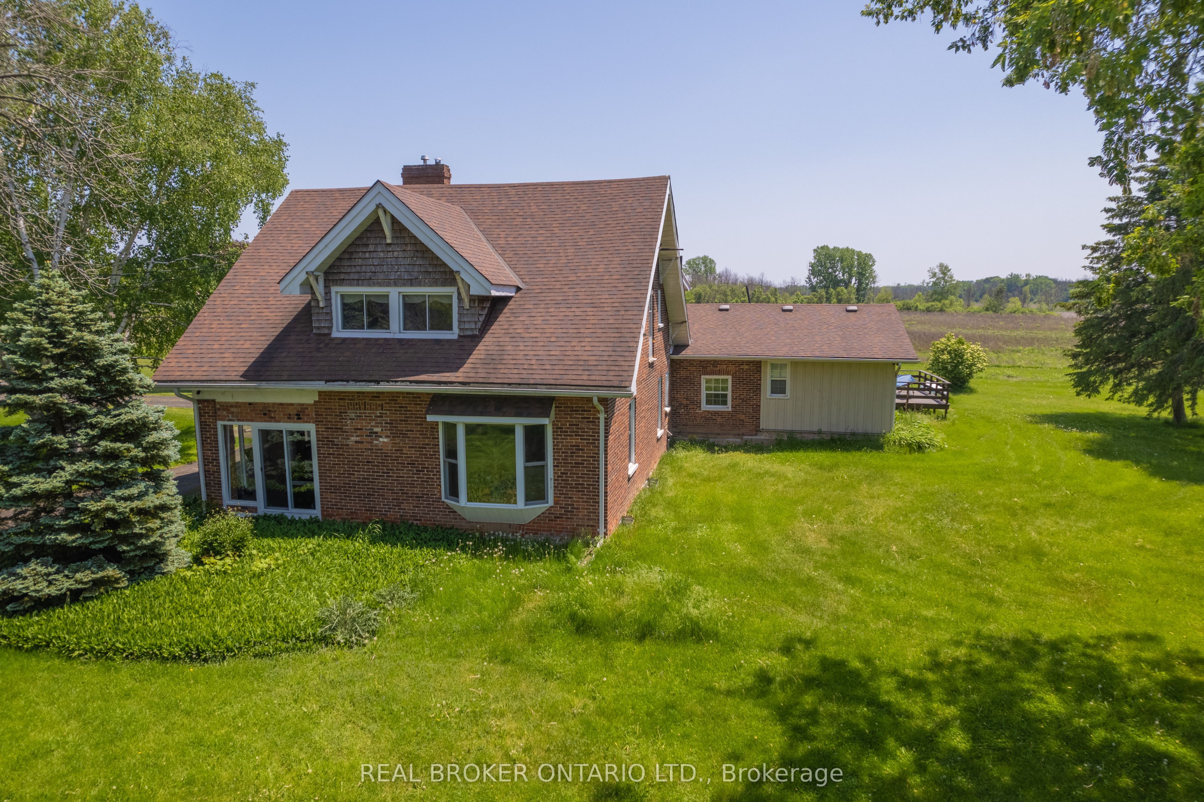
Welcome to the smartest investment you'll make this year (6 figure net income) - 58 acres of prime waterfront real estate, two positive cashflow assets and your very own vineyard, private brook and breathtaking views of the Bay of Quinte. A stunning and updated 5 bedroom estate with a home gym that can be converted to your very own oasis or keep it as the current successful AirBNB asset earning over 6 figures annually. A commercial building resides on the property providing even further positive cash flow. This includes 5,600 sqft of office and vehicle bay space with 42,000 sqft of paved parking. Inquire for further details on all assets and property details. This is an opportunity of a lifetime. Book your private showing today. (See commercial listing)

Save
Ask
Tour
Hide
Share
Listing Snapshot
Price 
$1,999,900
Days On Site 
88 Days
Bedrooms 
5
Inside Area (SqFt) 
N/A
Total Baths 
4
Full Baths 
N/A
Partial Baths 
N/A
Lot Size 
58 Acres
Year Built 
N/A
MLS® Number 
X13604476
Status 
Active
Property Tax 
$12,404
Maintenance Fees 
N/A
Sq Ft Source 
N/A
Friends & Family
Recent Activity
a month agoListing updated with changes from the MLS®
3 months agoListing first seen on site
General Features
Acres 
58
Cross Street 
Old Highway 2, South Side Past Elmwood
Direction Faces 
South
Disclosures 
Right Of Way
Foundation 
Stone
Number Of Stories 
2
Parking 
Circular Driveway
Parking Spaces 
5
Property Sub Type 
Single Family Residence
Sewer 
Septic Tank
Style 
2-Storey
Water Source 
WellPrivate
Interior Features
Basement 
Partially FinishedUnfinished
Cooling 
Central Air
Fireplace 
Yes
Fireplaces 
1
Heating 
PropaneForced Air
Bedroom 2 
Dimensions - 7.31 x 3.02Level - Second
Bedroom 3 
Dimensions - 5.08 x 3.91Level - Second
Bedroom 4 
Dimensions - 3.96 x 4.87Level - Second
Bedroom 5 
Dimensions - 3.96 x 4.87Level - Second
Dining Room 
Dimensions - 5.74 x 2.69Level - Main
Kitchen 
Dimensions - 7.62 x 4.24Level - Main
Living Room 
Dimensions - 4.44 x 5.61Level - Main
Master Bedroom 
Dimensions - 5.79 x 4.19Level - Main
Office 
Dimensions - 4.29 x 3.35Level - Main
Save
Ask
Tour
Hide
Share
Exterior Features
Construction Details 
BrickVinyl Siding
Frontage 
Waterfront
Lot Features 
Irregular LotWaterfront
Pool Features 
None
Roof 
Asphalt
View 
Water
Waterfront 
Yes
Waterfront Features 
Creek
Waterview 
Water
Listing courtesy of REAL BROKER ONTARIO LTD.

Listing information is provided by Participants of the Toronto Real Estate Board. VOW information is provided exclusively for personal, non-commercial use, and may not be used for any purpose other than to identify prospective properties consumers may be interested in purchasing. Information is deemed reliable but not guaranteed. Copyright 2026, Toronto Real Estate Board
Last checked 2026-10-21 02:28 AM UTC

Neighborhood & Commute
Source: Walkscore
Save
Ask
Tour
Hide
Share