Save
Ask
Tour
Hide
Share
$1,799,000
87 Days On Site

3246 County 8 Road
Prince Edward County, ON K0K 2T0

For Sale|Single Family Residence|Active
5
Beds
3
Total Baths
County:
Prince Edward County
Call Now: 613-813-9420
Is this the listing for you? We can help make it yours.
613-813-9420
3246 County 8 Road3246 County 8 Road3246 County 8 Road3246 County 8 Road
Save
Ask
Tour
Hide
Share

Mortgage Calculator

Monthly Payment (Est.)

Enter an interest rate to see your estimated monthly payment.
Calculator powered by Showcase IDX, a Constellation1 Company. Copyright ©2026 Information is deemed reliable but not guaranteed.

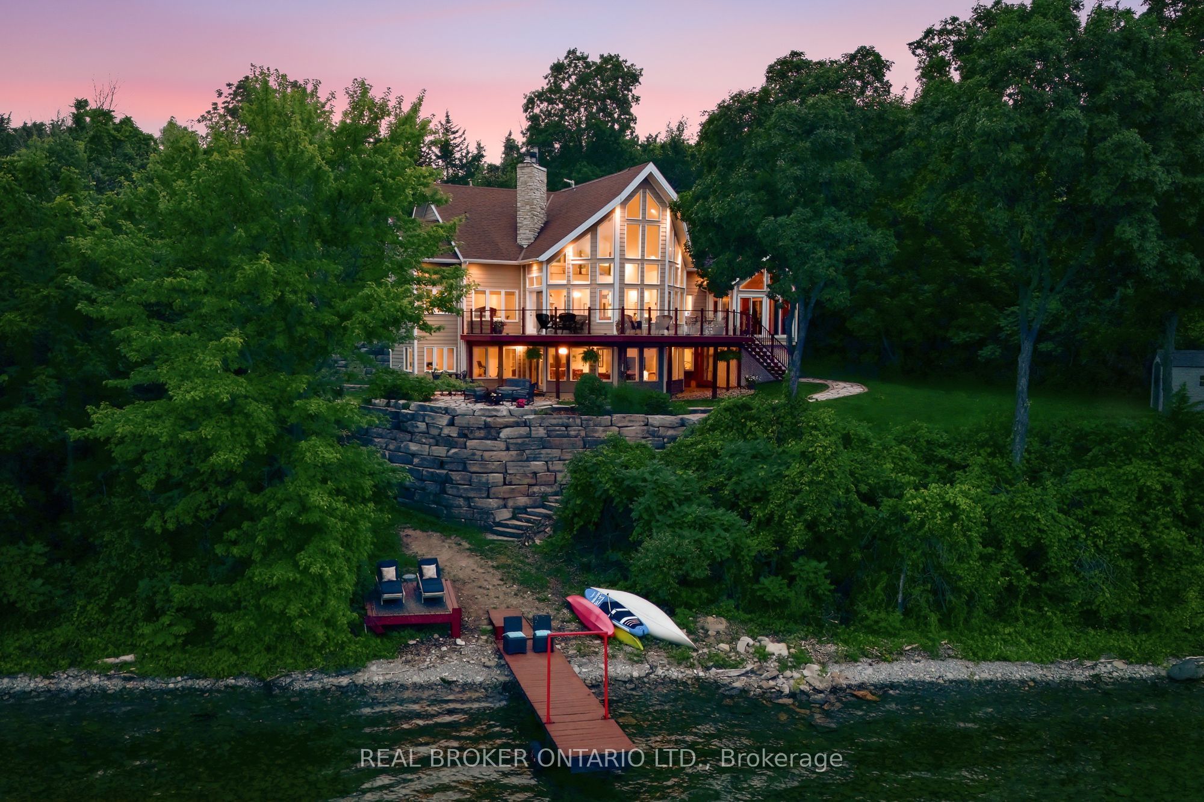
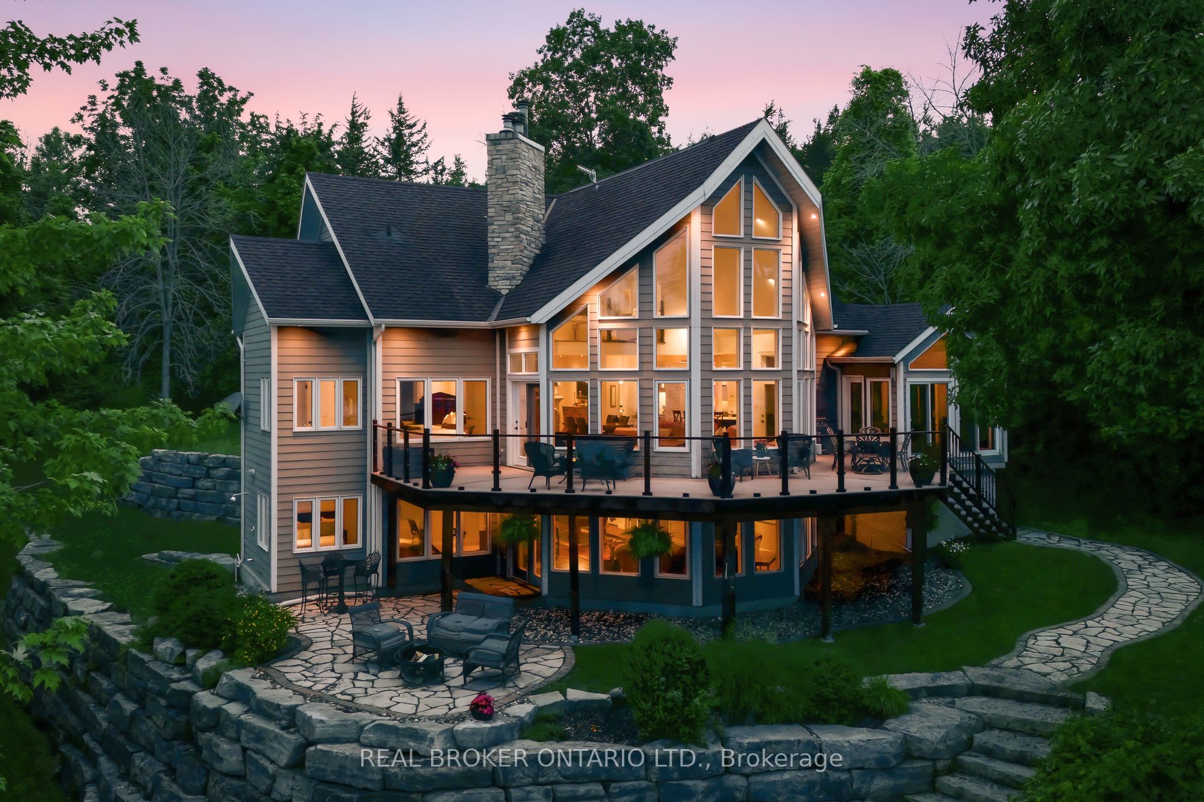
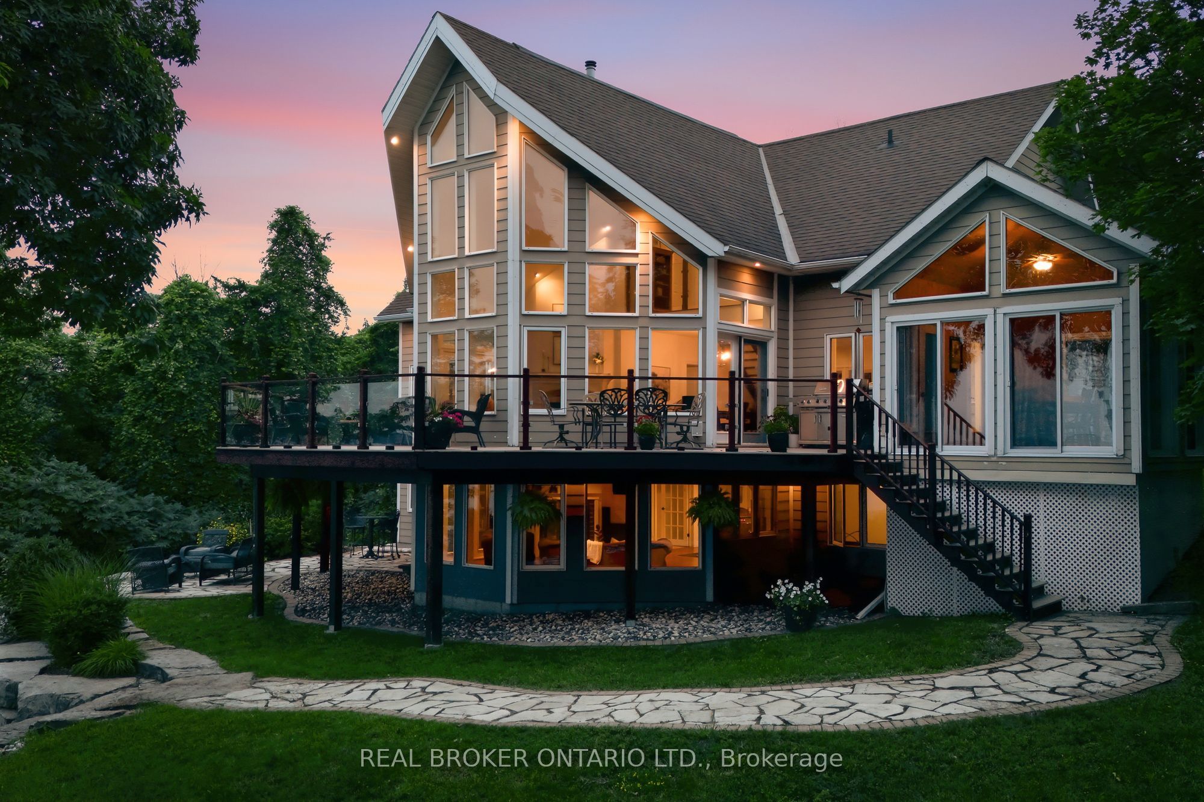
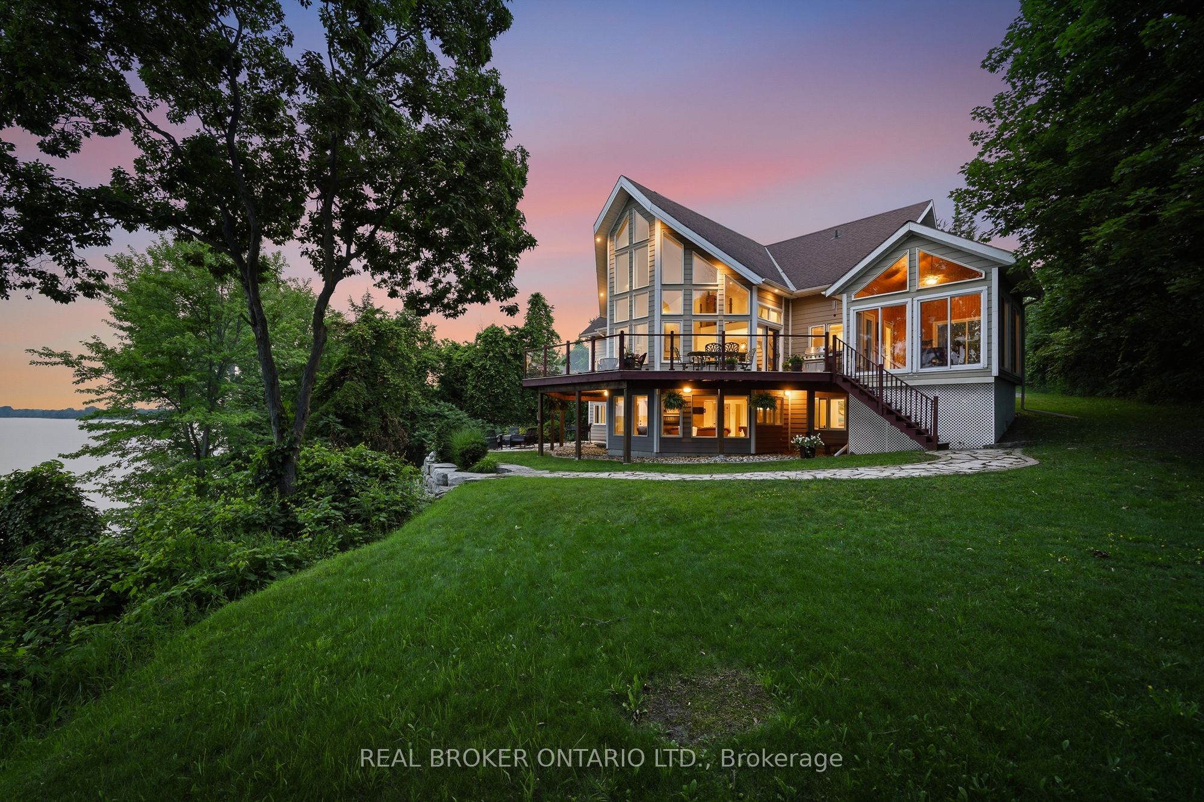
Welcome to 3246 County Road 8, a private Smith Bay waterfront property set on approximately 4.5 acres in beautiful Waupoos. Custom built in 2009, the home offers approximately 4,200 sq. ft. of living space, four bedrooms, three bathrooms and approximately 145 feet of secluded waterfront. Soaring ceilings create a dramatic sense of scale in the great room, while the main-floor primary suite with ensuite provides comfortable one-level living. A flexible second-floor loft is ideal for a home office, library or quiet retreat. The finished lower level includes three additional bedrooms, a four-piece bathroom and a spacious family room. A detached former garage has been converted into a self-contained one-bedroom bunkie, offering private accommodations for guests, extended family or creative pursuits. Surrounded by the vineyards, orchards, waterfront scenery and celebrated food-and-wine experiences of Waupoos, this exceptional property offers privacy, space and an authentic Prince Edward County lifestyle. As-is guesthouse (With own Hydro, Septic, and water)

Save
Ask
Tour
Hide
Share
Listing Snapshot
Price 
$1,799,000
Days On Site 
87 Days
Bedrooms 
5
Inside Area (SqFt) 
N/A
Total Baths 
3
Full Baths 
N/A
Partial Baths 
N/A
Lot Size 
N/A
Year Built 
N/A
MLS® Number 
X13605388
Status 
Active
Property Tax 
$9,038.11
Maintenance Fees 
N/A
Sq Ft Source 
N/A
Friends & Family
Recent Activity
2 months agoListing updated with changes from the MLS®
2 months agoPrice changed to $1,799,000
3 months agoListing first seen on site
General Features
Cross Street 
County Rd 8 & Bongards Crossroad
Direction Faces 
West
Disclosures 
Unknown
Number Of Stories 
2
Parking Spaces 
10
Property Sub Type 
Single Family Residence
Sewer 
Septic Tank
Style 
2-Storey
Water Source 
WellPrivate
Interior Features
Appliances 
Water Purifier
Basement 
Walk-Out Access
Fireplace 
Yes
Heating 
Natural GasHeat Pump
Bedroom 2 
Dimensions - 3.77 x 3.89Level - Main
Bedroom 3 
Dimensions - 3.87 x 2.8Level - Lower
Bedroom 4 
Dimensions - 4.38 x 4.29Level - Lower
Dining Room 
Dimensions - 5.05 x 4.08Level - Main
Family Room 
Dimensions - 6.62 x 4.36Level - Lower
Foyer 
Dimensions - 3.22 x 3.28Level - Main
Kitchen 
Dimensions - 4.72 x 4.72Level - Main
Living Room 
Dimensions - 6.87 x 6.21Level - Main
Loft 
Dimensions - 7.47 x 5.09Level - Second
Master Bedroom 
Dimensions - 4.48 x 4.81Level - Main
Other 
Dimensions - 7.16 x 1.73Level - Second
Recreation 
Dimensions - 6.84 x 13.72Level - Lower
Sunroom 
Dimensions - 3.42 x 4.01Level - Main
Save
Ask
Tour
Hide
Share
Exterior Features
Construction Details 
StoneVinyl Siding
Exterior 
Dock
Frontage 
Waterfront
Lot Features 
Waterfront
Other Structures 
Other
Pool Features 
None
Roof 
Asphalt
View 
Water
Waterfront 
Yes
Waterfront Features 
LakeBeach Front
Waterview 
Water
Listing courtesy of REAL BROKER ONTARIO LTD.

Listing information is provided by Participants of the Toronto Real Estate Board. VOW information is provided exclusively for personal, non-commercial use, and may not be used for any purpose other than to identify prospective properties consumers may be interested in purchasing. Information is deemed reliable but not guaranteed. Copyright 2026, Toronto Real Estate Board
Last checked 2026-10-21 12:04 AM UTC

Neighborhood & Commute
Source: Walkscore
Save
Ask
Tour
Hide
Share