Save
Ask
Tour
Hide
Share
$499,900
85 Days On Site

1161 TURCOTTE Road
Tweed, ON K0K 2A0

For Sale|Single Family Residence|Active
4
Beds
0
Total Baths
County:
Hastings
Call Now: 613-813-9420
Is this the listing for you? We can help make it yours.
613-813-9420
1161 TURCOTTE Road1161 TURCOTTE Road1161 TURCOTTE Road1161 TURCOTTE Road
Save
Ask
Tour
Hide
Share

Mortgage Calculator

Monthly Payment (Est.)

Enter an interest rate to see your estimated monthly payment.
Calculator powered by Showcase IDX, a Constellation1 Company. Copyright ©2026 Information is deemed reliable but not guaranteed.

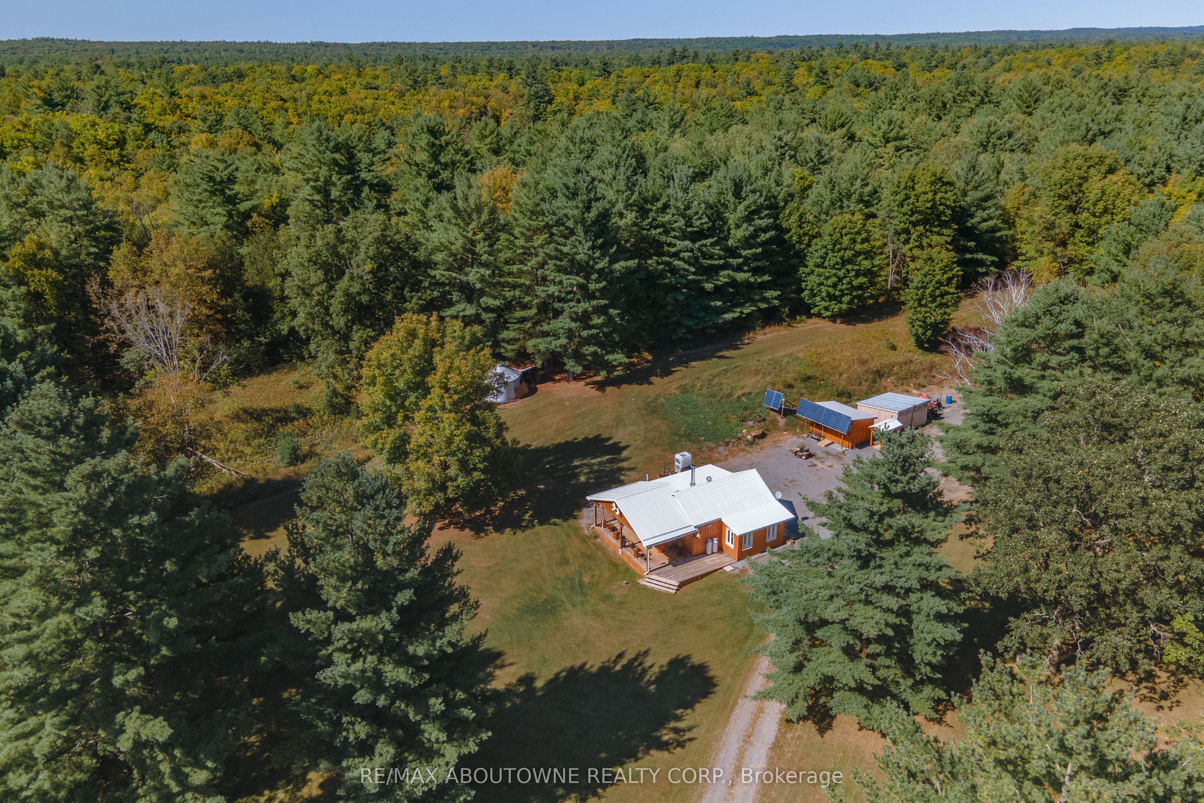
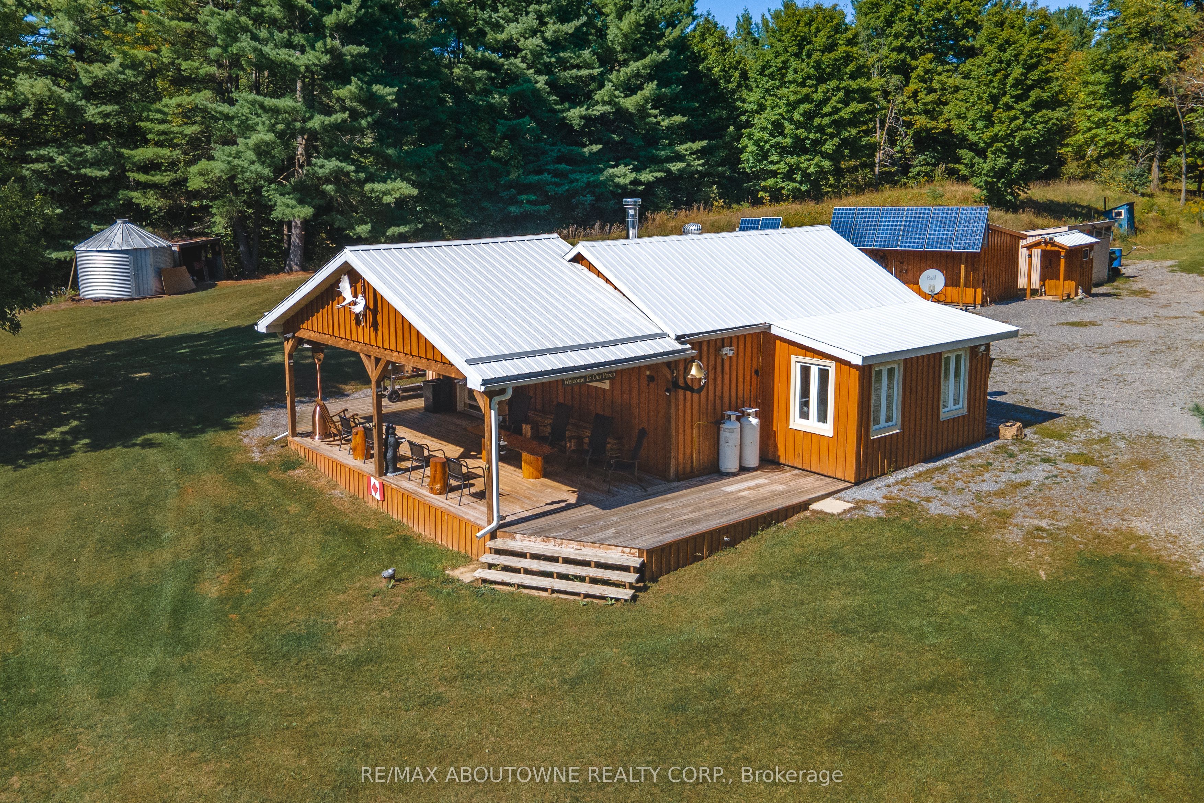
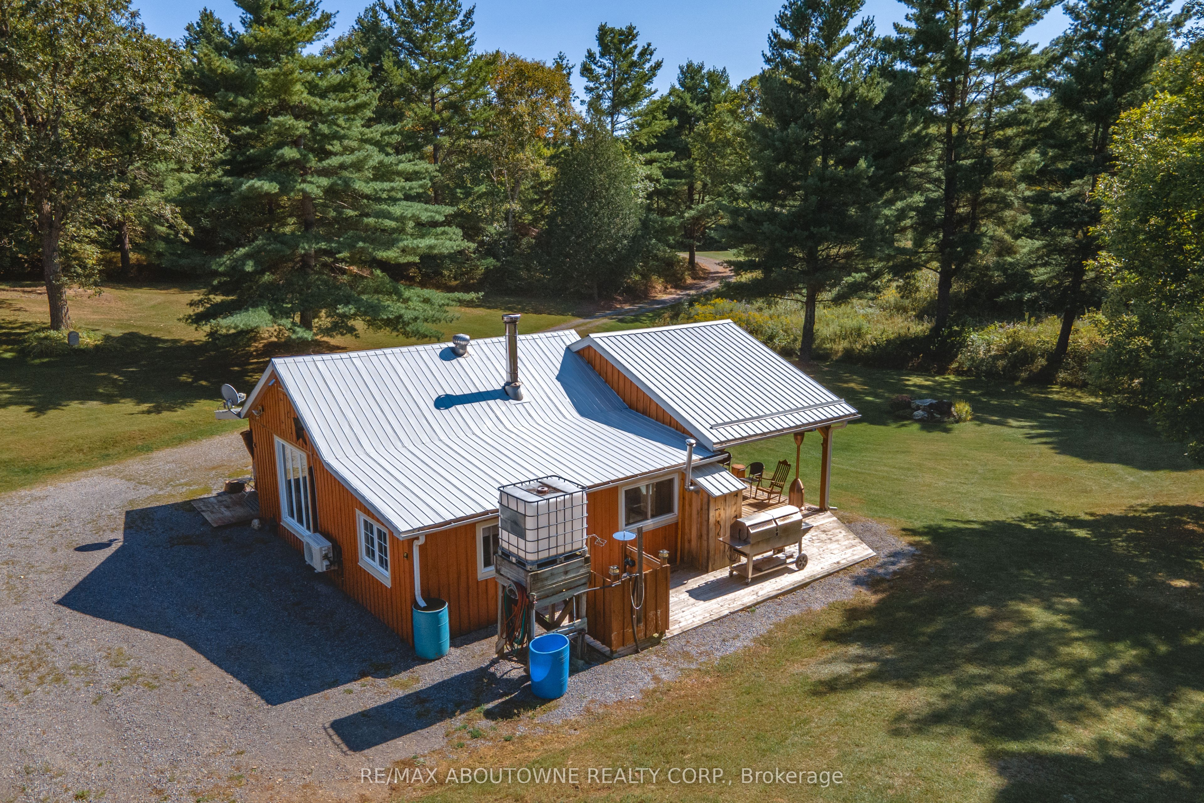
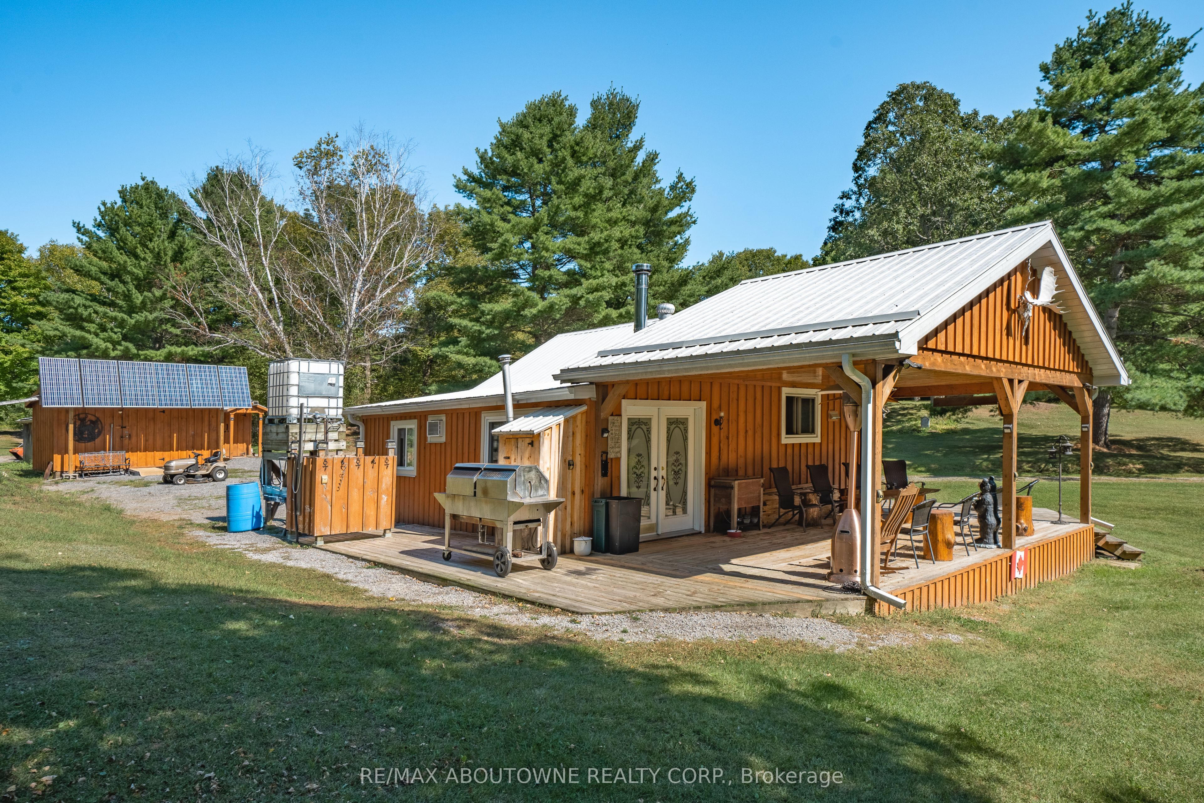
Ride in. Ride out. Bring everyone.Three separate cottages on one private parcel with direct ATV and snowmobile trail access-a setup that almost never comes to market.3 self-contained cottages-ideal for multi-family use, group rentals, or a private compound. Trail access means you leave your door and you're immediately on the system. Includes 69 acres of private, treed land, solar & generator power, drilled well. Family retreat - three cottages mean three families, eliminating scheduling conflicts, Hunting camp - sleeps a full group comfortably Rental income - three units, three revenue streams, one mortgage. 15 minutes to Tweed for supplies. Inclusions - Tractor, one riding lawn mower, 2 barbecues, 2 gas generators, Six 100lbs propane tanks, Furnished., 2 Wood stoves, Gas Stove, Microwave, 3 Refrigerators, 3 Stoves, 2 Hot Water Tanks Owned. Zoning is Rural and Dark sky viewing area (DSVA).

Save
Ask
Tour
Hide
Share
Listing Snapshot
Price 
$499,900
Days On Site 
85 Days
Bedrooms 
4
Inside Area (SqFt) 
N/A
Total Baths 
N/A
Full Baths 
N/A
Partial Baths 
N/A
Lot Size 
69 Acres
Year Built 
N/A
MLS® Number 
X13608916
Status 
Active
Property Tax 
$1,052.88
Maintenance Fees 
N/A
Sq Ft Source 
N/A
Friends & Family
Recent Activity
8 hours agoListing updated with changes from the MLS®
3 months agoListing first seen on site
General Features
Acres 
69
Cross Street 
Tweed highway 37 pass Tim Horton next street on th
Direction Faces 
West
Disclosures 
Unknown
Energy Features 
Solar
Foundation 
Other
Parking Spaces 
11
Property Sub Type 
Single Family Residence
Sewer 
Other
Style 
Bungalow
Water Source 
WellPrivate
Zoning 
Rural
Interior Features
Basement 
None
Cooling 
Wall Unit(s)
Fireplace 
Yes
Fireplace Features 
GasWood BurningPropane
Fireplaces 
3
Heating 
Wood
Bedroom 
Dimensions - 2.94 x 3.5Level - Main
Foyer 
Dimensions - 2.08 x 4.21Level - Main
Kitchen 
Dimensions - 4.77 x 2.51Level - Main
Living Room 
Dimensions - 5.96 x 5.89Level - Main
Loft 
Dimensions - 5.76 x 2.97Level - Main
Sitting 
Dimensions - 2.94 x 3.42Level - Main
Save
Ask
Tour
Hide
Share
Exterior Features
Construction Details 
Wood Siding
Frontage 
467.01
Lot Features 
Wooded
Other Structures 
Workshop
Patio And Porch 
Deck
Pool Features 
None
Roof 
Metal
Listing courtesy of RE/MAX ABOUTOWNE REALTY CORP.

Listing information is provided by Participants of the Toronto Real Estate Board. VOW information is provided exclusively for personal, non-commercial use, and may not be used for any purpose other than to identify prospective properties consumers may be interested in purchasing. Information is deemed reliable but not guaranteed. Copyright 2026, Toronto Real Estate Board
Last checked 2026-10-21 01:41 AM UTC

Neighborhood & Commute
Source: Walkscore
Save
Ask
Tour
Hide
Share