

Save
Ask
Hide
$1,199,900
348 Michael's WayPrince Edward County, ON K0K 1L0
Single Family Residence|Sold 10/28/2027
5
Beds
5
Total Baths
County:
Prince Edward County
Call Now: 613-813-9420
Is this the listing for you? We can help make it yours.
613-813-9420Save
Ask
Hide
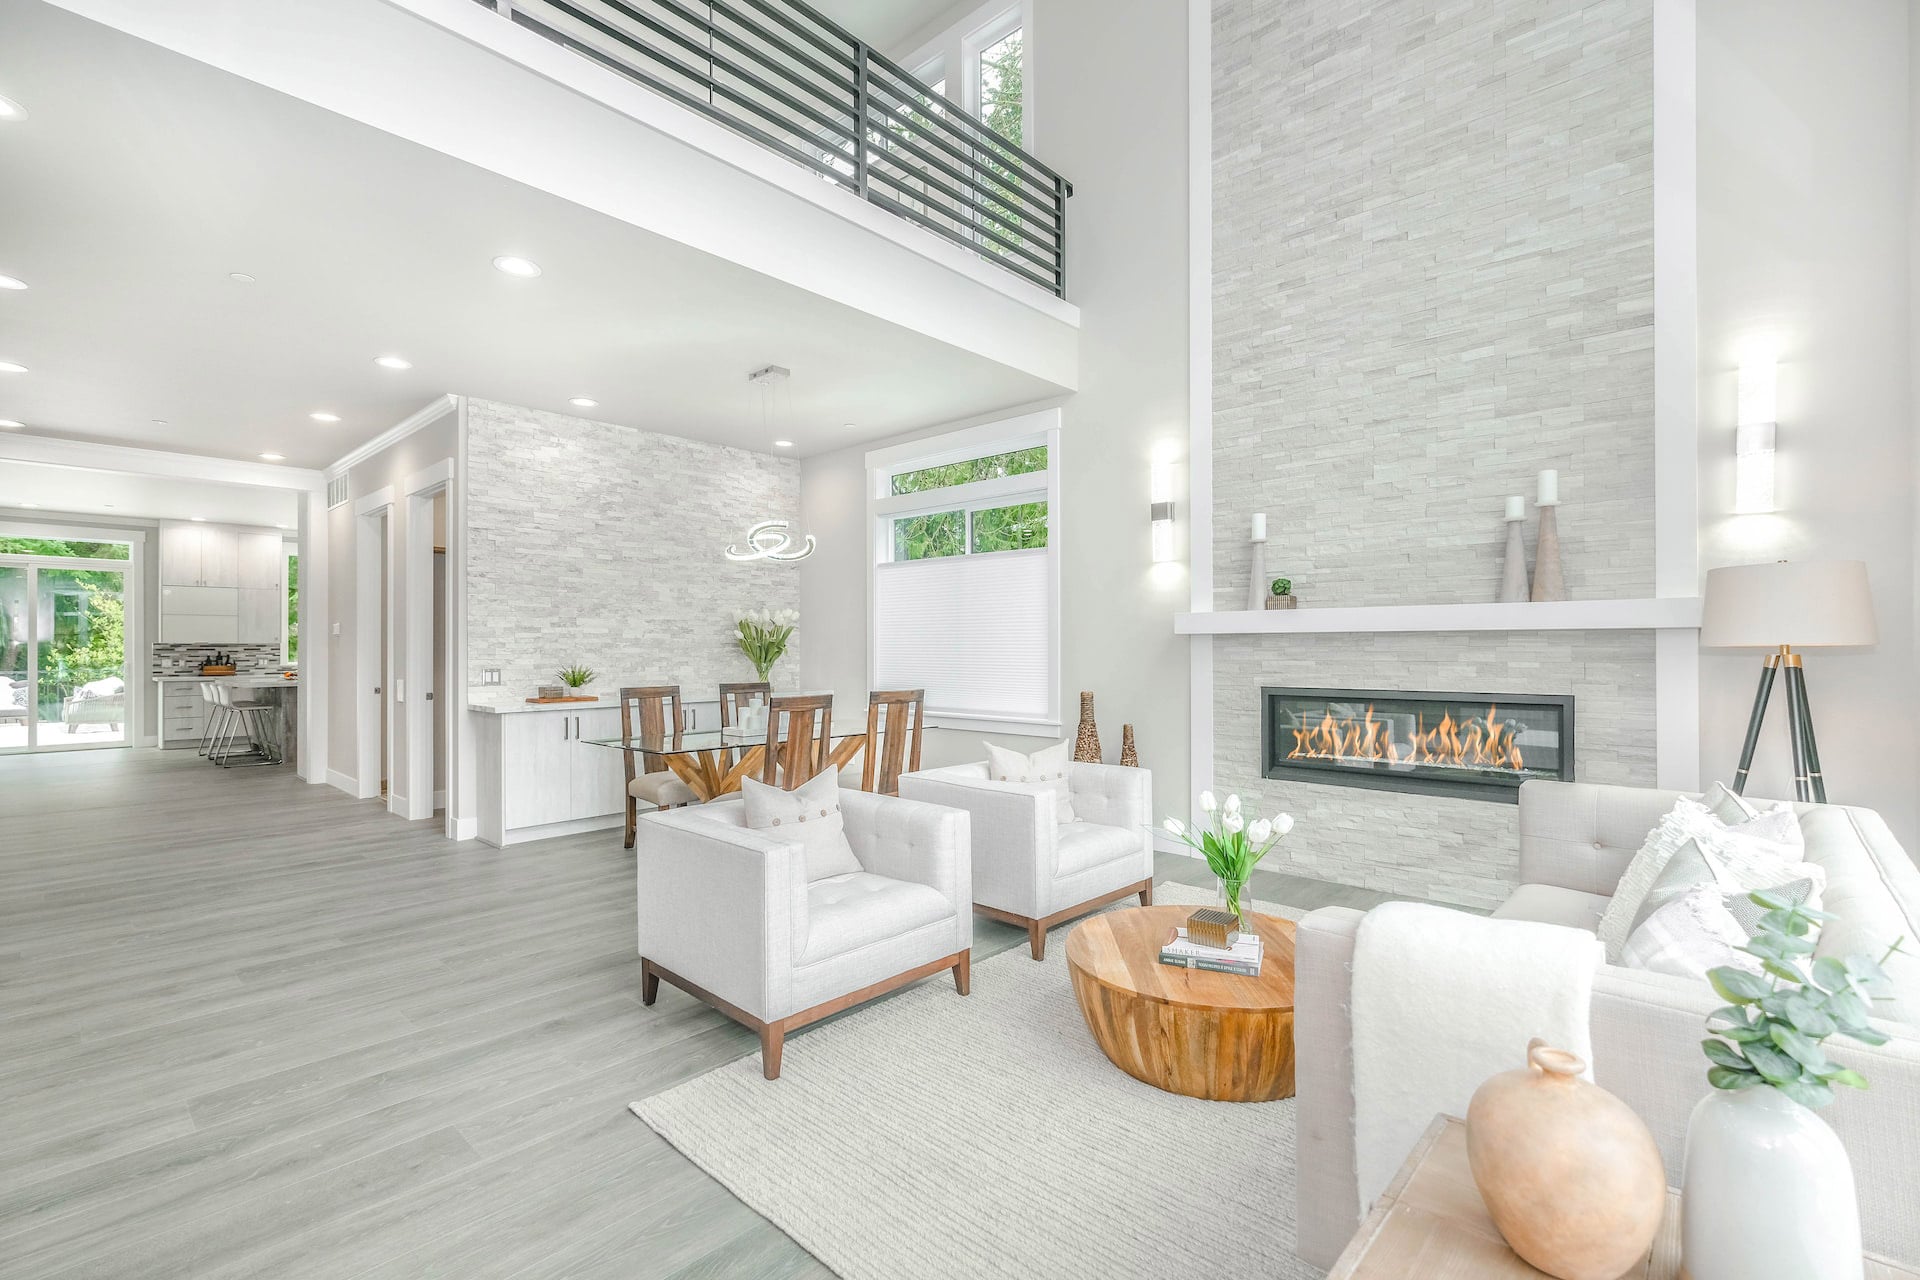
Customize your dream home with County Homes! Set in the prestigious Portage Place community, this 2,292 sq. ft., fully finished executive home offers 5 bedrooms and 3.5 bathrooms on a private 1-acre lot. With municipal water and fibre internet, it combines modern convenience with a prime location, just minutes from Belleville and Prince Edward County. The home is designed for elevated living, featuring an open-concept layout, spacious primary suite, finished lower level, and an attached triple garage. This is a rare opportunity to fully customize your dream home in a distinctive, luxury enclave. Price reflects Enhanced New Home Rebate. *Sample photos included for inspiration*
Save
Ask
Hide
Listing Snapshot
Bedrooms
5
Total Baths
5
Full Baths
N/A
Partial Baths
N/A
Inside Area (SqFt)
N/A
Lot Size
N/A
Year Built
N/A
MLS® Number
X13613548
Status
Sold
Property Tax
N/A
Maintenance Fees
N/A
Sq Ft Source
N/A
Friends & Family
Recent Activity
| 2 months ago | Listing updated with changes from the MLS® |
General Features
Attached Garage
Yes
Cross Street
Highway 33 (Loyalist Pkwy) and County Road 3
Direction Faces
East
Garage
Yes
Parking
Attached
Parking Spaces
8
Property Sub Type
Single Family Residence
Sewer
Septic Tank
Style
Bungalow
Water Source
Public
Interior Features
Basement
FullFinished
Cooling
Central Air
Heating
ElectricForced Air
Bathroom
Dimensions - 2.21 x 2.59Level - Main
Bedroom 2
Dimensions - 3.35 x 3.18Level - Main
Bedroom 3
Dimensions - 3.35 x 3.3Level - Main
Dining Room
Dimensions - 3.56 x 3.48Level - Main
Great Room
Dimensions - 5.84 x 4.5Level - Main
Kitchen
Dimensions - 3.56 x 4.65Level - Main
Laundry
Dimensions - 2.29 x 2.03Level - Main
Master Bedroom
Dimensions - 4.27 x 5.08Level - Main
Office
Dimensions - 3.51 x 3.78Level - Main
Pantry
Dimensions - 2.08 x 1.4Level - Main
Powder Room
Dimensions - 1.78 x 1.52Level - Main
Save
Ask
Hide
Exterior Features
Construction Details
Stone
Lot Features
On Golf CourseGreenbeltWoodedLevelLandscaped
Patio And Porch
DeckPorch
Pool Features
None
Roof
Asphalt
View
Trees/WoodsForest
Waterview
Trees/WoodsForest
Listing courtesy of Re/Max Quinte Ltd.

Listing information is provided by Participants of the Toronto Real Estate Board. VOW information is provided exclusively for personal, non-commercial use, and may not be used for any purpose other than to identify prospective properties consumers may be interested in purchasing. Information is deemed reliable but not guaranteed. Copyright 2026, Toronto Real Estate Board
Last checked 2026-11-22 07:06 PM UTC
Listing information is provided by Participants of the Toronto Real Estate Board. VOW information is provided exclusively for personal, non-commercial use, and may not be used for any purpose other than to identify prospective properties consumers may be interested in purchasing. Information is deemed reliable but not guaranteed. Copyright 2026, Toronto Real Estate Board
Last checked 2026-11-22 07:06 PM UTC
Neighborhood & Commute
Source: Walkscore
Save
Ask
Hide