Save
Ask
Tour
Hide
Share
$1,125,000
83 Days On Site

114 Lakehurst Street
Brighton, ON K0K 1H0

For Sale|Single Family Residence|Active
3
Beds
2
Total Baths
County:
Northumberland
Call Now: 613-813-9420
Is this the listing for you? We can help make it yours.
613-813-9420
114 Lakehurst Street114 Lakehurst Street114 Lakehurst Street114 Lakehurst Street
Save
Ask
Tour
Hide
Share

Mortgage Calculator

Monthly Payment (Est.)

Enter an interest rate to see your estimated monthly payment.
Calculator powered by Showcase IDX, a Constellation1 Company. Copyright ©2026 Information is deemed reliable but not guaranteed.

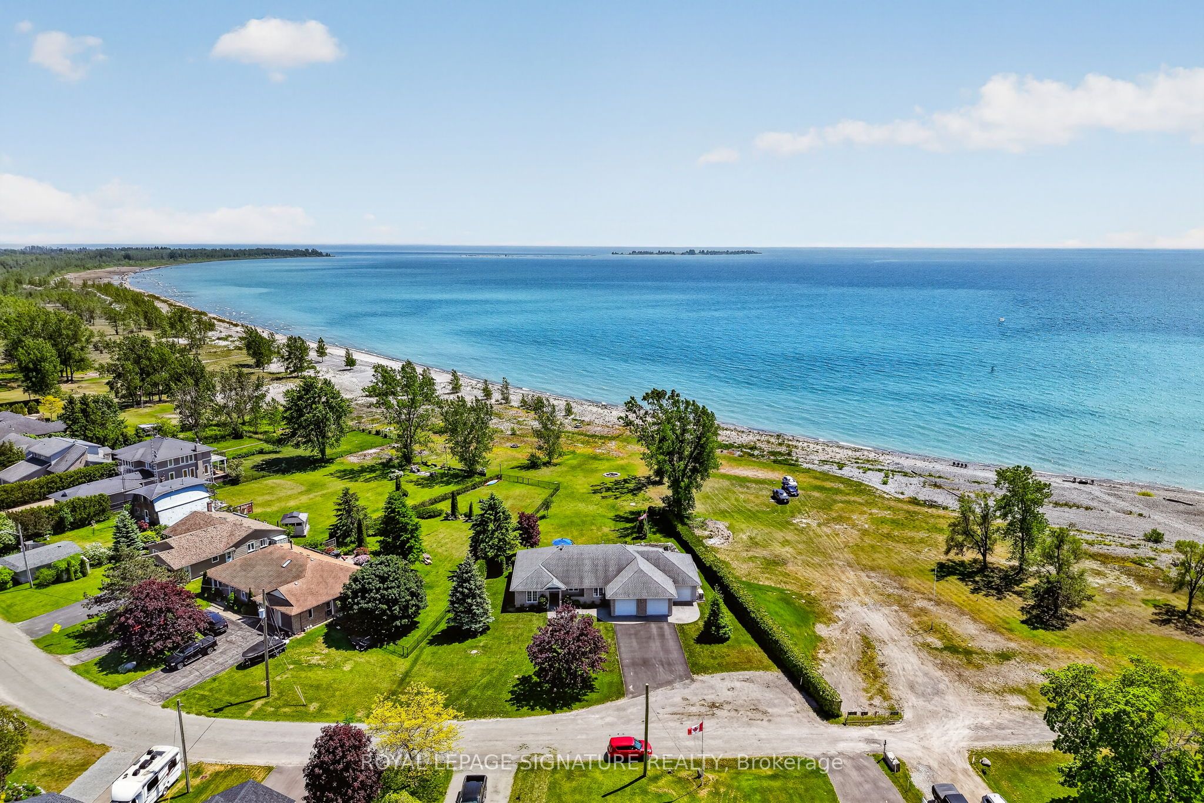
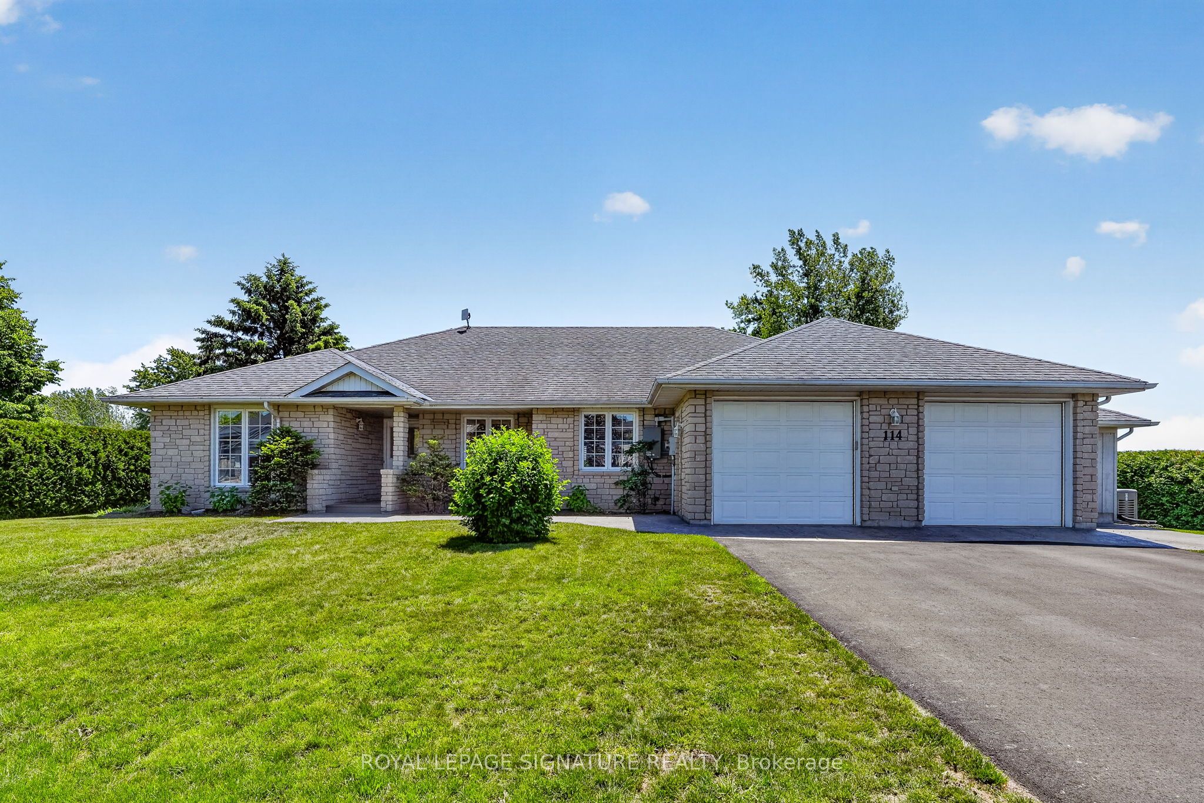
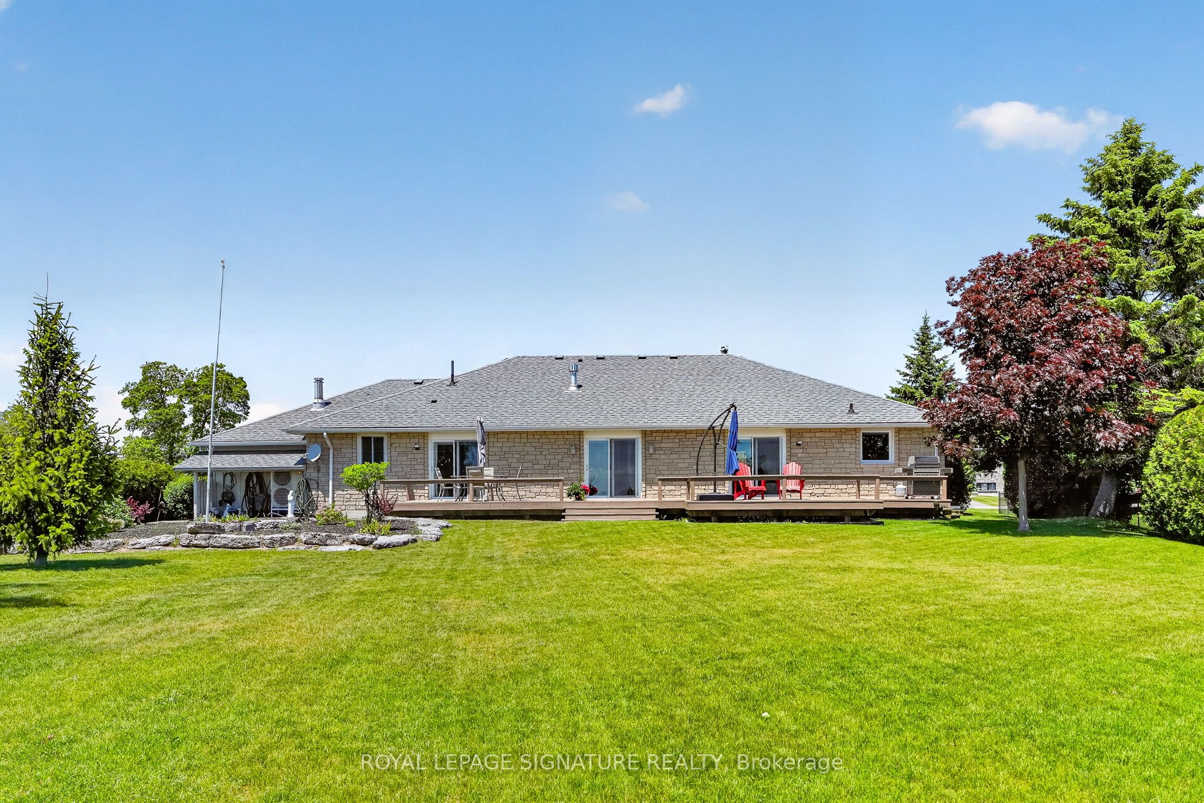
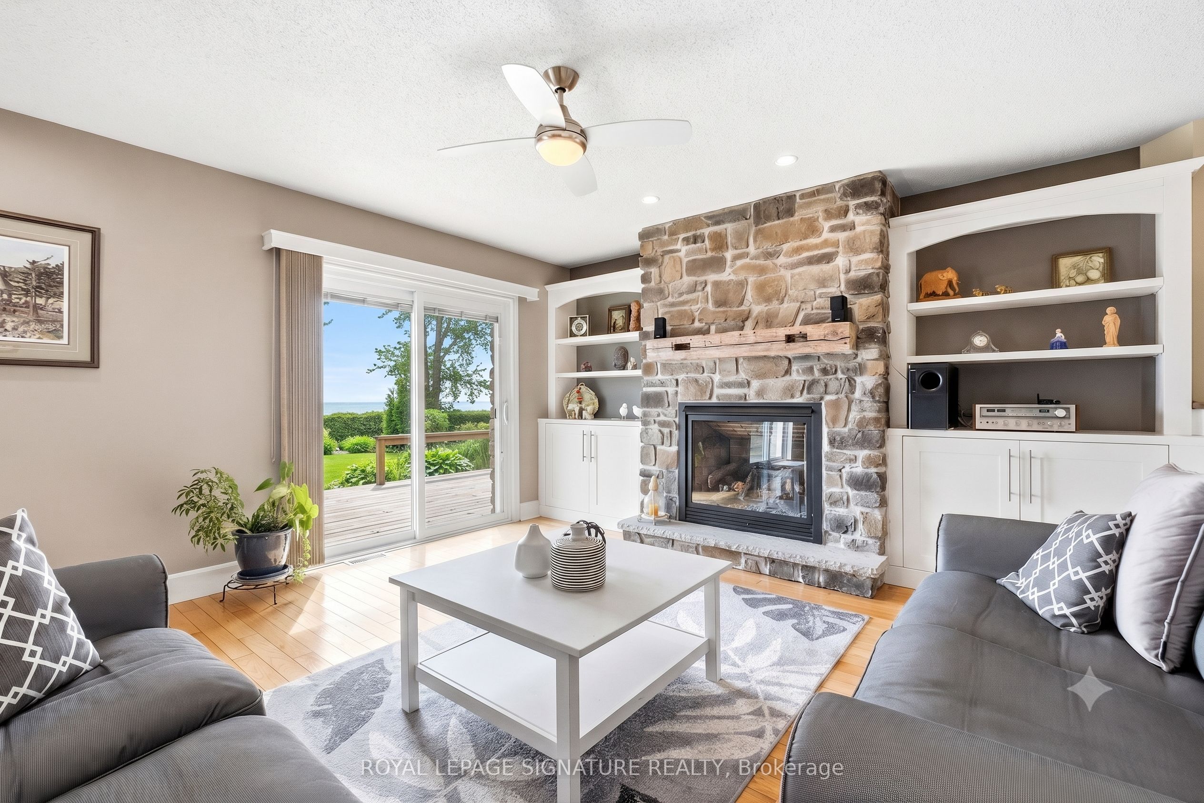
***An Exceptional Lake Ontario Opportunity***Experience Lakeside Living At Its Finest. This Sun Drenched Floor Plan Offers The Perfect Flow For Entertaining, Combined With The Fireside Warmth Of The Open Concept Great Room & Formal Living Room, Large Gourmet Kitchen with Professional Grade Appliances, Granite Countertops & Built In Wine Fridge. Hardwood Floors Carry Through To The Oversized Primary Bedroom With Stunning Lake Vistas, Walk In Closet, 3 Piece Ensuite & A Private Custom Sauna. 3 Walk-Outs Leading To A Large Deck Overlooking Lake Ontario With Sunny South & West Views, Fantastic Lot Size, Space For Everything Including A Double Attached Insulated Garage & Bonus Dedicated Workshop For All Of Your Tools & Toys. Gigantic Crawl Space With Endless Storage Opportunities. Drilled Well, Thousands Spent In Upgrades Including New Survey, Heat Pump & Wired Propane Fired Generator. Nothing To Do But Move in & Unpack. This Is A Must See!!!!

Save
Ask
Tour
Hide
Share
Listing Snapshot
Price 
$1,125,000
Days On Site 
83 Days
Bedrooms 
3
Inside Area (SqFt) 
N/A
Total Baths 
2
Full Baths 
N/A
Partial Baths 
N/A
Lot Size 
N/A
Year Built 
N/A
MLS® Number 
X13615898
Status 
Active
Property Tax 
$6,665.21
Maintenance Fees 
N/A
Sq Ft Source 
N/A
Friends & Family
Recent Activity
3 months agoListing first seen on site
3 months agoListing updated with changes from the MLS®
General Features
Attached Garage 
Yes
Cross Street 
Lakeshore Rd./Lakehurst St.
Direction Faces 
South
Disclosures 
Unknown
Foundation 
Block
Garage 
Yes
Parking 
Attached
Parking Spaces 
6
Property Sub Type 
Single Family Residence
Sewer 
Septic Tank
Style 
Bungalow
Water Source 
WellPrivate
Interior Features
Basement 
Crawl Space
Cooling 
Central Air
Fireplace 
Yes
Fireplace Features 
GasPropane
Heating 
ElectricHeat Pump
Interior 
Sauna
Bedroom 2 
Dimensions - 3.26 x 3.18Level - Main
Bedroom 3 
Dimensions - 3.29 x 3.01Level - Main
Breakfast 
Dimensions - 4.26 x 3.04Level - Main
Dining Room 
Dimensions - 3.65 x 3.32Level - MainFeatures - Open Floorplan
Family Room 
Dimensions - 4.78 x 4.27Level - Main
Kitchen 
Dimensions - 3.81 x 3.74Level - MainFeatures - Granite Counters
Laundry 
Dimensions - 3.77 x 2.77Level - Main
Living Room 
Dimensions - 4.12 x 3.65Level - Main
Master Bedroom 
Dimensions - 4.86 x 4.13Level - MainFeatures - Walk-In Closet(s)
Utility Room 
Dimensions - 3.51 x 2.48Level - Main
Workshop 
Dimensions - 3.6 x 3.5Level - Main
Save
Ask
Tour
Hide
Share
Exterior Features
Construction Details 
Stone
Frontage 
0
Lot Features 
Irregular LotWaterfront
Pool Features 
None
Roof 
Asphalt
View 
Water
Waterfront 
Yes
Waterfront Features 
LakeBeach Front
Waterview 
Water
Listing courtesy of ROYAL LEPAGE SIGNATURE REALTY

Listing information is provided by Participants of the Toronto Real Estate Board. VOW information is provided exclusively for personal, non-commercial use, and may not be used for any purpose other than to identify prospective properties consumers may be interested in purchasing. Information is deemed reliable but not guaranteed. Copyright 2026, Toronto Real Estate Board
Last checked 2026-10-21 02:28 AM UTC

Neighborhood & Commute
Source: Walkscore
Save
Ask
Tour
Hide
Share