Save
Ask
Tour
Hide
Share
$889,900
68 Days On Site

678 Squire Road
Stirling-Rawdon, ON K0K 3C0

For Sale|Farm|Active
6
Beds
2
Total Baths
County:
Hastings
Call Now: 613-813-9420
Is this the listing for you? We can help make it yours.
613-813-9420
678 Squire Road678 Squire Road678 Squire Road678 Squire Road
Save
Ask
Tour
Hide
Share

Mortgage Calculator

Monthly Payment (Est.)

Enter an interest rate to see your estimated monthly payment.
Calculator powered by Showcase IDX, a Constellation1 Company. Copyright ©2026 Information is deemed reliable but not guaranteed.

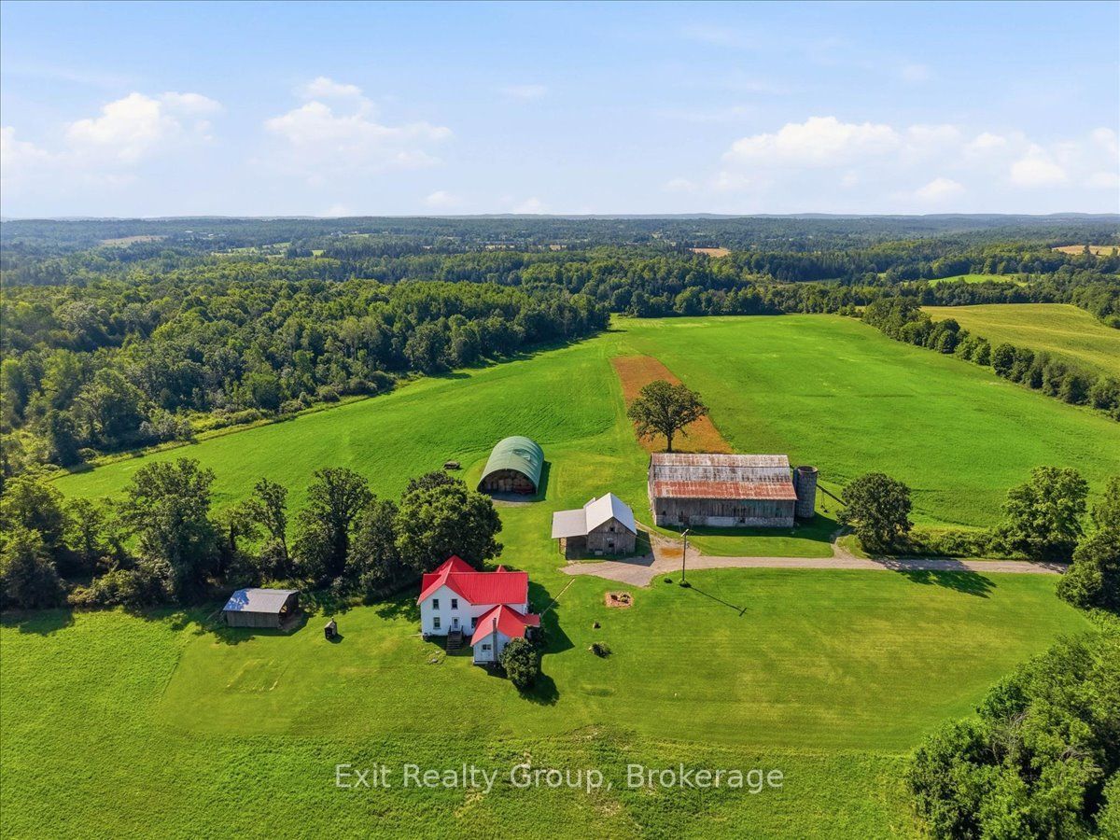
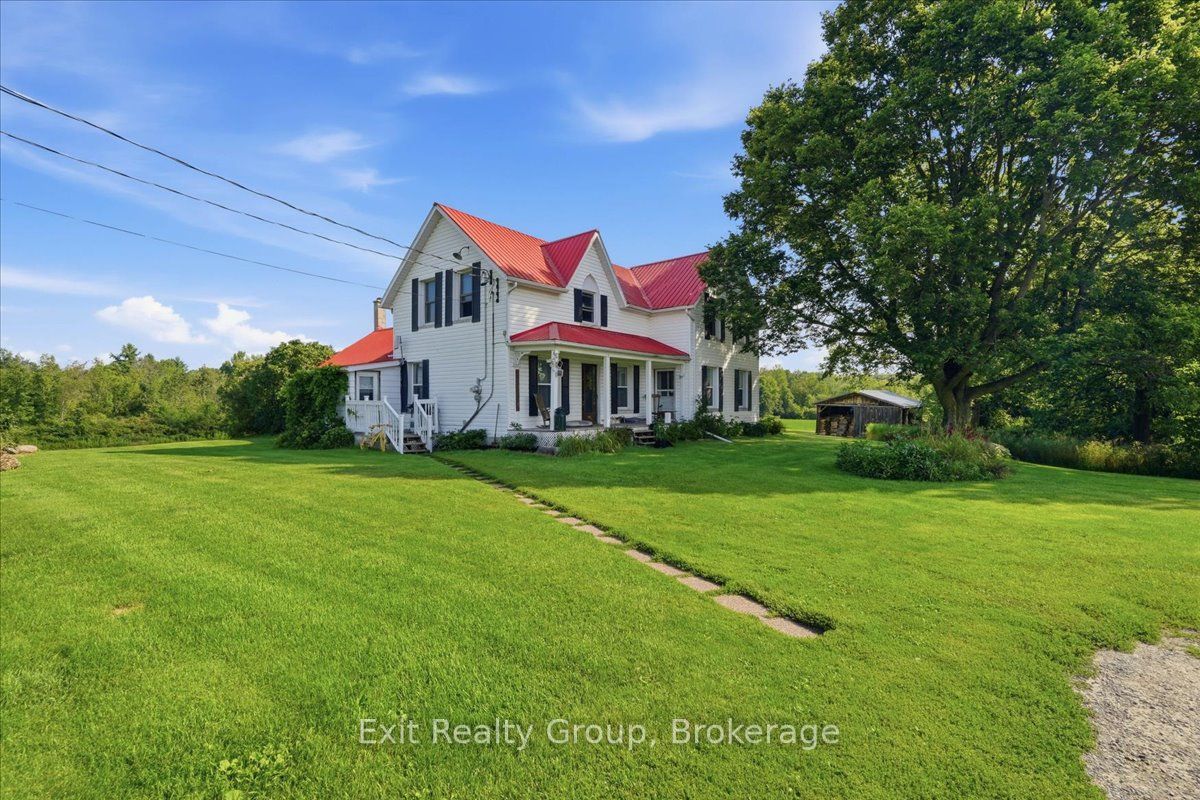
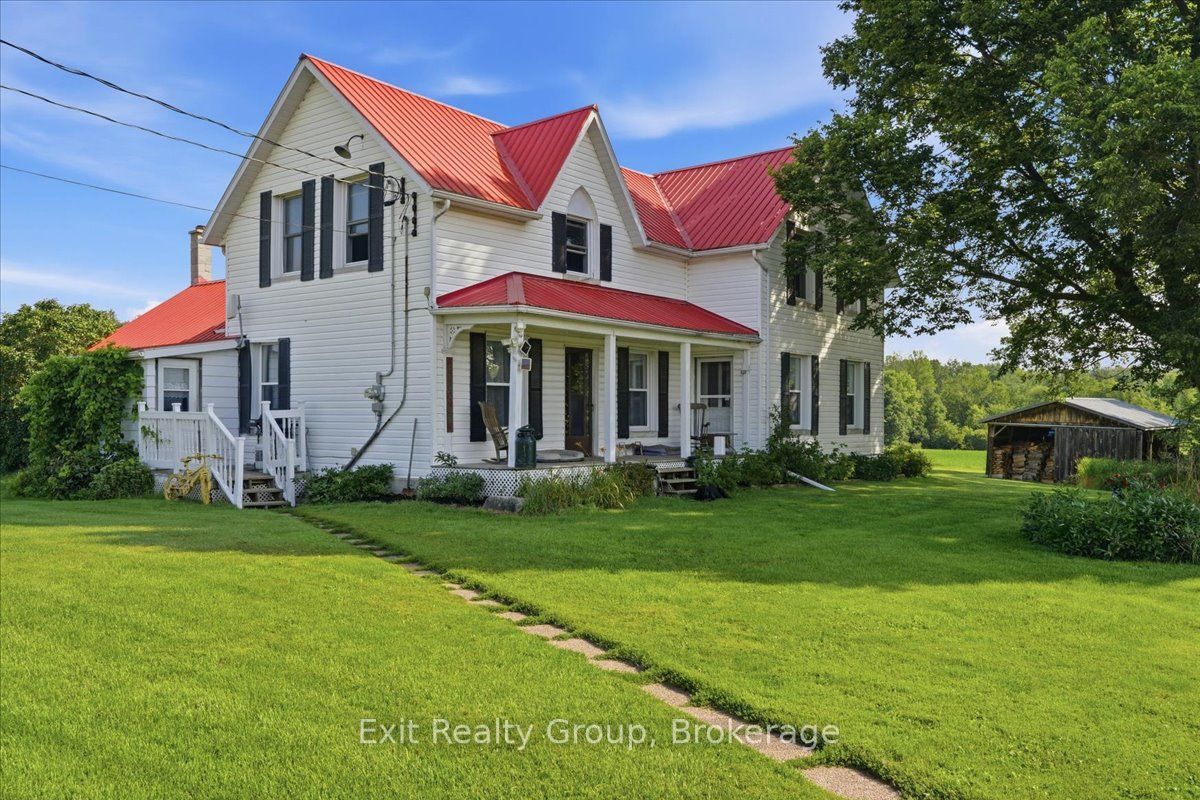
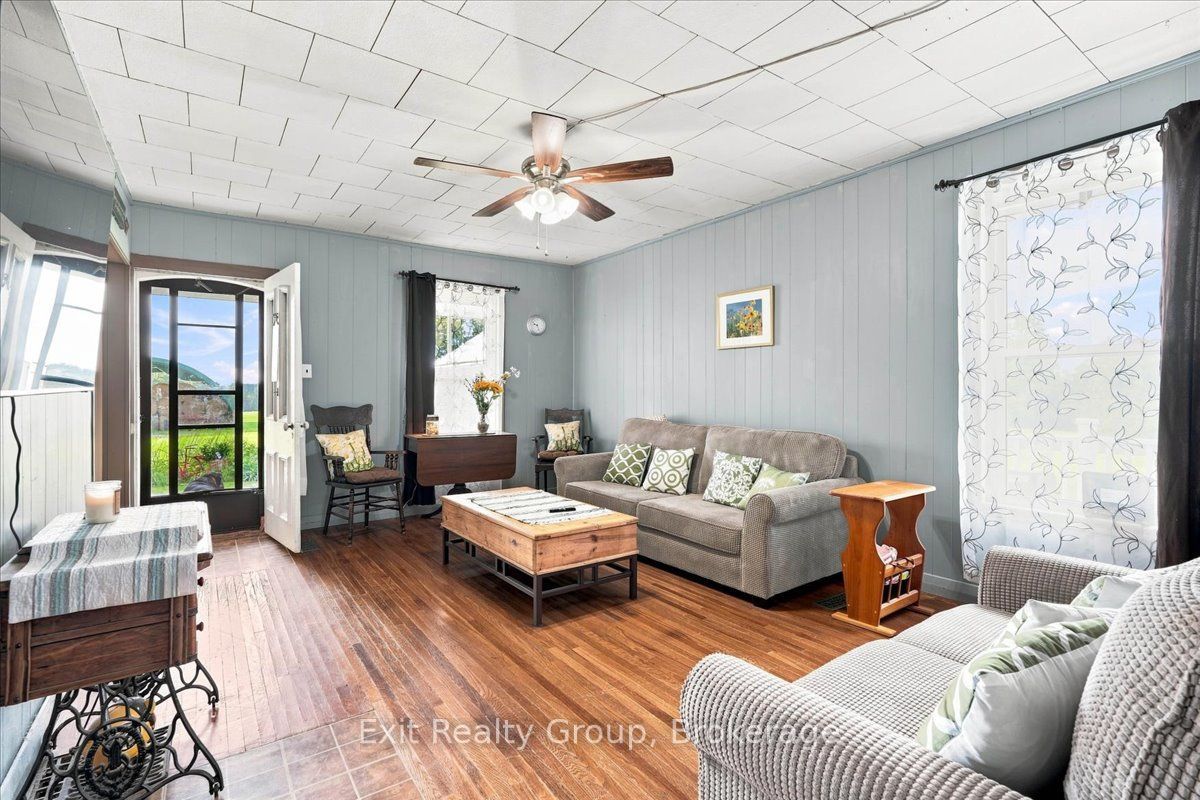
Enjoy Country Living at its best. This 1890 Farm has 133 acres and a 6-bedroom, 2 bath, 2 kitchen farmhouse. Originally a duplex, it is currently being used as a single-family home but easily converted back. New septic system 2026, newer propane furnace and central air. 2 renovated bathrooms, inside freshly painted and waiting for you. The farm comes with a large barn with hydro & water, a coverall and several more outbuildings. Solar panels with a contract in place until 2030 provide approximately $11,000 in income per year. 0f the 133 acres, approximately 58 are workable and currently rented out, approximately 60 acres mixed hard and soft wood, 10-acre sugar bush. The possibilities are endless with this property. Whether you're looking to raise a family or start a farming business this farm offers an outstanding opportunity to enjoy the lifestyle you've been looking for.

Save
Ask
Tour
Hide
Share
Listing Snapshot
Price 
$889,900
Days On Site 
68 Days
Bedrooms 
6
Inside Area (SqFt) 
N/A
Total Baths 
2
Full Baths 
N/A
Partial Baths 
N/A
Lot Size 
133.48 Acres
Year Built 
N/A
MLS® Number 
X13671512
Status 
Active
Property Tax 
$4,202.45
Maintenance Fees 
N/A
Sq Ft Source 
N/A
Friends & Family
Recent Activity
2 months agoListing first seen on site
2 months agoListing updated with changes from the MLS®
General Features
Acres 
133.48
Cross Street 
Stirling-Marmora Rd & Springbrook Rd
Direction Faces 
East
Energy Features 
Solar
Foundation 
Stone
Number Of Stories 
2
Parking Spaces 
10
Property Sub Type 
Farm
Security 
Smoke Detector(s)Carbon Monoxide Detector(s)
Sewer 
Septic Tank
Style 
2-Storey
Water Source 
PrivateWell
Zoning 
RU-H
Interior Features
Basement 
Unfinished
Cooling 
Central Air
Heating 
PropaneForced Air
Save
Ask
Tour
Hide
Share
Exterior Features
Construction Details 
Metal SidingVinyl Siding
Lot Features 
Irregular LotRolling SlopeWooded
Other Structures 
Barn(s)Shed(s)Workshop
Patio And Porch 
Porch
Pool Features 
None
Roof 
Metal
View 
MeadowPastureTrees/Woods
Waterview 
MeadowPastureTrees/Woods
Listing courtesy of Exit Realty Group

Listing information is provided by Participants of the Toronto Real Estate Board. VOW information is provided exclusively for personal, non-commercial use, and may not be used for any purpose other than to identify prospective properties consumers may be interested in purchasing. Information is deemed reliable but not guaranteed. Copyright 2026, Toronto Real Estate Board
Last checked 2026-10-21 03:24 AM UTC

Neighborhood & Commute
Source: Walkscore
Save
Ask
Tour
Hide
Share