Save
Ask
Tour
Hide
Share
$975,000
60 Days On Site

342 Cooke Armstrong Road
Quinte West, ON K0K 2C0

For Sale|Single Family Residence|Active
4
Beds
3
Total Baths
County:
Hastings
Call Now: 613-813-9420
Is this the listing for you? We can help make it yours.
613-813-9420
342 Cooke Armstrong Road342 Cooke Armstrong Road342 Cooke Armstrong Road342 Cooke Armstrong Road
Save
Ask
Tour
Hide
Share

Mortgage Calculator

Monthly Payment (Est.)

Enter an interest rate to see your estimated monthly payment.
Calculator powered by Showcase IDX, a Constellation1 Company. Copyright ©2026 Information is deemed reliable but not guaranteed.

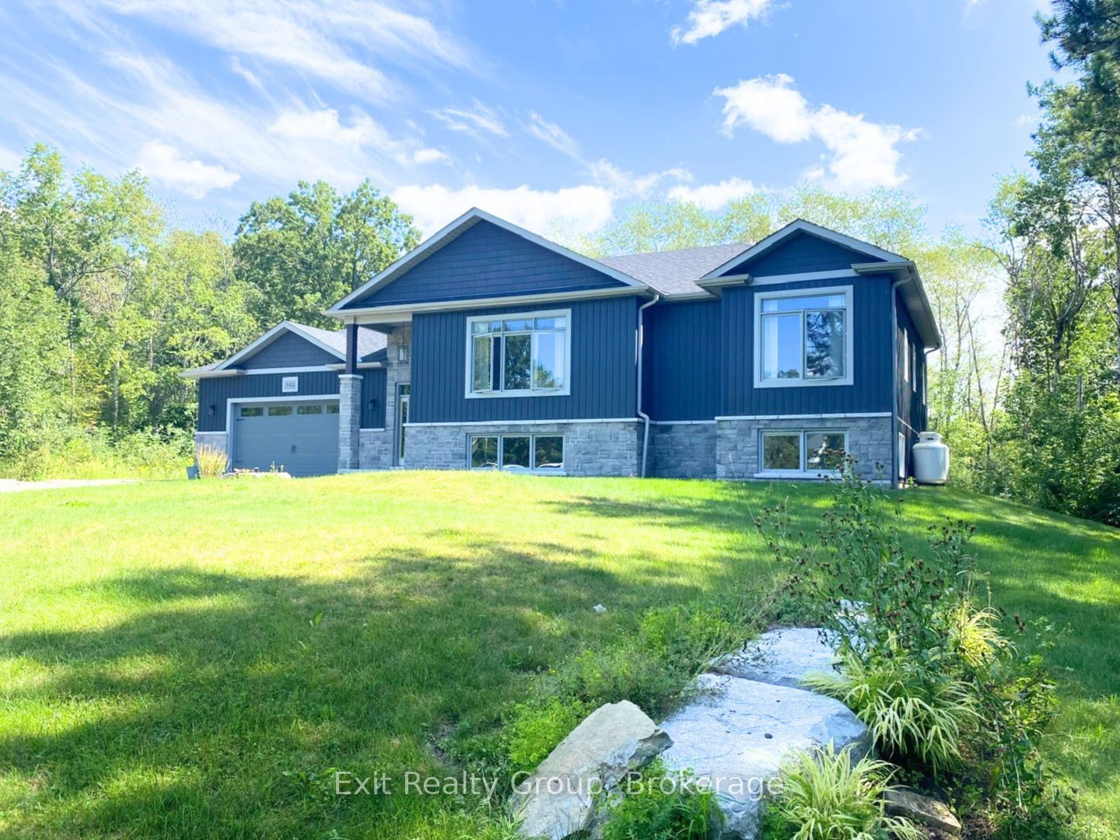
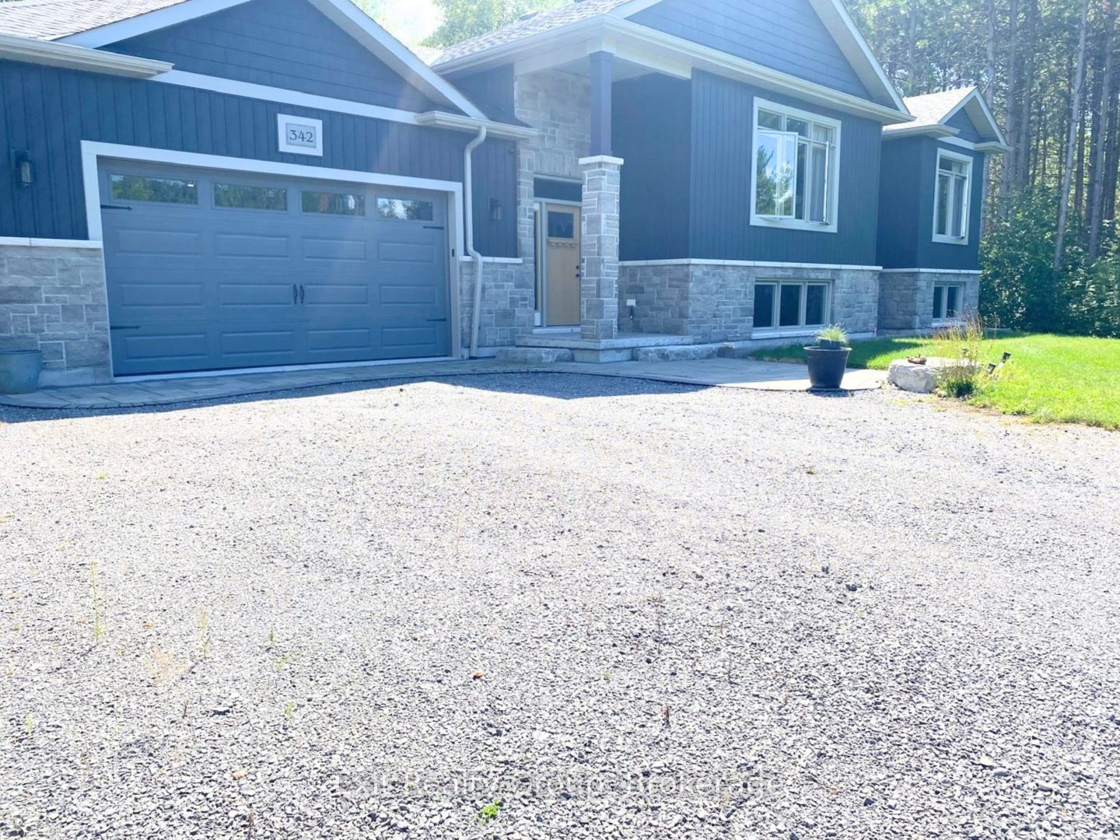
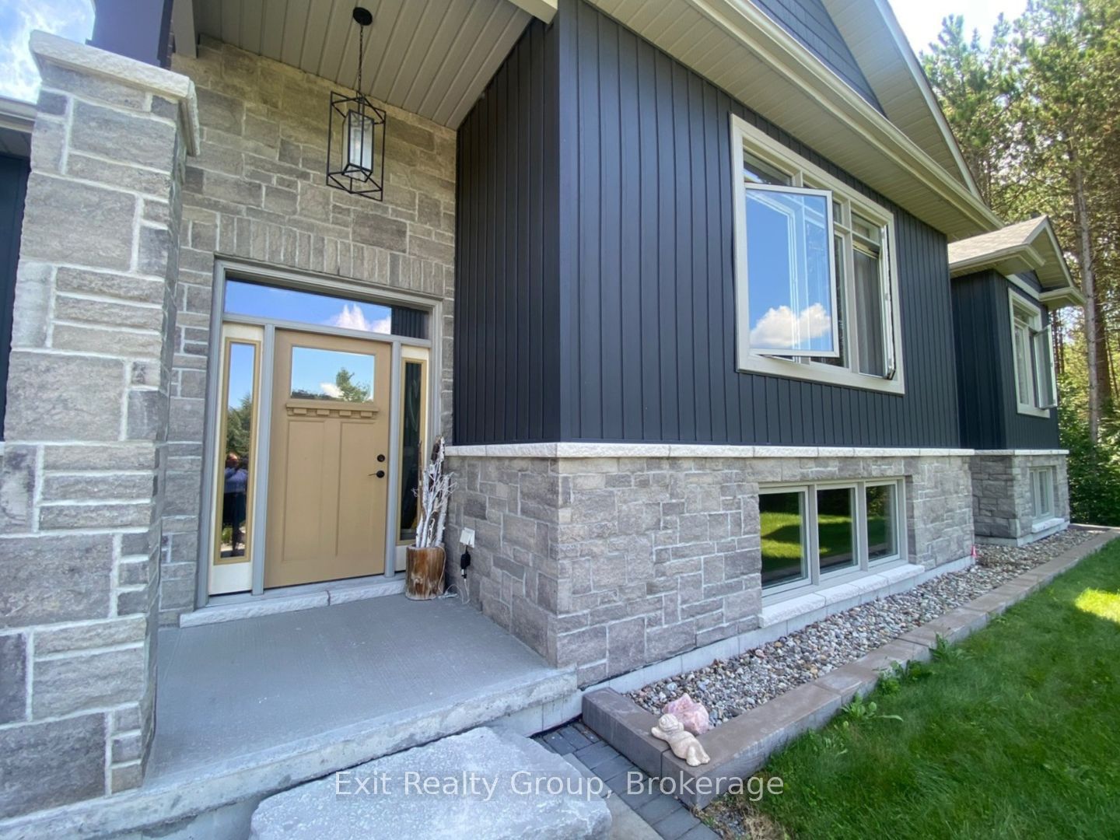
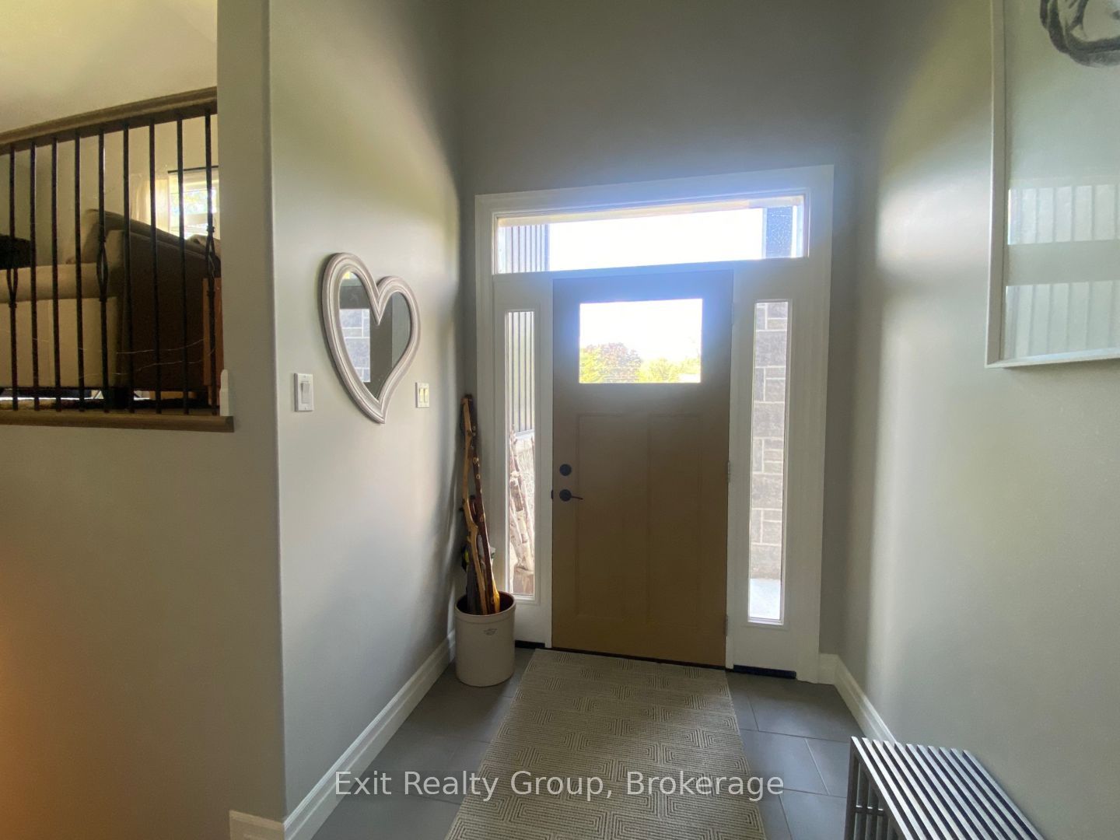
Welcome to a home that truly stands out. Built just four years ago by respected local builder Davis New Homes, this beautifully finished raised bungalow offers an impressive combination of style, space and a wonderful setting. From the moment you enter the spacious foyer, the quality and thoughtful design are evident. The bright, open-concept main level brings together the living room, dining area and stylish kitchen, creating a welcoming space for both everyday living and entertaining. Large windows throughout the home fill the rooms with natural light while capturing peaceful views of the surrounding trees and woods. The main level offers two bedrooms, including a lovely primary suite with double closets and a private ensuite. Just off the dining area, step outside to the deck and screened sunroom - the perfect place to relax, entertain or simply enjoy the privacy of the natural surroundings. The beautifully finished lower level feels anything but lower, with large windows, a spacious family room, two additional bedrooms and a full bath, providing wonderful flexibility for family, guests or a home office. Located on a quiet dead-end road surrounded by attractive, well-maintained homes, this property offers a peaceful setting while still providing the comfort and convenience of a newer home. Beautifully decorated, meticulously maintained and still benefiting from remaining Tarion warranty coverage, this is a home where you can simply move in, settle down and enjoy.

Save
Ask
Tour
Hide
Share
Listing Snapshot
Price 
$975,000
Days On Site 
60 Days
Bedrooms 
4
Inside Area (SqFt) 
N/A
Total Baths 
3
Full Baths 
N/A
Partial Baths 
N/A
Lot Size 
1.109 Acres
Year Built 
N/A
MLS® Number 
X13700704
Status 
Active
Property Tax 
$6,333
Maintenance Fees 
N/A
Sq Ft Source 
N/A
Friends & Family
Recent Activity
2 months agoListing first seen on site
2 months agoListing updated with changes from the MLS®
General Features
Acres 
1.109
Attached Garage 
Yes
Cross Street 
Glen Ross Rd & Cooke Armstrong Rd
Direction Faces 
South
Garage 
Yes
Parking 
Garage Door OpenerAttached
Parking Spaces 
8
Property Sub Type 
Single Family Residence
Sewer 
Septic Tank
Style 
Bungalow-Raised
Utilities 
Cable Available
Water Source 
PrivateWell
Interior Features
Appliances 
Water Softener
Basement 
Sump PumpPartially Finished
Cooling 
Central Air
Fireplace 
Yes
Fireplace Features 
GasPropane
Fireplaces 
1
Heating 
PropaneForced Air
Bathroom 
Dimensions - 1.82 x 1.52Level - Lower
Bedroom 2 
Dimensions - 4.45 x 3.77Level - Upper
Bedroom 3 
Dimensions - 4.45 x 4.26Level - Lower
Bedroom 4 
Dimensions - 4.26 x 3.65Level - Lower
Family Room 
Dimensions - 9.75 x 6.7Level - Lower
Foyer 
Dimensions - 3.35 x 2.13Level - First
Kitchen 
Dimensions - 6.21 x 4.75Level - UpperFeatures - Eat-in Kitchen
Laundry 
Dimensions - 1.82 x 1.52Level - Upper
Living Room 
Dimensions - 5.6 x 4.26Level - Upper
Master Bedroom 
Dimensions - 4.66 x 3.84Level - Upper
Pantry 
Dimensions - 1.82 x 1.52Level - Upper
Utility Room 
Dimensions - 4.57 x 3.65Level - Lower
Save
Ask
Tour
Hide
Share
Exterior Features
Construction Details 
Vinyl Siding
Lot Features 
Irregular LotOn Golf CourseLandscaped
Patio And Porch 
DeckPatioPorch
Pool Features 
None
Roof 
Asphalt
View 
RiverTrees/Woods
Waterfront 
Yes
Waterfront Features 
River FrontWaterfront Access
Waterview 
RiverTrees/Woods
Listing courtesy of Exit Realty Group

Listing information is provided by Participants of the Toronto Real Estate Board. VOW information is provided exclusively for personal, non-commercial use, and may not be used for any purpose other than to identify prospective properties consumers may be interested in purchasing. Information is deemed reliable but not guaranteed. Copyright 2026, Toronto Real Estate Board
Last checked 2026-10-21 04:52 AM UTC

Neighborhood & Commute
Source: Walkscore
Save
Ask
Tour
Hide
Share