


Save
Ask
Tour
Hide
$889,000
46 Days On Site
640 Dundas Street EBelleville, ON K8N 1G7
For Sale|Retail|Active
0
Beds
0
Total Baths
3,300
SqFt
$269
/SqFt
County:
Hastings
Call Now: 613-813-9420
Is this the listing for you? We can help make it yours.
613-813-9420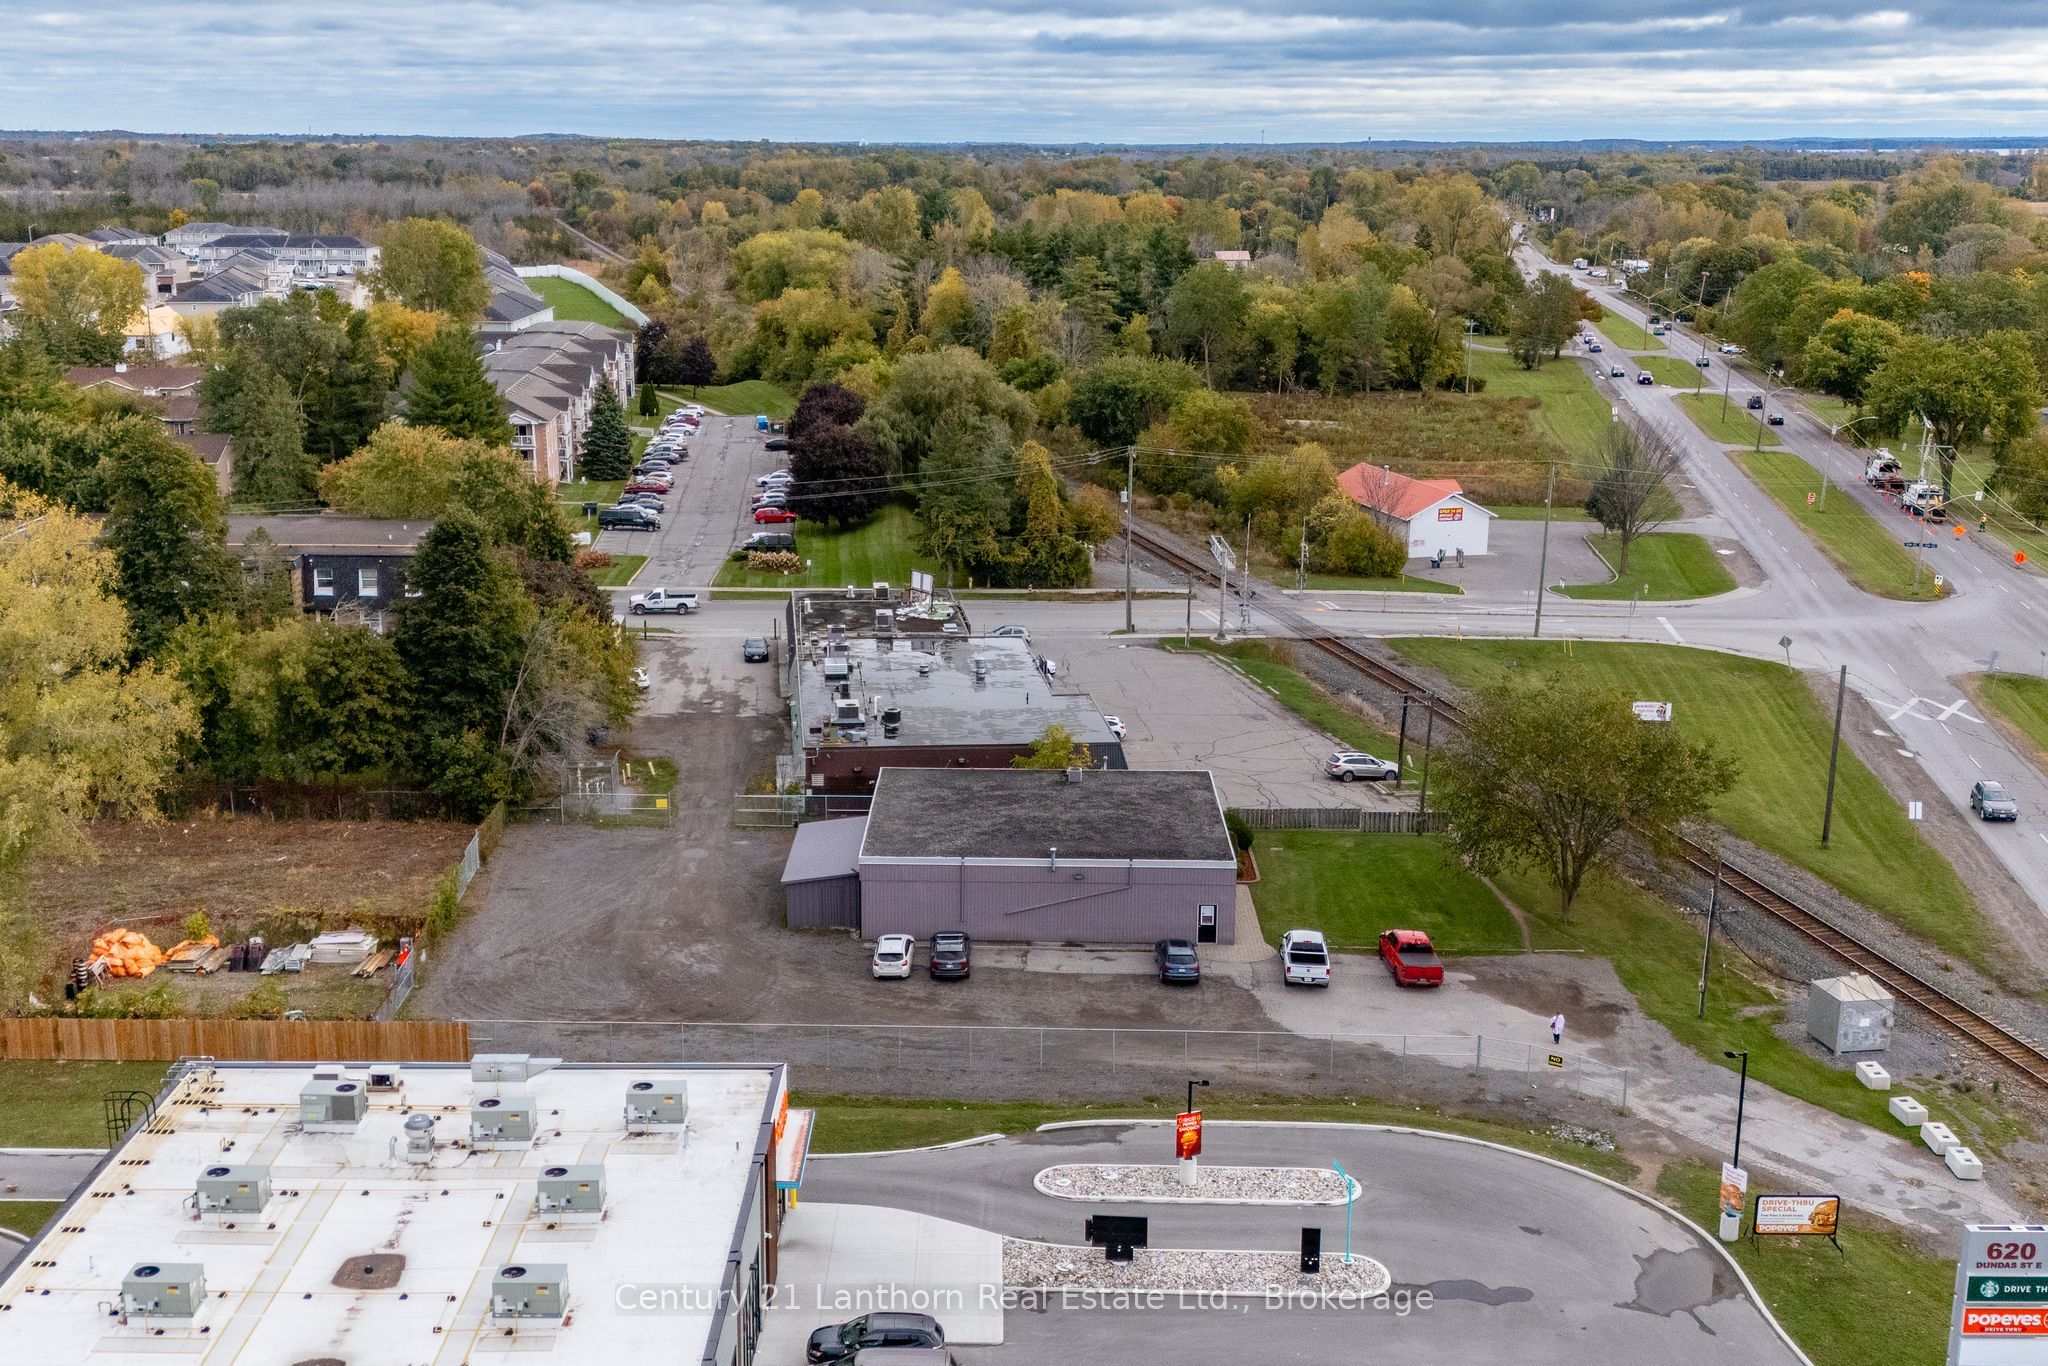
Save
Ask
Tour
Hide
Mortgage Calculator
Monthly Payment (Est.)
Enter an interest rate to see your estimated monthly payment.Calculator powered by Showcase IDX, a Constellation1 Company. Copyright ©2026 Information is deemed reliable but not guaranteed.
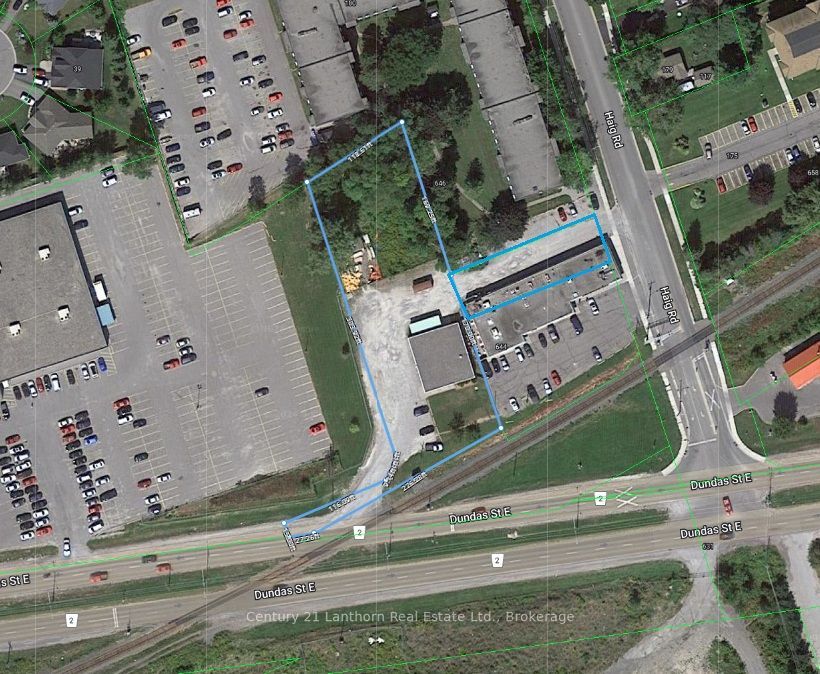
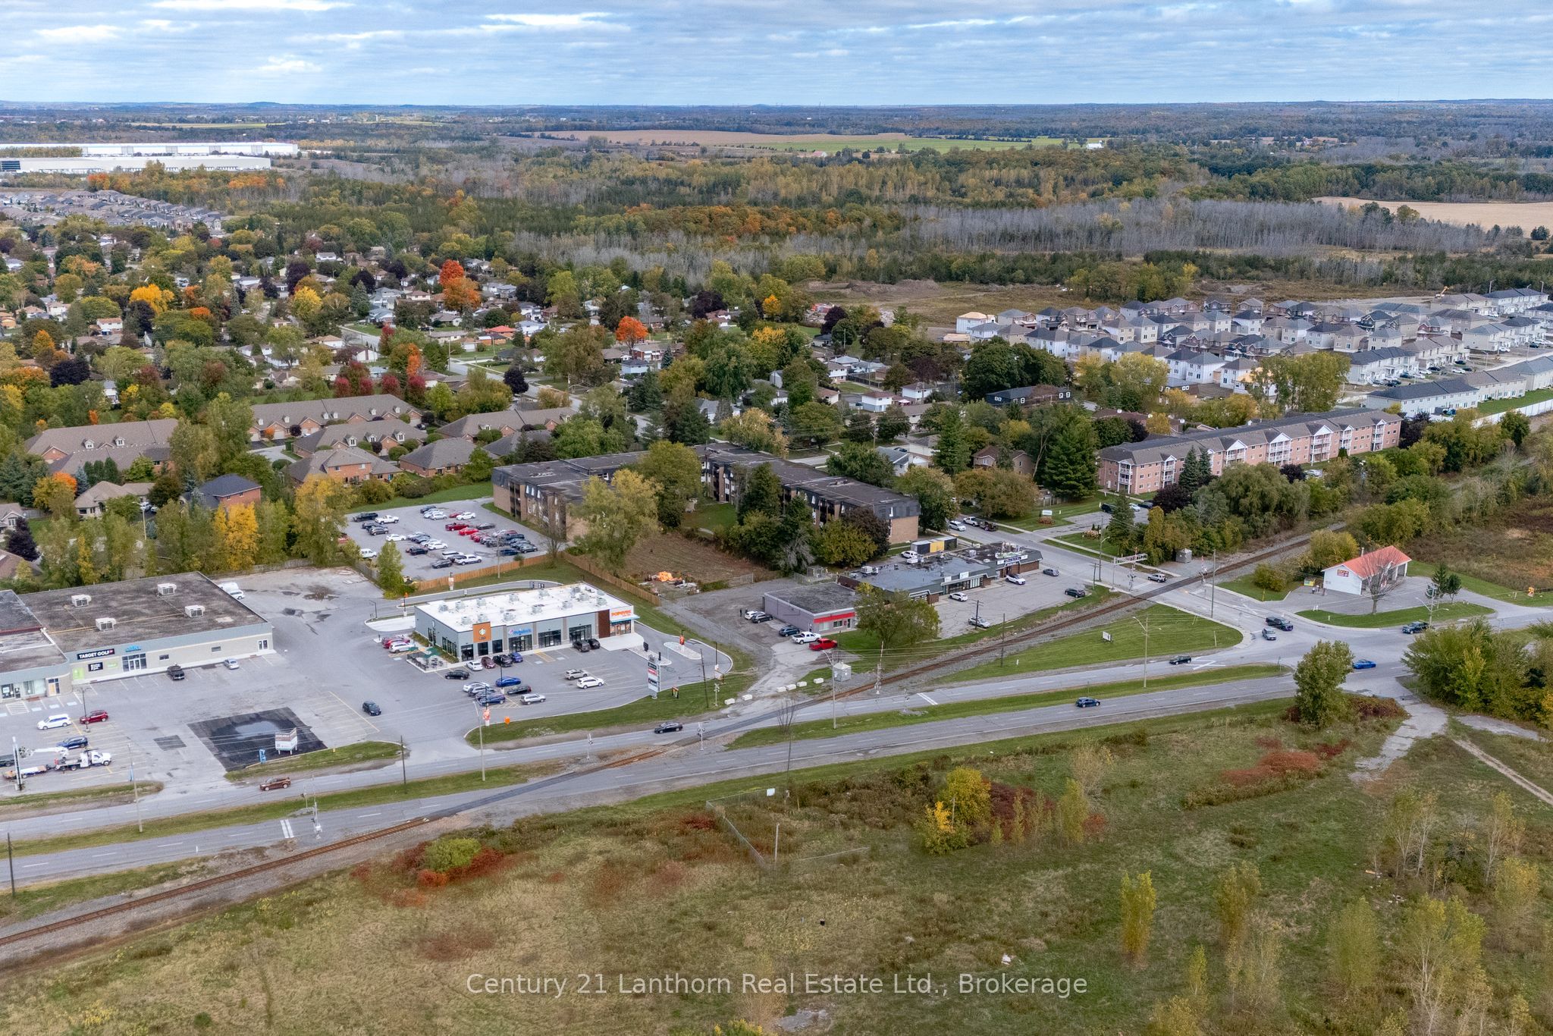
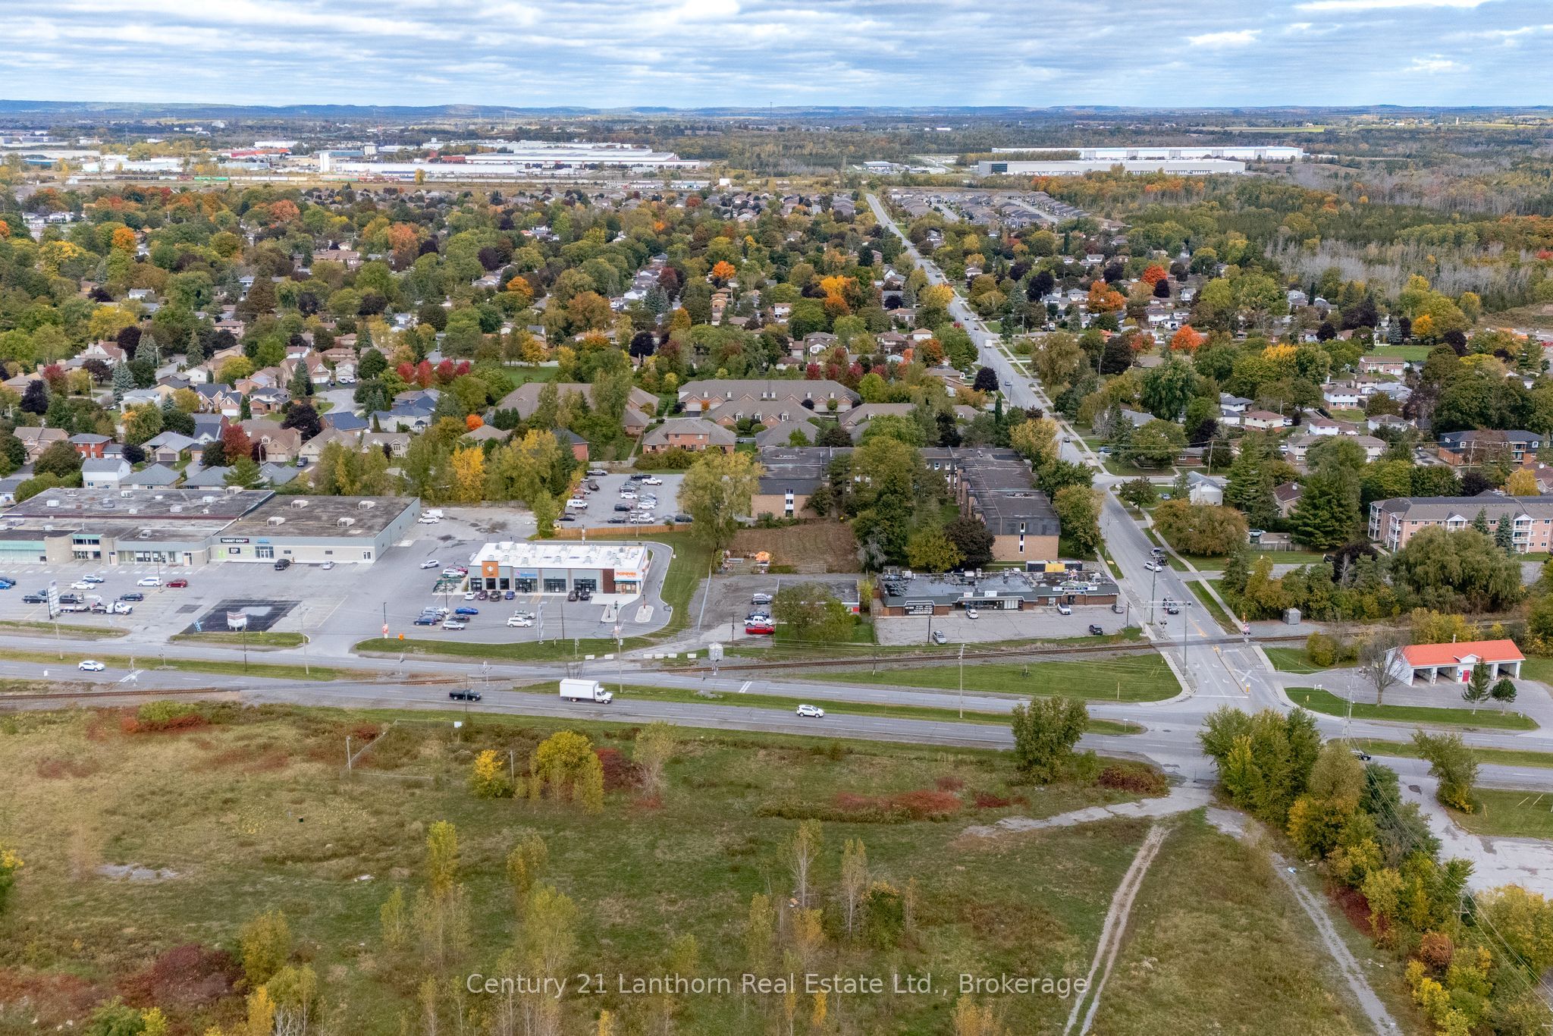
1.13 acre commercial property with 3,300 sf single story building with concrete roof deck, no interior structure. The building is currently a mix of office (3 private offices and 2 bathrooms) and warehouse. Sale is for two adjacent properties with access off of Haig Rd. Developments proceeding in the area: Proposed 599 residential units(with no commercial component) immediately to the South of 640 Dundas St E, Parkville Greens subdivision to the East is about to start phase 3 of 3. The commercial property immediately to the West of 640 Dundas St E has a newly constructed pad with national tenants (starbucks, popeyes, dominos). Fenced yard at the rear of the property could be converted to a building footprint or additional parking.
Save
Ask
Tour
Hide
Listing Snapshot
Price
$889,000
Days On Site
46 Days
Bedrooms
N/A
Inside Area (SqFt)
3,300 sqft
Total Baths
N/A
Full Baths
N/A
Partial Baths
N/A
Lot Size
N/A
Year Built
N/A
MLS® Number
X13744614
Status
Active
Property Tax
$10,646
Maintenance Fees
N/A
Sq Ft Source
N/A
Friends & Family
Recent Activity
| 2 months ago | Listing first seen on site | |
| 2 months ago | Listing updated with changes from the MLS® |
General Features
Cross Street
Dundas St E and Haig Rd
Property Sub Type
Retail
Sewer
Septic Tank
SqFt Total
3300
Water Source
Public
Zoning
C3 and R3
Interior Features
Heating
Forced Air
Save
Ask
Tour
Hide
Listing courtesy of Century 21 Lanthorn Real Estate Ltd.

Listing information is provided by Participants of the Toronto Real Estate Board. VOW information is provided exclusively for personal, non-commercial use, and may not be used for any purpose other than to identify prospective properties consumers may be interested in purchasing. Information is deemed reliable but not guaranteed. Copyright 2026, Toronto Real Estate Board
Last checked 2026-10-21 03:24 AM UTC
Neighborhood & Commute
Source: Walkscore
Save
Ask
Tour
Hide