Save
Ask
Tour
Hide
Share
$1,490,000
36 Days On Site

794 English Settlement Road
Quinte West, ON K8V 5P7

For Sale|Single Family Residence|Active
5
Beds
4
Total Baths
County:
Hastings
Call Now: 613-813-9420
Is this the listing for you? We can help make it yours.
613-813-9420
794 English Settlement Road794 English Settlement Road794 English Settlement Road794 English Settlement Road
Save
Ask
Tour
Hide
Share

Mortgage Calculator

Monthly Payment (Est.)

Enter an interest rate to see your estimated monthly payment.
Calculator powered by Showcase IDX, a Constellation1 Company. Copyright ©2026 Information is deemed reliable but not guaranteed.

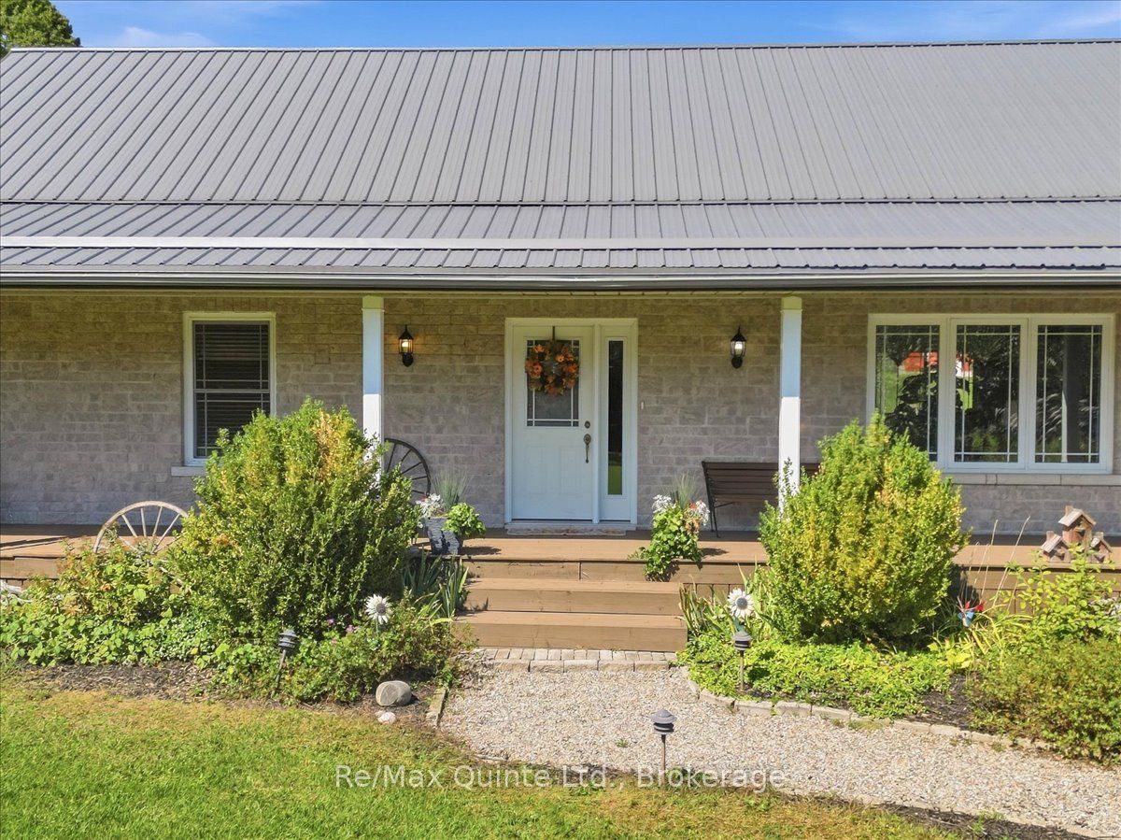
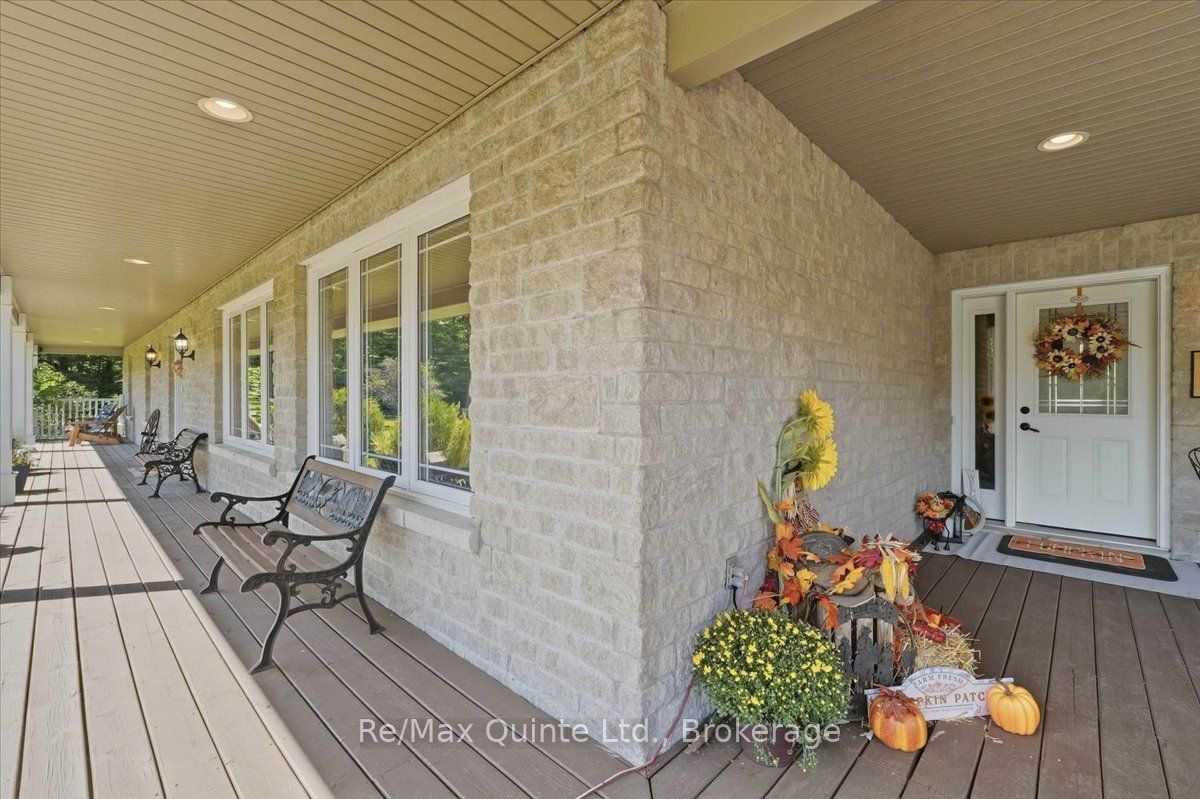
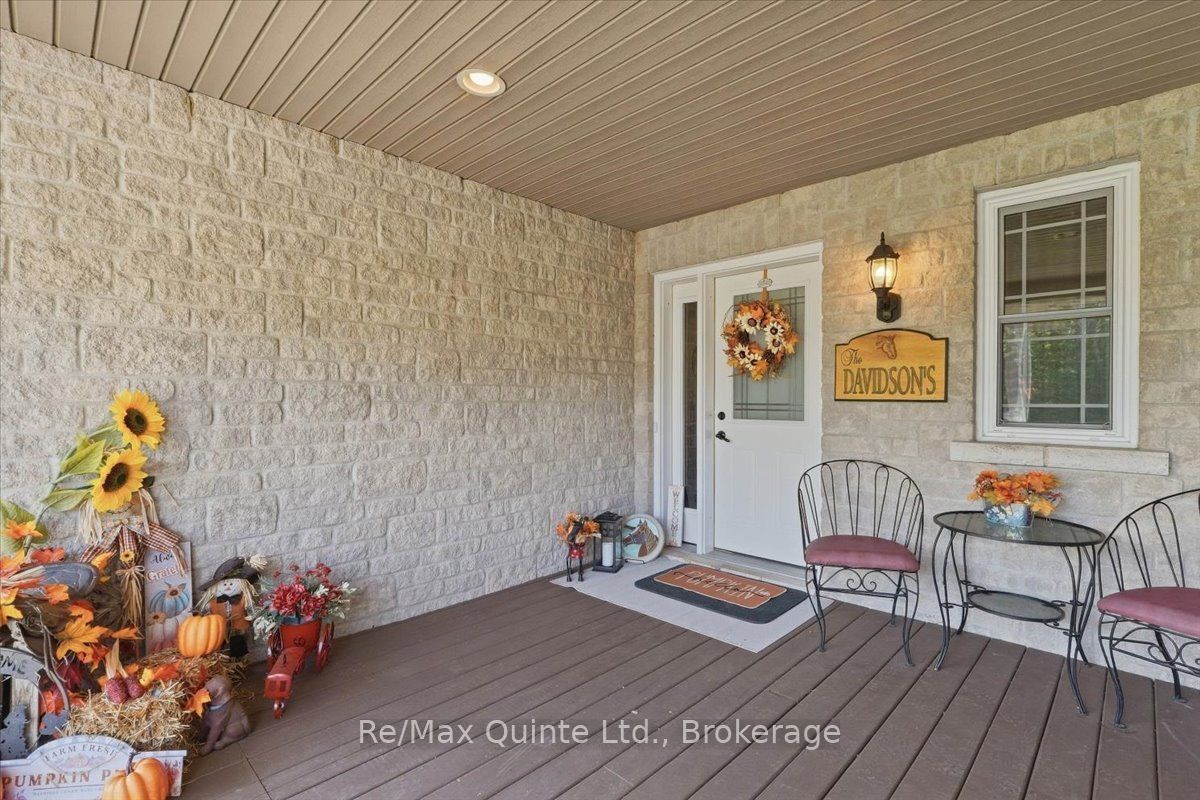
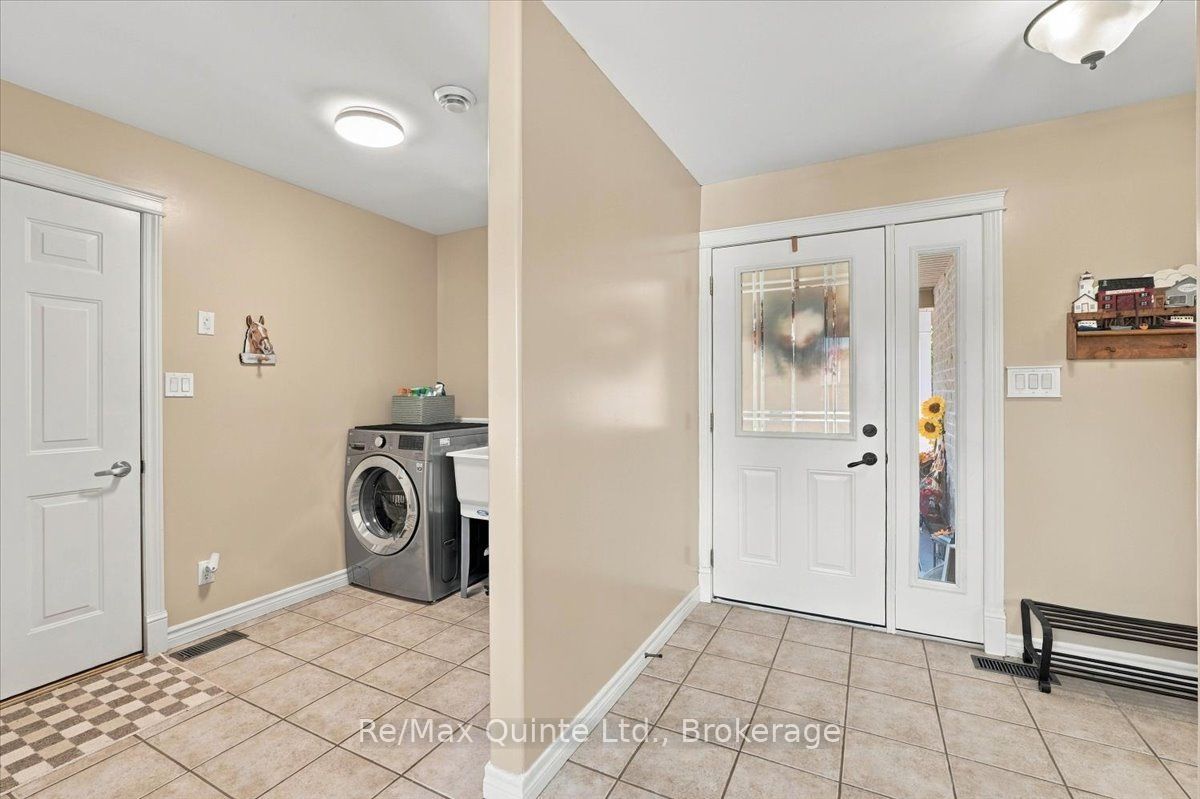
Welcome to your dream equestrian estate! This exceptional 13.96 acre property is a turn-key "horse haven" featuring a custom built (2005) bungalow that blends spacious country living with incredible multi-generational potential. Offered by its original owner, this pristine estate combines a fully equipped equestrian setup with a mechanically updated, worry free home. Perfect equestrian setup features a 5-stall barn with hydro, Nelson Automatic Waterer, steel roof (2023), hayloft can store 800 square bales, 100x120 ft riding ring and electric fencing (2024). The 1,900 sq. ft. main floor features an open-concept great room with a spacious living area, dining area, and kitchen, thoughtfully designed for seamless entertaining and everyday living. The main floor also includes convenient laundry, three bedrooms, and a primary suite with a walkout. Lower level features excellent in-law potential with a separate entrance, wet bar / kitchen design, 2 beds, and a full bath. Enjoy the convenience and functionality with an attached double-car garage and a spacious driveway offering ample parking for multiple vehicles. Extensive recent updates: Steel roof (2019), Water Softener/Tank (2024) and New Sump Pump with Battery Backup (2025). The backyard oasis includes a gazebo sitting area, swimming pool and hot tub. The sprawling 13.96 acres feature mature maple trees ready for tapping your own syrup. Conveniently located close to amenities, including elementary and secondary schools, parks, hospital, and grocery stores. Minutes to Hwy 401 & Prince Edward County!

Save
Ask
Tour
Hide
Share
Listing Snapshot
Price 
$1,490,000
Days On Site 
36 Days
Bedrooms 
5
Inside Area (SqFt) 
N/A
Total Baths 
4
Full Baths 
N/A
Partial Baths 
N/A
Lot Size 
N/A
Year Built 
N/A
MLS® Number 
X13781672
Status 
Active
Property Tax 
$6,373
Maintenance Fees 
N/A
Sq Ft Source 
N/A
Friends & Family
Recent Activity
a month agoListing first seen on site
a month agoListing updated with changes from the MLS®
General Features
Attached Garage 
Yes
Cross Street 
Wooler Rd / County Road 40
Direction Faces 
South
Garage 
Yes
Parking 
Garage Door OpenerAttached
Parking Spaces 
12
Property Sub Type 
Single Family Residence
Security 
Carbon Monoxide Detector(s)
Sewer 
Septic Tank
Style 
Bungalow-Raised
Water Source 
WellPrivate
Interior Features
Appliances 
Water PurifierWater Softener
Basement 
Sump PumpFinished
Cooling 
Central Air
Heating 
OilForced Air
Interior 
Central VacuumIn-Law FloorplanStorage
Spa 
Yes
Bathroom 
Dimensions - 2.27 x 2.3Level - Lower
Bedroom 2 
Dimensions - 3.79 x 3.28Level - Main
Bedroom 3 
Dimensions - 3.33 x 3.28Level - Main
Bedroom 4 
Dimensions - 3.91 x 4.93Level - LowerFeatures - Walk-In Closet(s)
Bedroom 5 
Dimensions - 5.43 x 4.03Level - Lower
Dining Room 
Dimensions - 3.56 x 4.08Level - Main
Kitchen 
Dimensions - 4.28 x 4.43Level - Main
Laundry 
Dimensions - 2.0 x 2.7Level - Main
Living Room 
Dimensions - 6.77 x 3.98Level - Main
Master Bedroom 
Dimensions - 4.7 x 3.98Level - Main
Powder Room 
Dimensions - 1.5 x 2.08Level - Main
Recreation 
Dimensions - 10.81 x 6.96Level - Lower
Utility Room 
Dimensions - 5.98 x 2.7Level - Lower
Save
Ask
Tour
Hide
Share
Exterior Features
Construction Details 
BrickStone
Lot Features 
Irregular LotOn Golf CourseLevel
Other Structures 
Barn(s)
Patio And Porch 
DeckPorch
Pool Features 
Above Ground
Roof 
Metal
Spa 
Yes
View 
Trees/Woods
Waterview 
Trees/Woods
Community Features
Accessibility Features 
Accessible Full Bath
Horse Allowed 
Yes
Listing courtesy of Re/Max Quinte Ltd.

Listing information is provided by Participants of the Toronto Real Estate Board. VOW information is provided exclusively for personal, non-commercial use, and may not be used for any purpose other than to identify prospective properties consumers may be interested in purchasing. Information is deemed reliable but not guaranteed. Copyright 2026, Toronto Real Estate Board
Last checked 2026-10-21 04:52 AM UTC

Neighborhood & Commute
Source: Walkscore
Save
Ask
Tour
Hide
Share