


273 Avondale RoadBelleville, ON K8P 0C2
Mortgage Calculator
Monthly Payment (Est.)
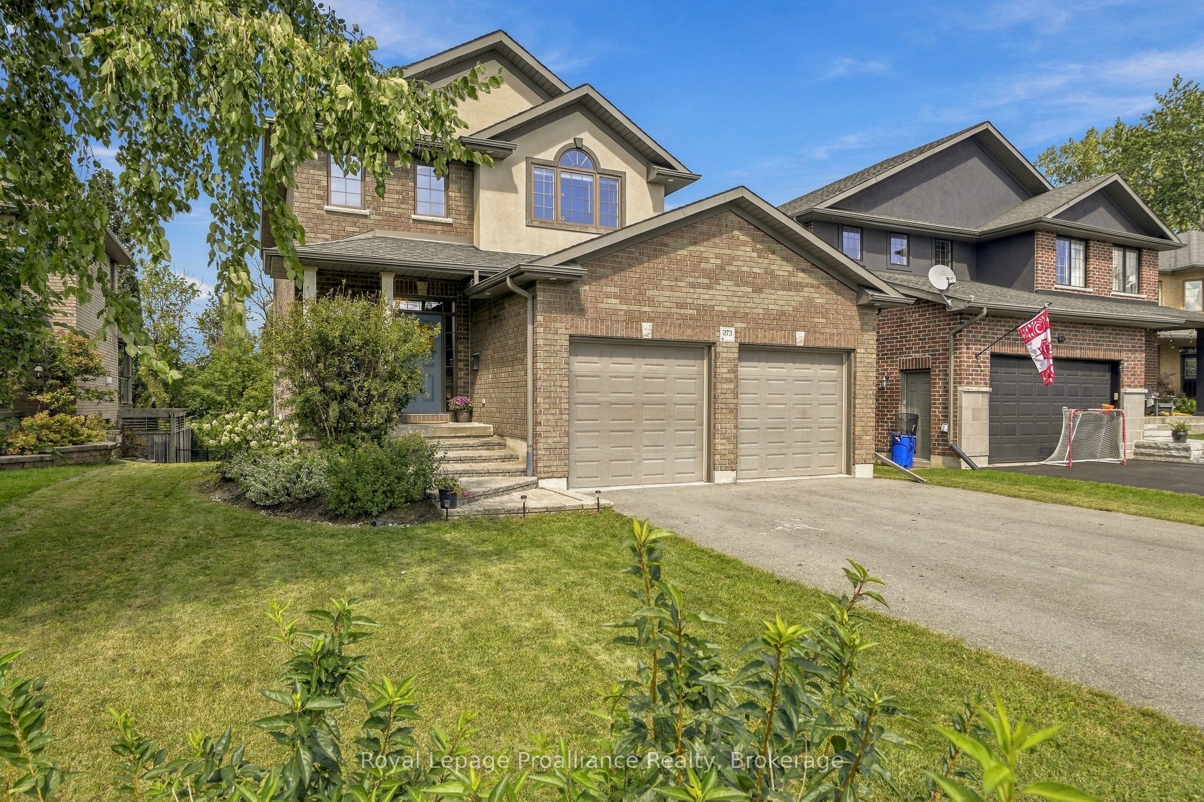
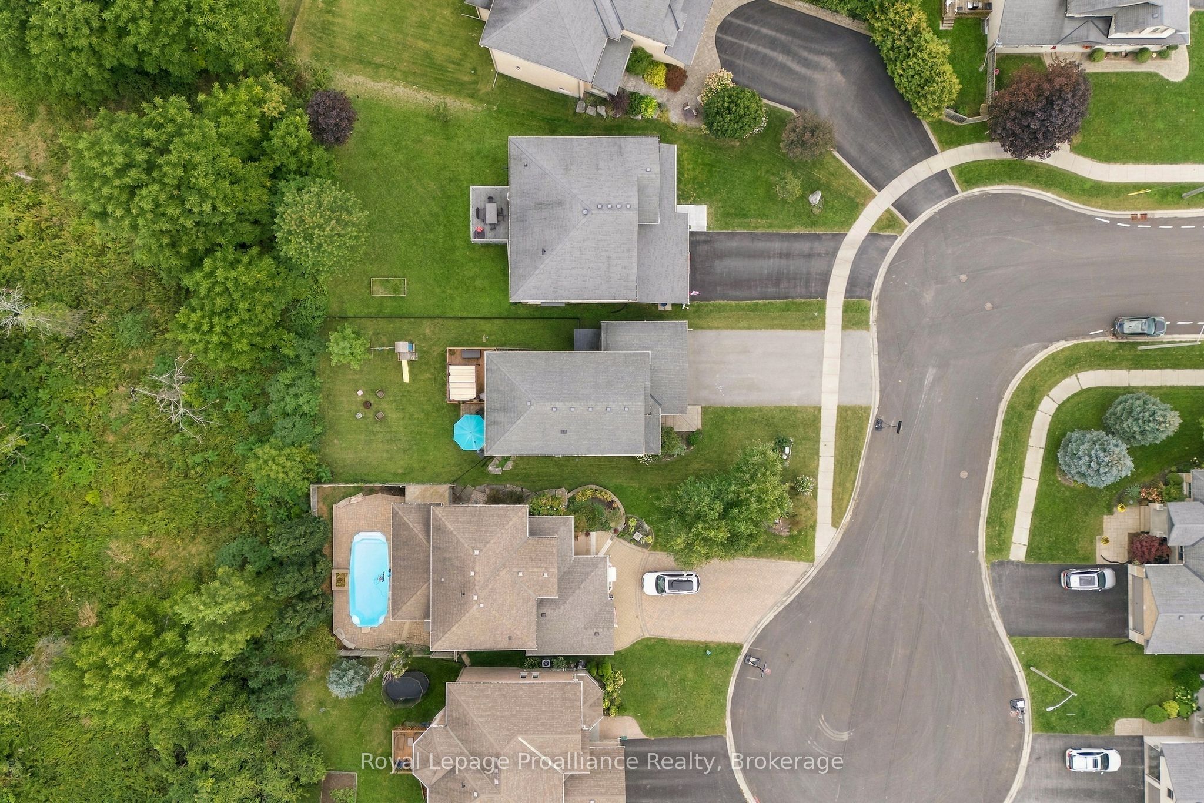
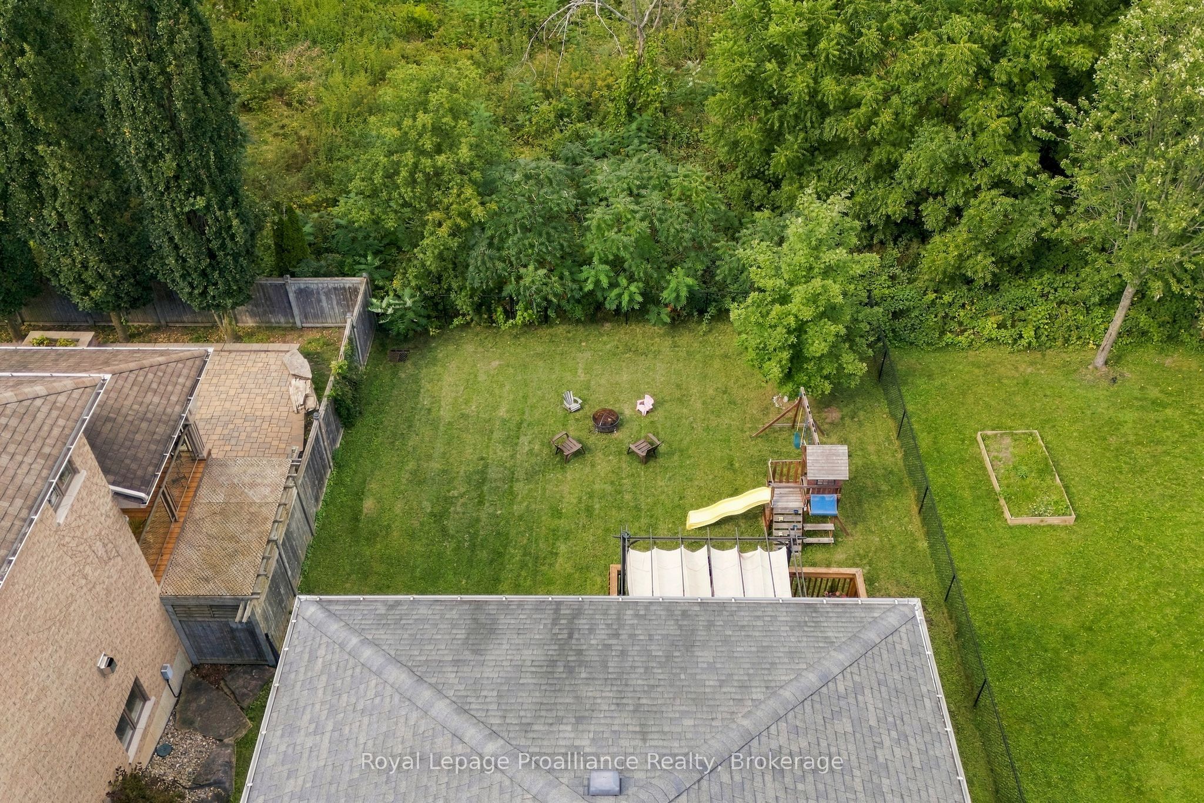
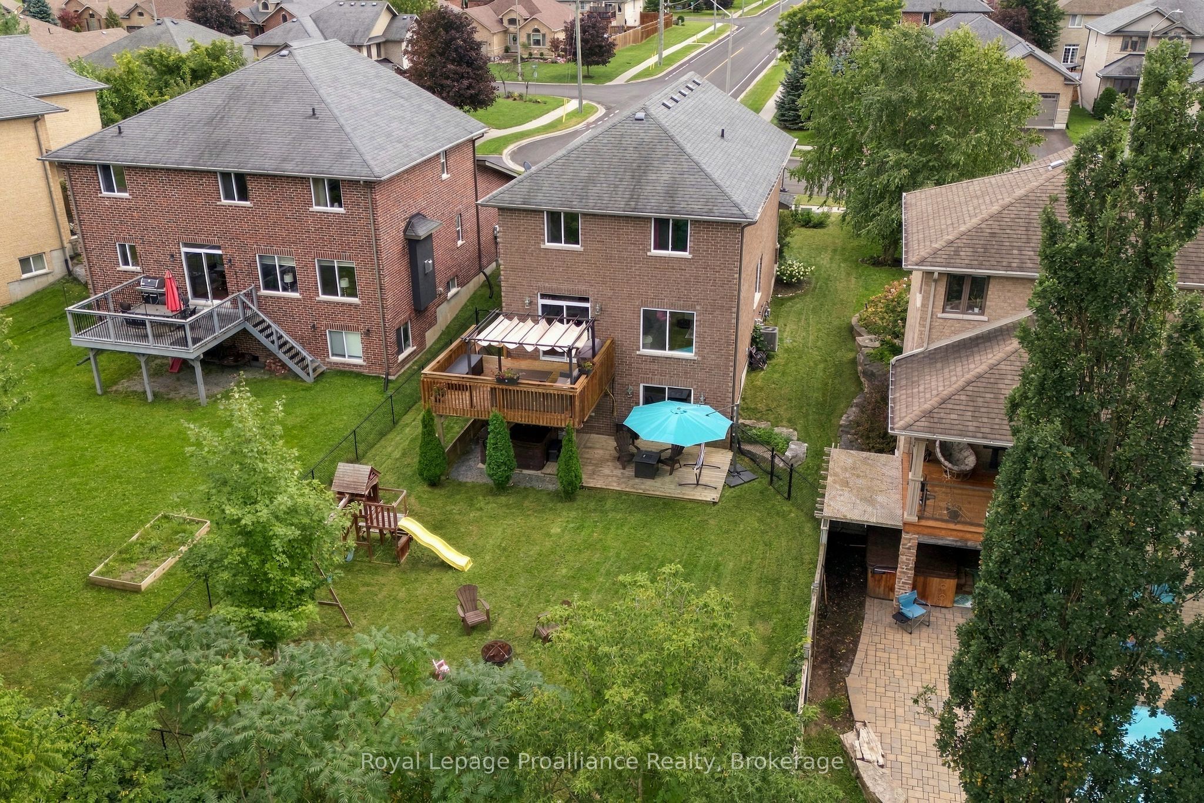
Enter an interest rate to see your estimated monthly payment.Welcome to one of the most sought after addresses in Belleville's West end. This timeless two storey sits on a quiet, mature cul-de-sac, where pride of ownership shows on every corner. Nearly 2,500 sq ft of finished living space in this 4 bedroom, 4 bathroom family home, thoughtfully designed to accommodate the rhythm of modern life. Generously sized foyer with transom & sidelight window or enter from the 446 sq ft attached garage offering fabulous storage. The continuous tiled flooring invites you to bright eat in kitchen where rich cabinetry with pantry shelving & complimenting tiled backsplash + quartz countertops overlooks the massive family room. Pot lighting throughout this open space with stylish wainscotting feature & elegant gas fireplace. Currently enjoyed as a combined living & formal dining area, also offers many use options including an office nook, play room or convert into one large living room where the whole family gathers. The upper level is home to 3 large bedrooms, 2 baths & practical second floor laundry. The grand primary is sure to impress with its vaunted ceiling, large walk-in closet & spa like ensuite with corner glass & tiled shower + deep soaking tub. The family function continues to the finished basement providing fourth bedroom, full bath & above grade recreation room, allowing sliding door walkout to the secluded rear yard. Welcome to your private retreat. Lounge in the shade under the pergola on the elevated deck or soak in the sun on the lower level. Unwind in the covered hot tub with privacy screens or enjoy an evening fire in the large fully fenced yard with mature nature views beyond. The appeal extends beyond the property itself with a location that brings safety, community & convenience. Situated at the end of Avondale with a dedicated biking lane & quick access to paved walking trails, this is a setting designed for enjoying everyday life & a rare sense of space, comfort and distinction, all at one exceptional address.
| yesterday | Listing updated with changes from the MLS® | |
| a week ago | Price changed to $749,900 | |
| a month ago | Listing first seen on site |

Listing information is provided by Participants of the Toronto Real Estate Board. VOW information is provided exclusively for personal, non-commercial use, and may not be used for any purpose other than to identify prospective properties consumers may be interested in purchasing. Information is deemed reliable but not guaranteed. Copyright 2026, Toronto Real Estate Board
Last checked 2026-10-21 03:19 AM UTC