


439 Oak Lake RoadQuinte West, ON K0K 3E0
Mortgage Calculator
Monthly Payment (Est.)
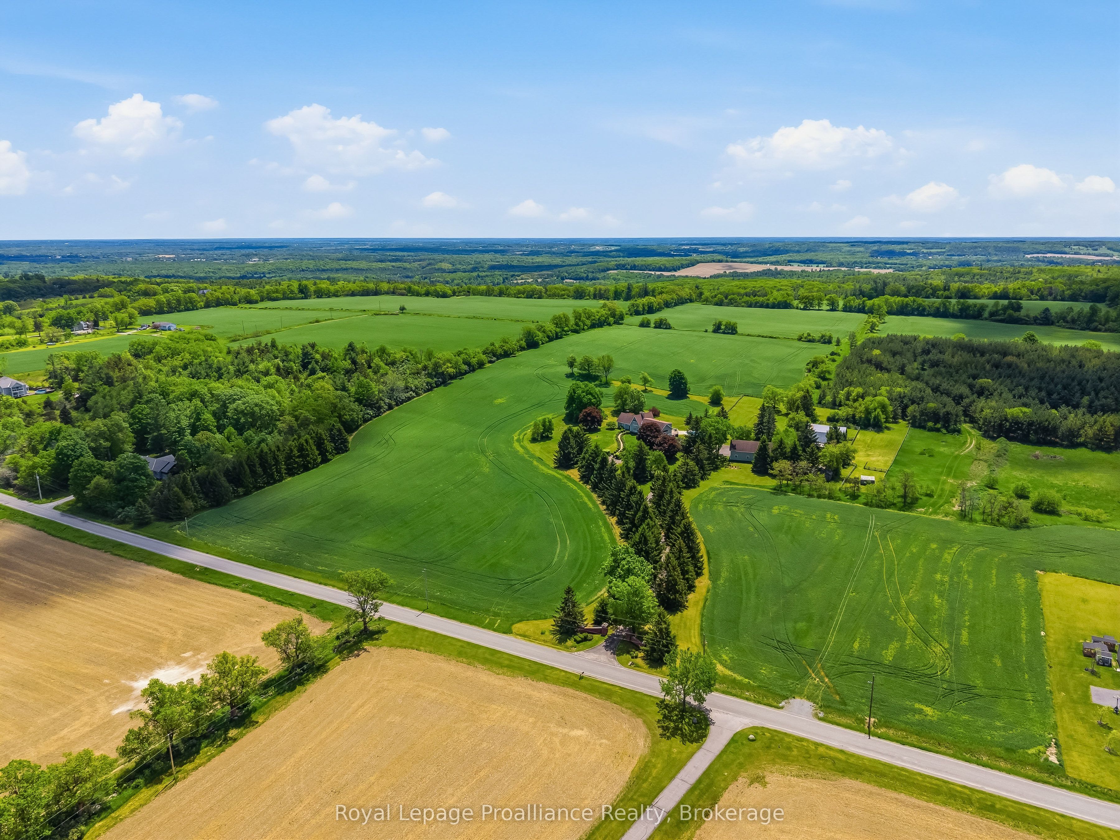
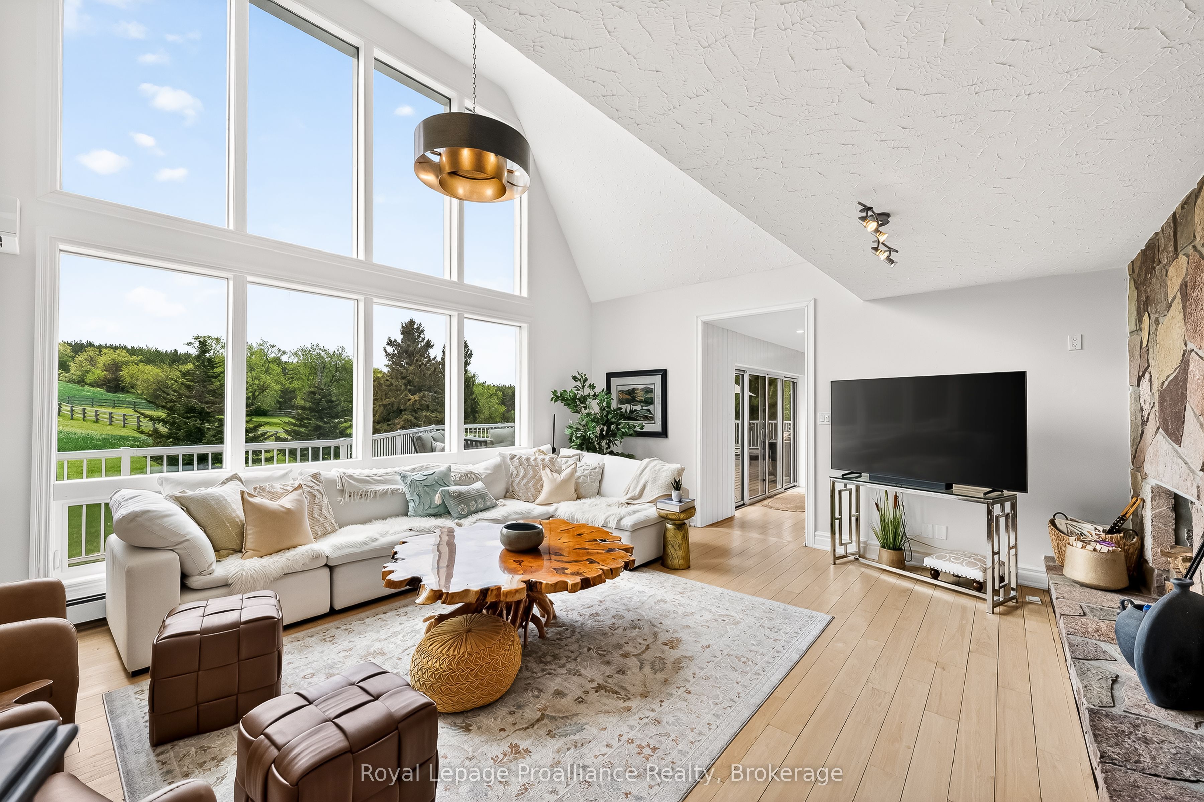
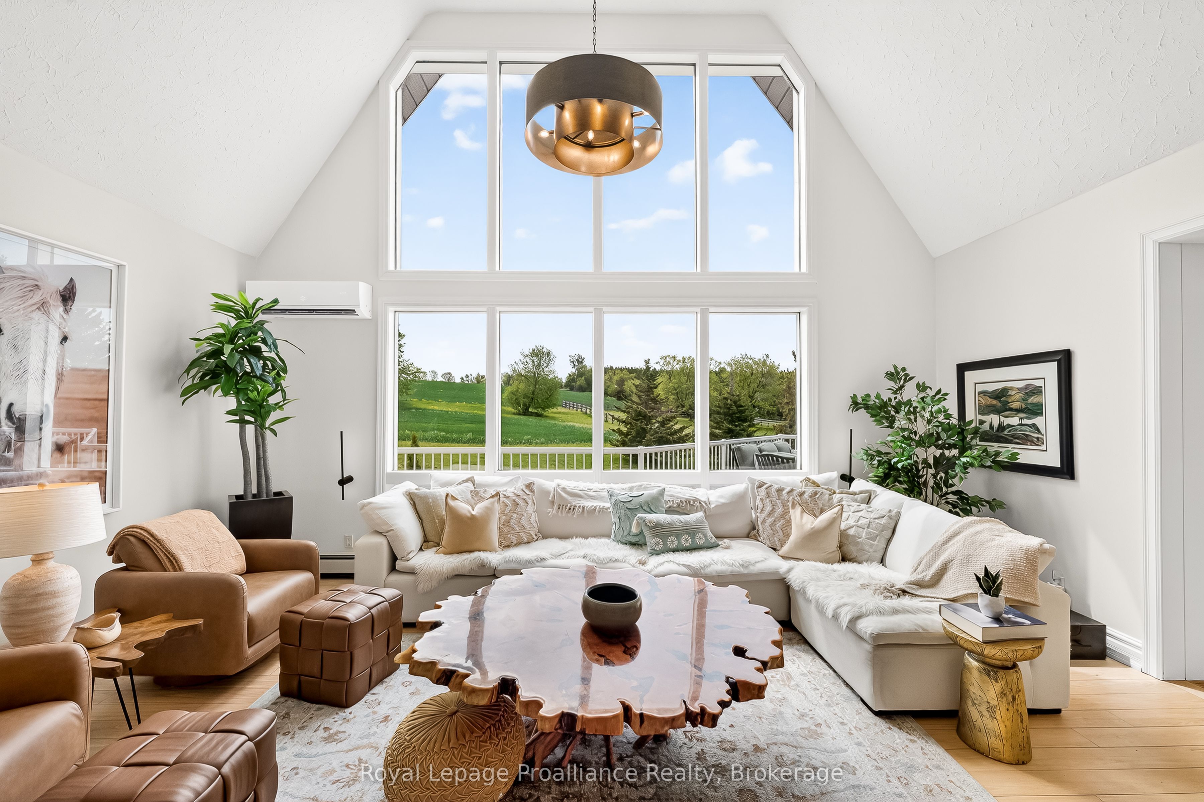
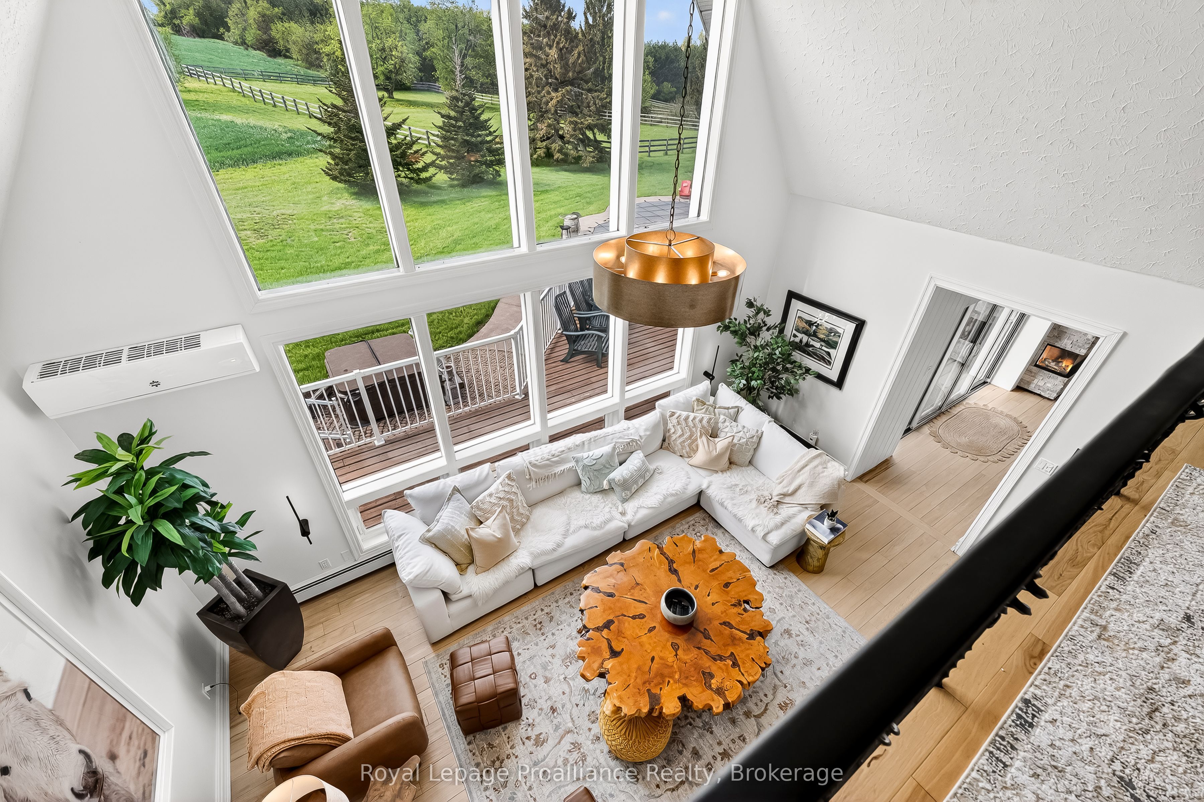
Enter an interest rate to see your estimated monthly payment.Experience country living at its best this fall at 439 Oak Lake Road, a private 30-acre estate surrounded by mature spruce trees, rolling hills, open fields, and beautiful seasonal colour. Set well back from the road behind a gated entrance, this exceptional property offers the space, privacy, and versatility that are increasingly hard to find. The three-level residence provides over 5,000 sq. ft. of move-in-ready living space, with expansive south-facing windows filling the home with natural light and framing peaceful countryside views. At the heart of the home, a dramatic two-storey wood-burning stone fireplace creates the perfect gathering place for crisp autumn evenings. The renovated main floor features an open kitchen and dining area completed in 2021, highlighted by an impressive 13-foot island and two dishwashers. Outside, enjoy the changing colours from the hot tub, entertain around the saltwater inground pool, or simply take in the quiet surroundings and wide-open space. Approximately 22 acres are currently farmed, while the horse barn with 5 newer stalls and its own well offers excellent equestrian potential. A detached garage of approximately 2,500 sq. ft. features 5 bay doors, a concrete floor, and a large upper loft, ideal for vehicles, equipment, workshop space, storage, recreational use, or future possibilities. High-efficiency heat pumps and hydronic heating add year-round comfort. Whether you are looking for room to roam, space for horses or hobbies, or simply a peaceful escape from the city, this is a rare opportunity to enjoy luxury country living through every season. Welcome to 439 Oak Lake Road.
| 3 weeks ago | Status changed to Pending | |
| 3 weeks ago | Listing updated with changes from the MLS® | |
| a month ago | Listing first seen on site |

Listing information is provided by Participants of the Toronto Real Estate Board. VOW information is provided exclusively for personal, non-commercial use, and may not be used for any purpose other than to identify prospective properties consumers may be interested in purchasing. Information is deemed reliable but not guaranteed. Copyright 2026, Toronto Real Estate Board
Last checked 2026-10-21 04:52 AM UTC