Save
Ask
Tour
Hide
Share
$599,900
29 Days On Site

95 Moores Road
Tweed, ON K0K 3J0

For Sale|Single Family Residence|Active
5
Beds
2
Total Baths
County:
Hastings
Call Now: 613-813-9420
Is this the listing for you? We can help make it yours.
613-813-9420
95 Moores Road95 Moores Road95 Moores Road95 Moores Road
Save
Ask
Tour
Hide
Share

Mortgage Calculator

Monthly Payment (Est.)

Enter an interest rate to see your estimated monthly payment.
Calculator powered by Showcase IDX, a Constellation1 Company. Copyright ©2026 Information is deemed reliable but not guaranteed.

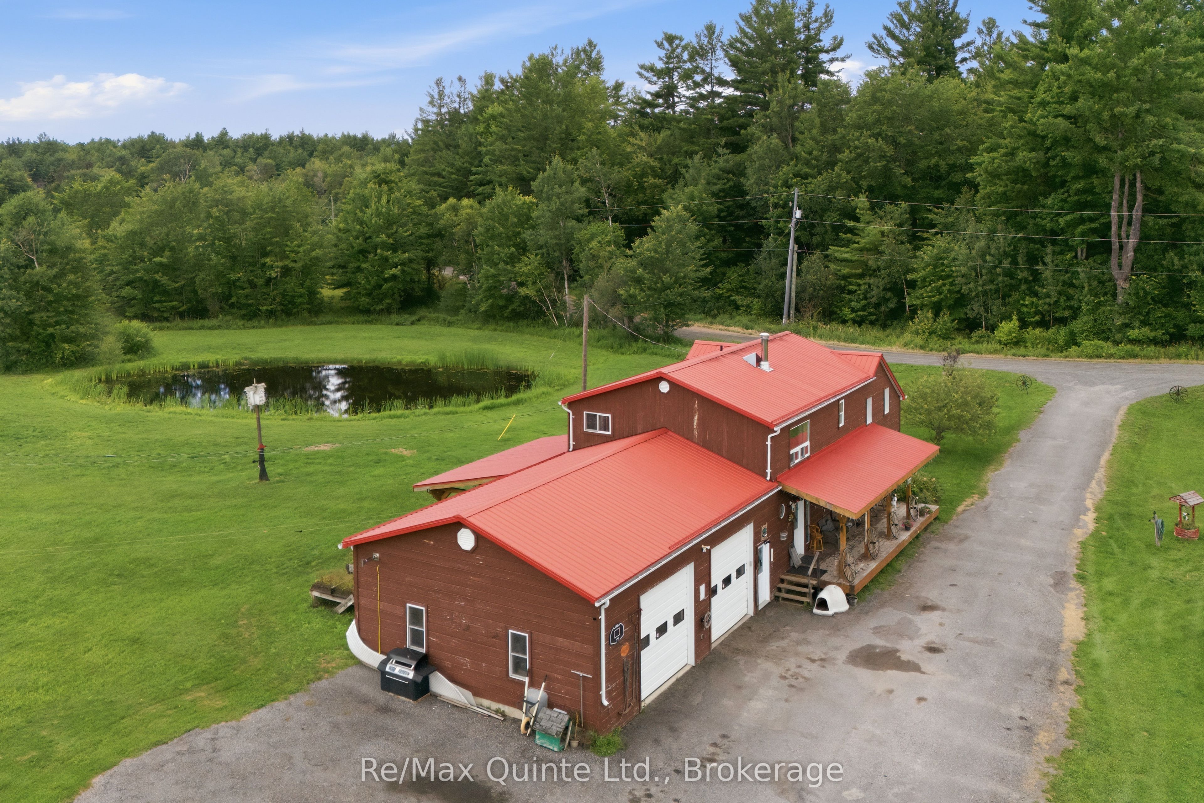
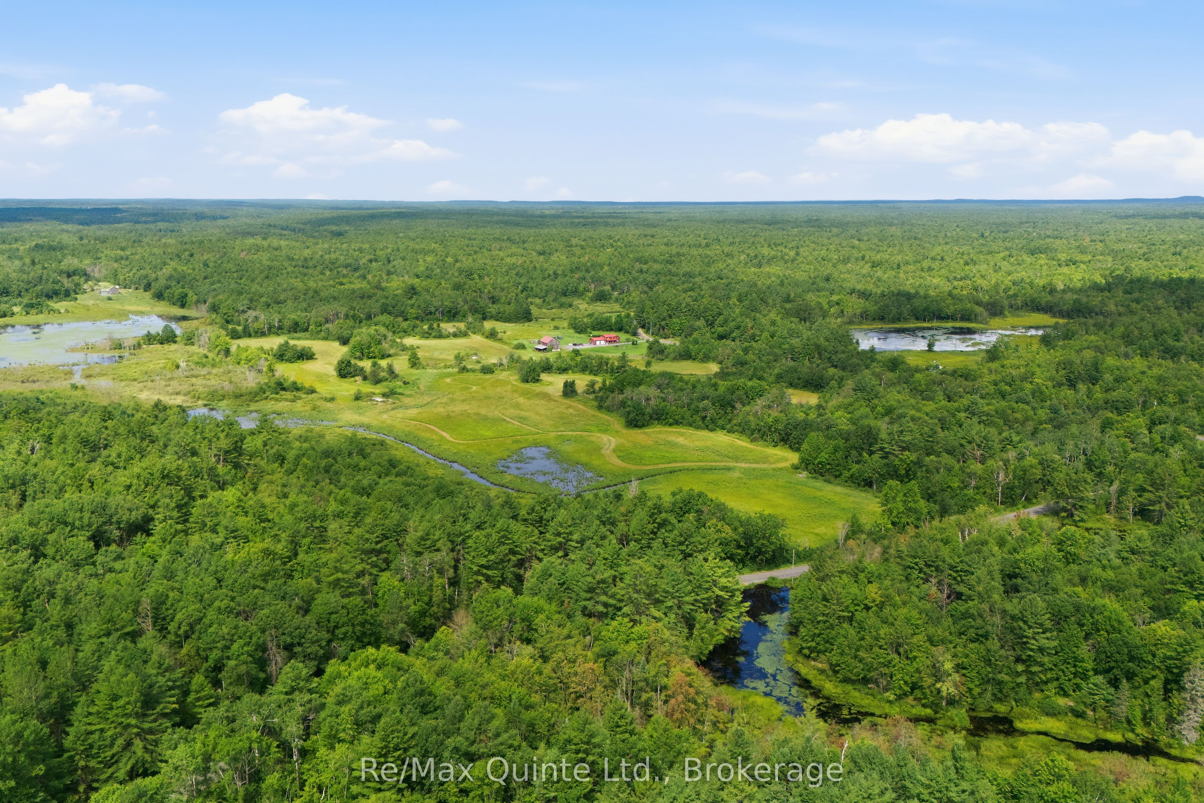
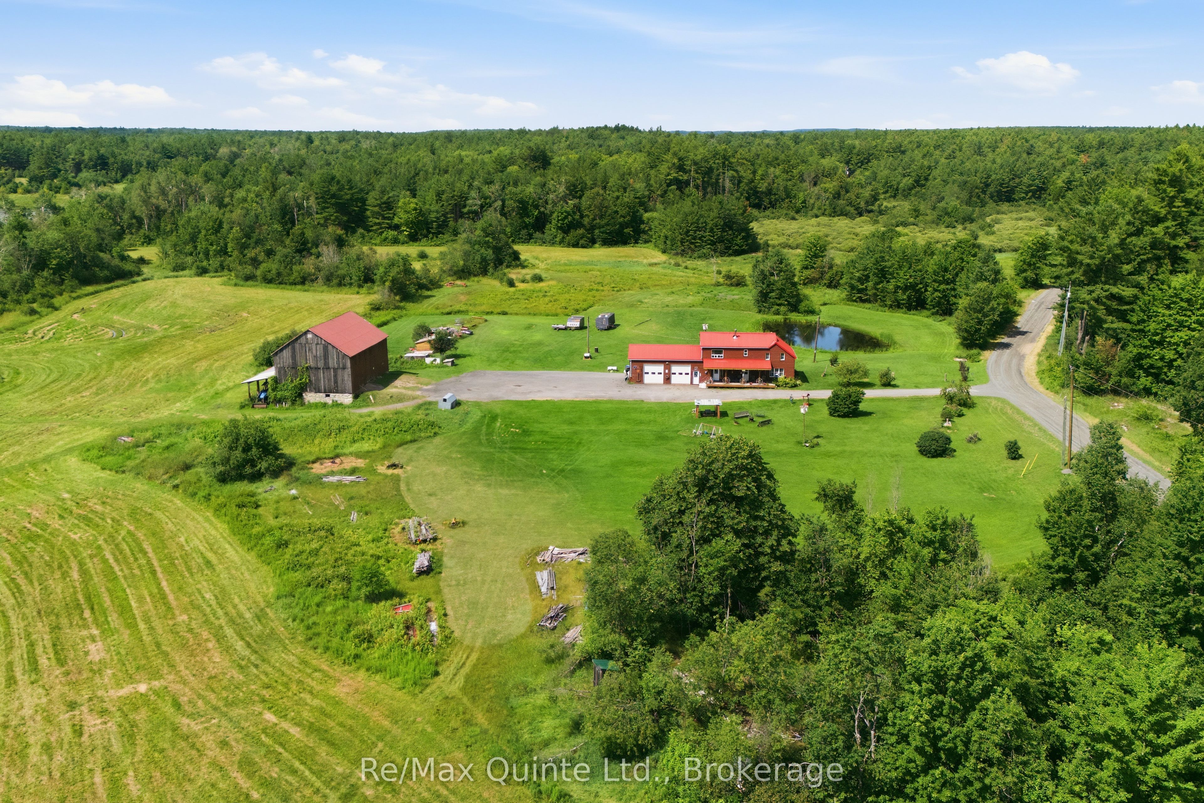
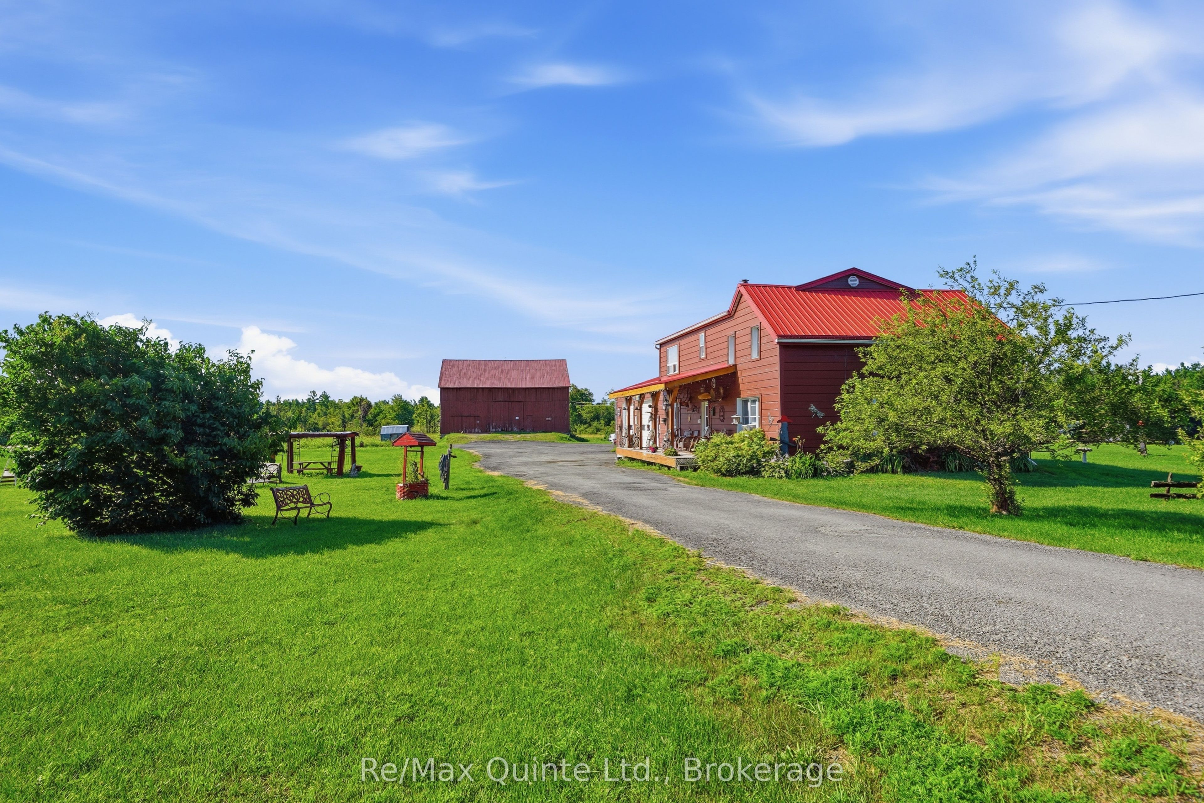
Set on 48 acres of rolling countryside, this property offers the space, privacy, and freedom that comes with country living. Enjoy peaceful views, your own private pond, plenty of room to garden, explore, or simply enjoy the outdoors.The well-built 1.5-storey home features 5 bedrooms, 2 bathrooms, a spacious attached garage, main-floor laundry, and plenty of room for family and guests. The kitchen offers a cozy wood stove and connects to a generous dining room with patio doors leading to the covered back deck. Overlooking the pond, it's a great spot for morning coffee, outdoor meals, or relaxing at the end of the day. A comfortable living room provides plenty of space to gather.Outside, the detached barn adds even more flexibility for storage, hobbies, equipment, or future plans. With 48 acres to enjoy, there's no shortage of possibilities for making the property your own.Located just minutes from the Village of Tweed and approximately 35 minutes to Belleville and Highway 401, this is country living with convenient access to everyday amenities.

Save
Ask
Tour
Hide
Share
Listing Snapshot
Price 
$599,900
Days On Site 
29 Days
Bedrooms 
5
Inside Area (SqFt) 
N/A
Total Baths 
2
Full Baths 
N/A
Partial Baths 
N/A
Lot Size 
48.5 Acres
Year Built 
N/A
MLS® Number 
X13808584
Status 
Active
Property Tax 
$3,154.44
Maintenance Fees 
N/A
Sq Ft Source 
N/A
Friends & Family
Recent Activity
4 weeks agoListing first seen on site
4 weeks agoListing updated with changes from the MLS®
General Features
Acres 
48.5
Attached Garage 
Yes
Cross Street 
Upper Flinton Rd and Moores Rd
Direction Faces 
South
Garage 
Yes
Number Of Stories 
1
Parking 
PrivateAttached
Parking Spaces 
10
Property Sub Type 
Single Family Residence
Sewer 
Septic Tank
Style 
1 1/2 Storey
Water Source 
WellPrivate
Zoning 
RU, EP
Interior Features
Basement 
Crawl SpaceUnfinished
Cooling 
Window Unit(s)
Fireplace 
Yes
Heating 
Wood StoveElectricBaseboard
Bathroom 
Dimensions - 2.31 x 1.56Level - Main
Bedroom 
Dimensions - 7.73 x 3.99Level - SecondFeatures - Walk-In Closet(s)
Bedroom 2 
Dimensions - 3.37 x 2.62Level - Second
Bedroom 3 
Dimensions - 2.66 x 2.65Level - Second
Bedroom 4 
Dimensions - 2.67 x 2.39Level - Second
Dining Room 
Dimensions - 3.23 x 4.05Level - Main
Foyer 
Dimensions - 4.51 x 4.03Level - Main
Kitchen 
Dimensions - 7.74 x 3.44Level - Main
Living Room 
Dimensions - 424.0 x 5.18Level - Main
Save
Ask
Tour
Hide
Share
Exterior Features
Construction Details 
Wood Siding
Lot Features 
Irregular Lot
Pool Features 
None
Roof 
Asphalt
Listing courtesy of Re/Max Quinte Ltd.

Listing information is provided by Participants of the Toronto Real Estate Board. VOW information is provided exclusively for personal, non-commercial use, and may not be used for any purpose other than to identify prospective properties consumers may be interested in purchasing. Information is deemed reliable but not guaranteed. Copyright 2026, Toronto Real Estate Board
Last checked 2026-10-21 01:41 AM UTC

Neighborhood & Commute
Source: Walkscore
Save
Ask
Tour
Hide
Share