Save
Ask
Tour
Hide
Share
$1,195,000
26 Days On Site

236 Frontenac Street
Kingston, ON K7L 3S6

For Sale|Single Family Residence|Active
6
Beds
3
Total Baths
County:
Frontenac
Call Now: 613-813-9420
Is this the listing for you? We can help make it yours.
613-813-9420
236 Frontenac Street236 Frontenac Street236 Frontenac Street236 Frontenac Street
Save
Ask
Tour
Hide
Share

Mortgage Calculator

Monthly Payment (Est.)

Enter an interest rate to see your estimated monthly payment.
Calculator powered by Showcase IDX, a Constellation1 Company. Copyright ©2026 Information is deemed reliable but not guaranteed.

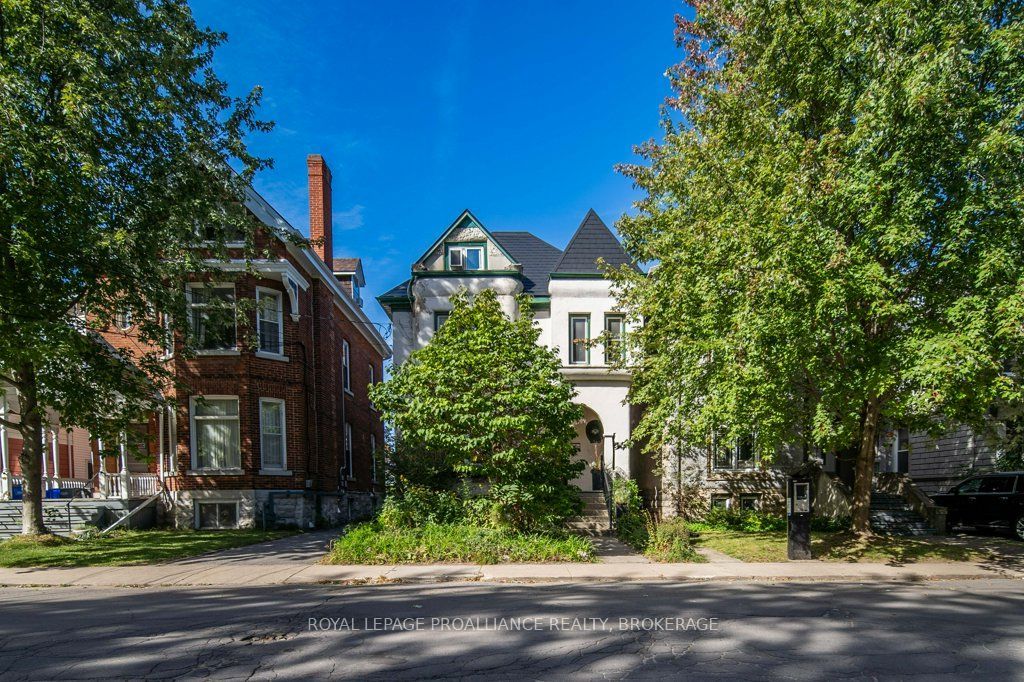
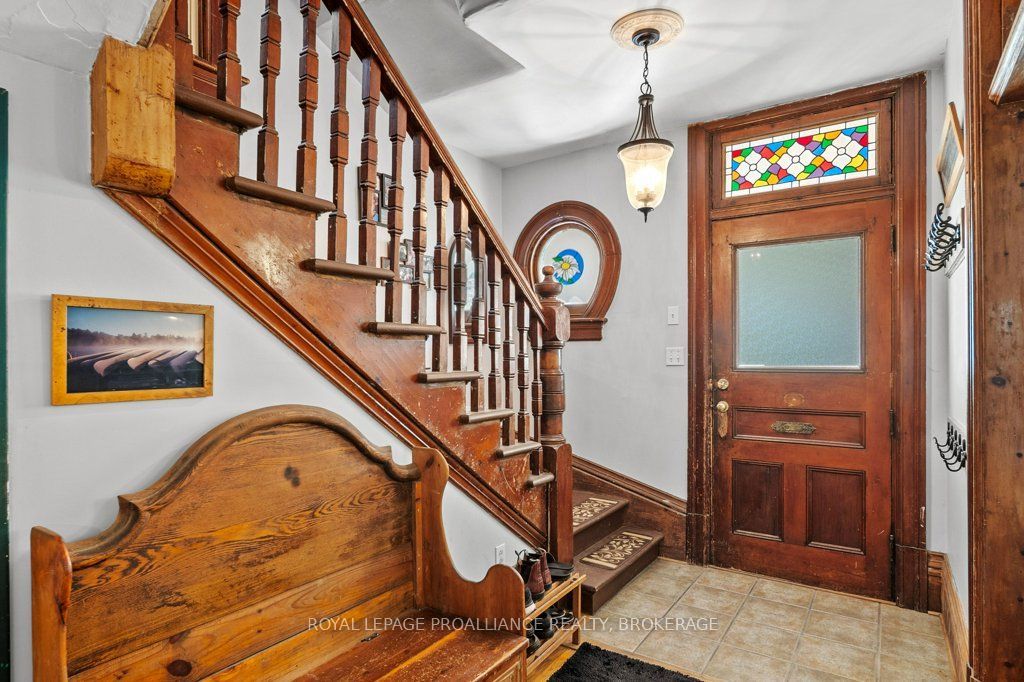
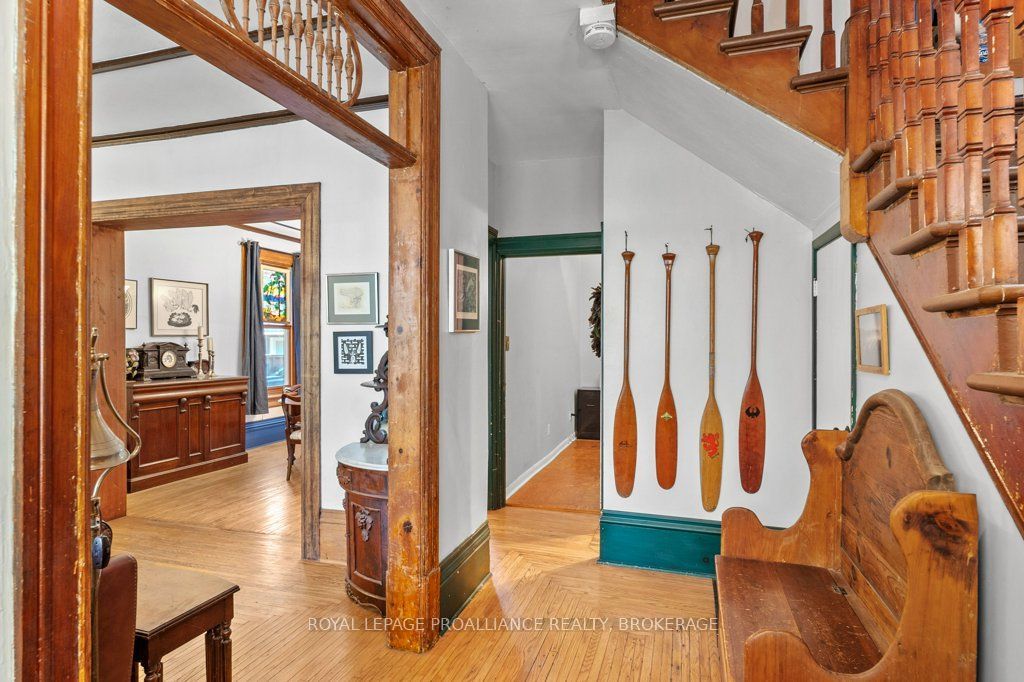
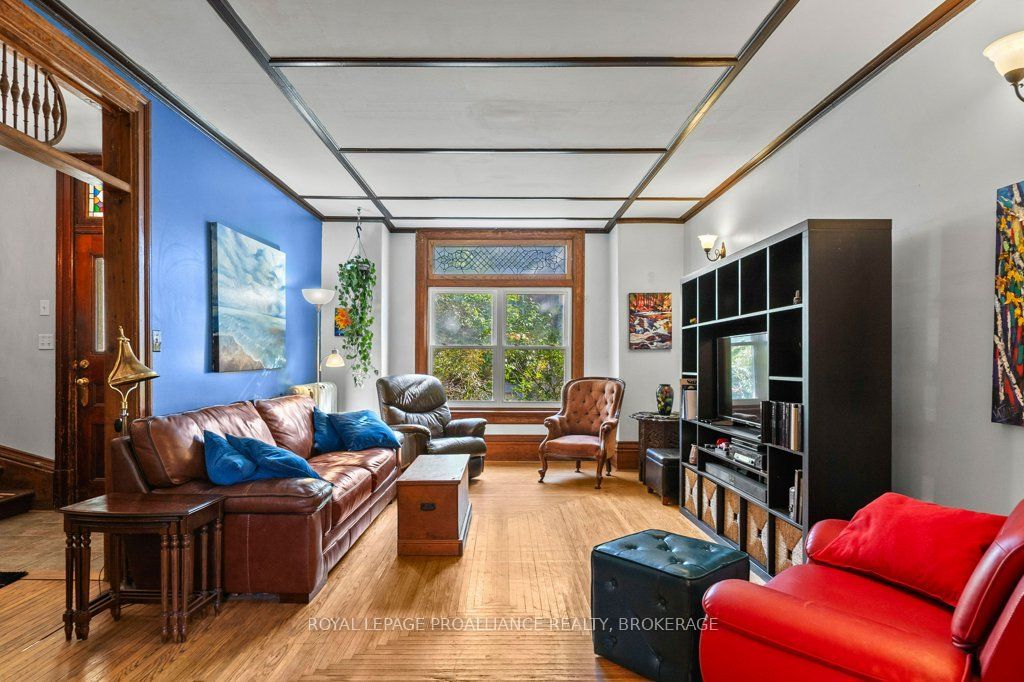
Located in the heart of Queens across from former KCVI and Queen's School of Business, this property checks all the boxes with an A+ for location. For the last 20+ years this well cared for detached home was purchased as a triplex and has been used as a five bedroom family home with a third floor one bedroom apartment. The main floor offers an eat-in kitchen, which leads out to back deck, deep/large gorgeous backyard garden oasis with garden shed, and 2 parking spots. Through the kitchen, you'll find large dining and living rooms, main floor bedroom, and laundry/bathroom. The second floor offers four bedrooms and a full bathroom, while the third floor offers full bath, bedroom, kitchen and living area. The unfinished basement offers good ceiling height, with a convenient walkout, great usable, space, and ample storage. This property offers several opportunities, which include single family use with additional rental potential, creating up to nine bedrooms, or converting back to three separate units. This is a tremendous investment opportunity and would be a home that you would be proud to have your children live in.

Save
Ask
Tour
Hide
Share
Listing Snapshot
Price 
$1,195,000
Days On Site 
26 Days
Bedrooms 
6
Inside Area (SqFt) 
N/A
Total Baths 
3
Full Baths 
N/A
Partial Baths 
N/A
Lot Size 
0.114 Acres
Year Built 
N/A
MLS® Number 
X13824054
Status 
Active
Property Tax 
$9,279.42
Maintenance Fees 
N/A
Sq Ft Source 
N/A
Friends & Family
Recent Activity
9 hours agoPrice changed to $1,195,000
9 hours agoListing updated with changes from the MLS®
4 weeks agoListing first seen on site
General Features
Acres 
0.114
Cross Street 
Union and Frontenac
Direction Faces 
West
Number Of Stories 
2
Parking Spaces 
2
Property Sub Type 
Single Family Residence
Security 
Smoke Detector(s)Carbon Monoxide Detector(s)
Style 
2 1/2 Storey
Utilities 
Cable Available
Water Source 
Public
Zoning 
A
Interior Features
Basement 
Sump PumpFullUnfinished
Cooling 
Window Unit(s)
Heating 
ElectricBaseboard
Interior 
Storage
Bathroom 
Dimensions - 1.51 x 1.54Level - Third
Bedroom 
Dimensions - 4.58 x 3.49Level - Third
Dining Room 
Dimensions - 3.56 x 4.88Level - Main
Kitchen 
Dimensions - 2.46 x 3.69Level - Third
Living Room 
Dimensions - 3.95 x 5.8Level - Main
Master Bedroom 
Dimensions - 3.58 x 4.59Level - Second
Other 
Dimensions - 6.66 x 5.84Level - Basement
Sitting 
Dimensions - 1.88 x 4.58Level - Third
Utility Room 
Dimensions - 6.66 x 4.82Level - Basement
Save
Ask
Tour
Hide
Share
Exterior Features
Exterior 
Lighting
Fencing 
Fenced
Lot Features 
Landscaped
Other Structures 
Shed(s)
Patio And Porch 
DeckPatioPorch
Pool Features 
None
Roof 
Metal
View 
CityGarden
Waterview 
CityGarden
Listing courtesy of ROYAL LEPAGE PROALLIANCE REALTY, BROKERAGE

Listing information is provided by Participants of the Toronto Real Estate Board. VOW information is provided exclusively for personal, non-commercial use, and may not be used for any purpose other than to identify prospective properties consumers may be interested in purchasing. Information is deemed reliable but not guaranteed. Copyright 2026, Toronto Real Estate Board
Last checked 2026-10-21 02:28 AM UTC

Neighborhood & Commute
Source: Walkscore
Save
Ask
Tour
Hide
Share