Save
Ask
Tour
Hide
Share
$699,900
26 Days On Site

307 Tracey Road
Tyendinaga, ON K0K 2Y0

For Sale|Single Family Residence|Active
5
Beds
2
Total Baths
County:
Hastings
Call Now: 613-813-9420
Is this the listing for you? We can help make it yours.
613-813-9420
307 Tracey Road307 Tracey Road307 Tracey Road307 Tracey Road
Save
Ask
Tour
Hide
Share

Mortgage Calculator

Monthly Payment (Est.)

Enter an interest rate to see your estimated monthly payment.
Calculator powered by Showcase IDX, a Constellation1 Company. Copyright ©2026 Information is deemed reliable but not guaranteed.

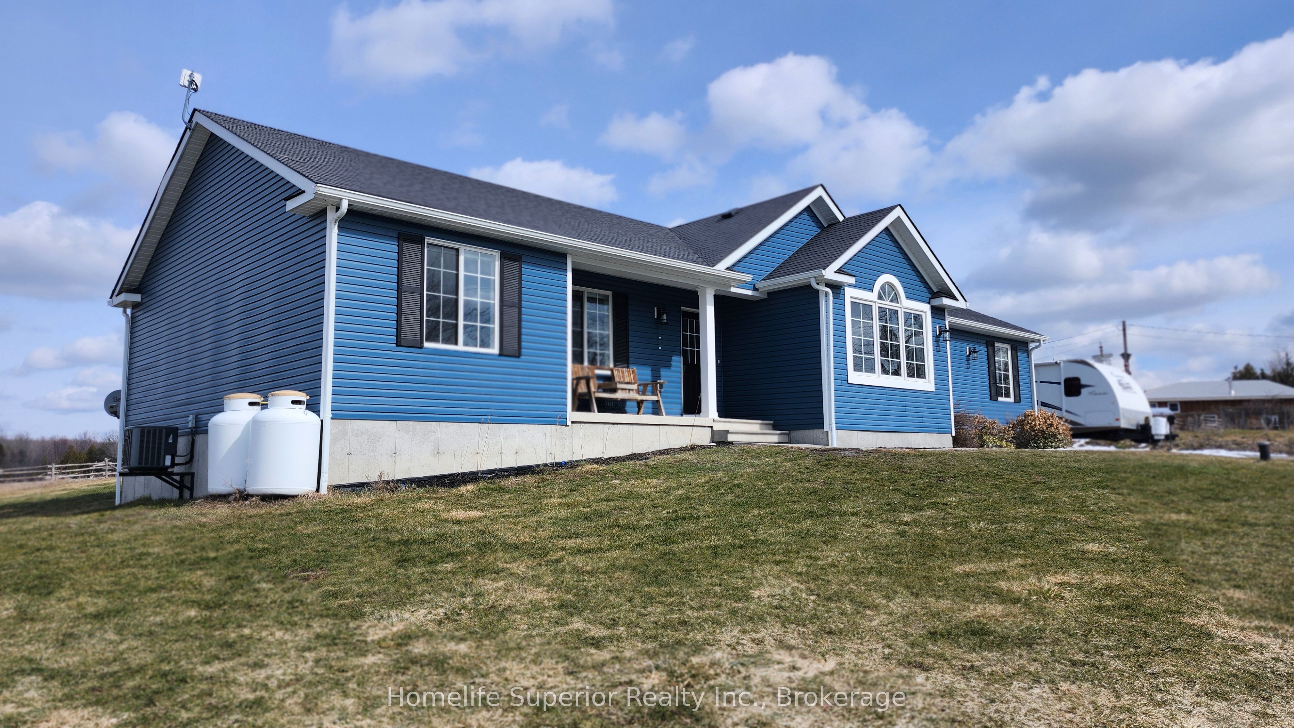
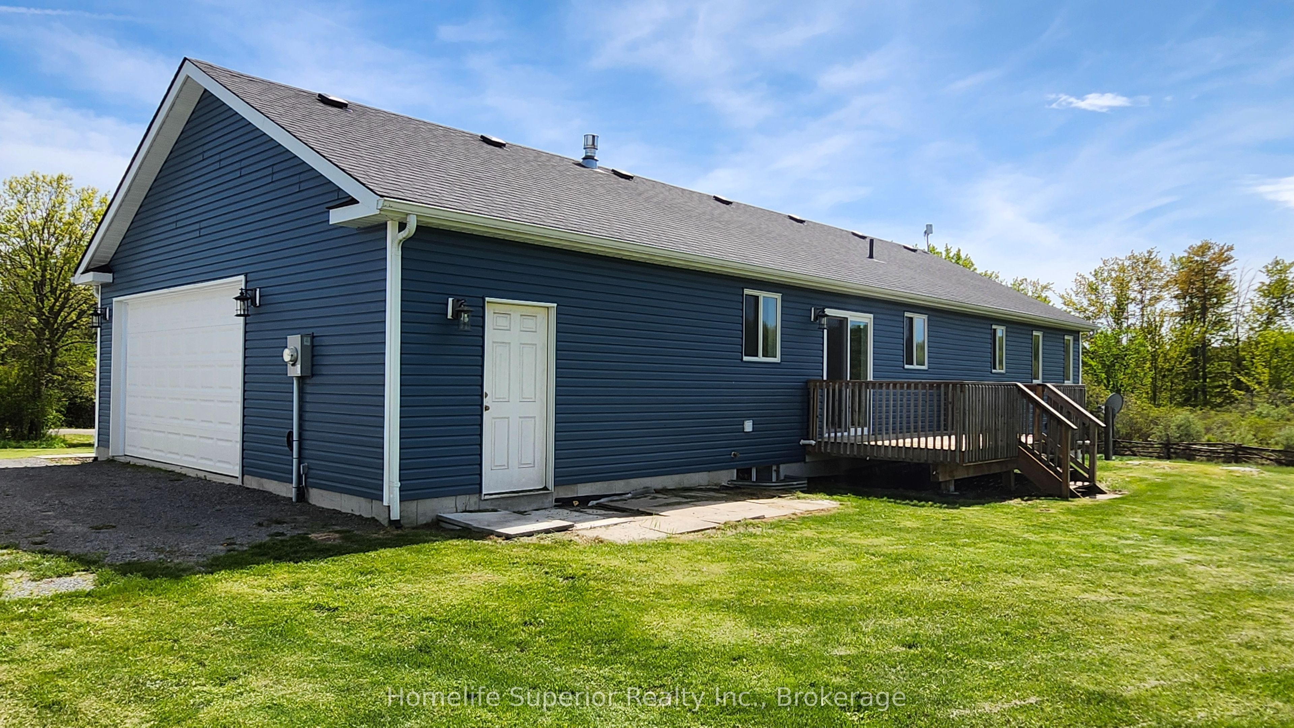
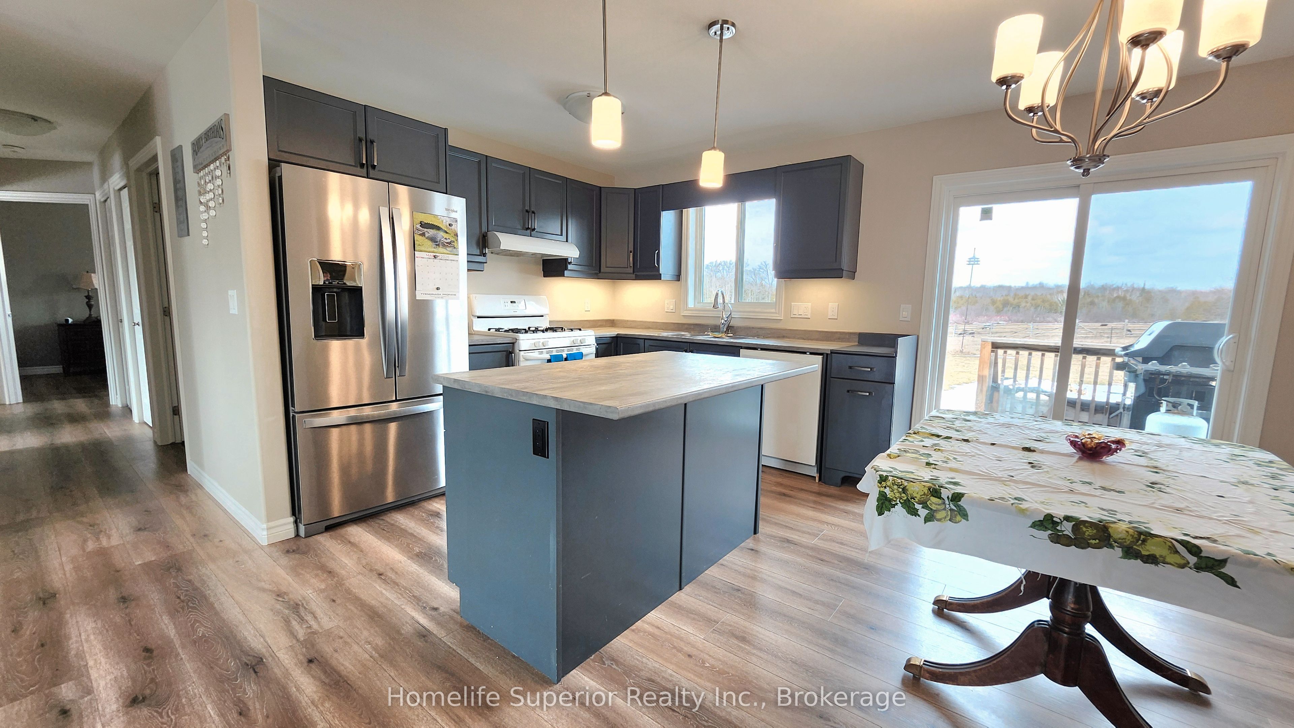
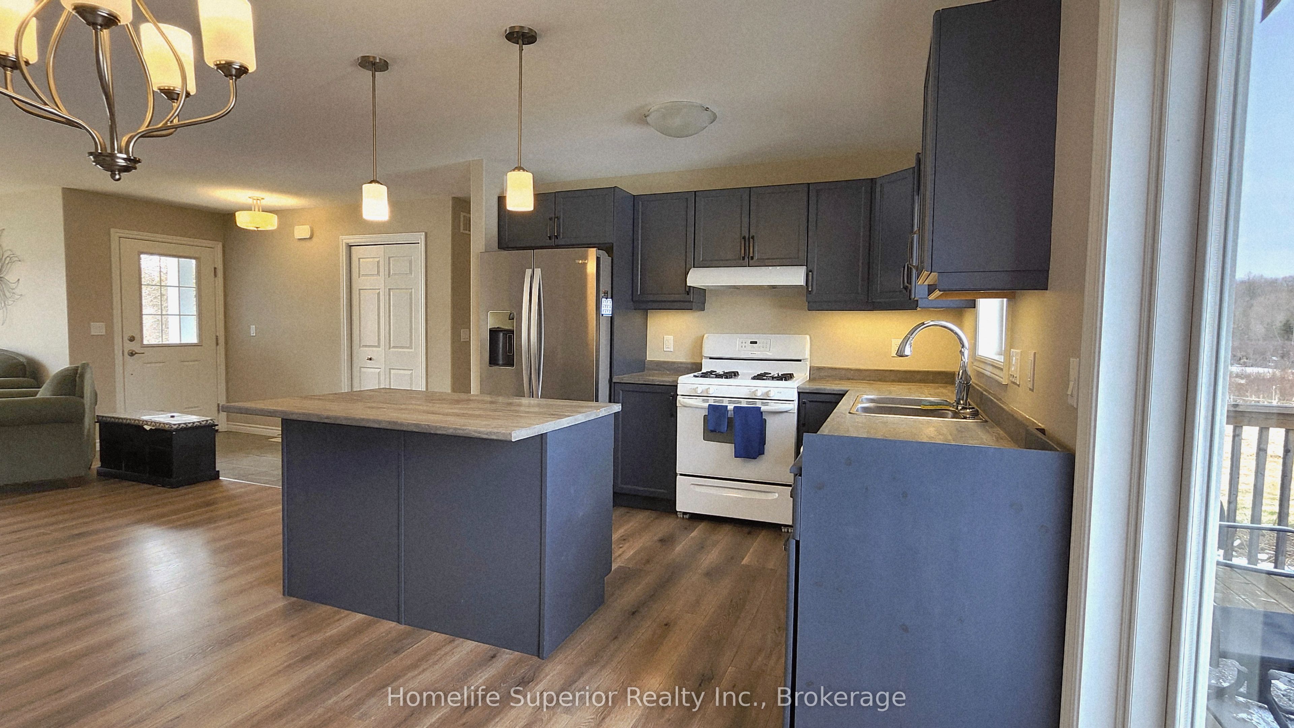
Located on a quiet dead end road, just outside the Hamlet of Roslin sits this charming 8yr old home, that is ready to provide for all your needs & wants. The main floor is move in ready, with everything you need. The open concept kitchen, dining & living area is bright & spacious & features a three sided fireplace as the focal point. The main floor laundry is conveniently located just off the kitchen & has direct access to the 2 car garage. 3 bedrooms & 2 bathrooms complete this space. Extra wide doorways & a walk-in shower make this level of the house easier to navigate for anyone with accessibility needs. Just outside the patio door, off the kitchen/dining area, is an 8X12 deck, perfect for grilling or relaxing & enjoying the wildlife & neighbours horses, attracted by the apple tree at the edge of the yard. The 1.4 acre lot has plenty of room for outdoor activities. The lower level is ready to accommodate your wants! There are 2 bedrooms awaiting finishing touches, a roughed in bathroom, a large open area, a flex space & lots of storage. This space can work for so many purposes, a kids zone, in-law suite, home gym & even the possibility of a separate apartment for extra income. Just down the road you can swim or go fishing at the Dam at Chisolm Lumber. Come see for yourself how this could be the perfect fit for you & your loved ones!

Save
Ask
Tour
Hide
Share
Listing Snapshot
Price 
$699,900
Days On Site 
26 Days
Bedrooms 
5
Inside Area (SqFt) 
N/A
Total Baths 
2
Full Baths 
N/A
Partial Baths 
N/A
Lot Size 
1.4 Acres
Year Built 
N/A
MLS® Number 
X13825292
Status 
Active
Property Tax 
$3,785
Maintenance Fees 
N/A
Sq Ft Source 
N/A
Friends & Family
Recent Activity
4 weeks agoListing first seen on site
4 weeks agoListing updated with changes from the MLS®
General Features
Acres 
1.4
Attached Garage 
Yes
Cross Street 
Shannonville Rd
Direction Faces 
North
Garage 
Yes
Parking 
Garage Door OpenerAttached
Parking Spaces 
8
Property Sub Type 
Single Family Residence
Security 
Smoke Detector(s)Carbon Monoxide Detector(s)
Sewer 
Septic Tank
Style 
Bungalow
Water Source 
WellPrivate
Interior Features
Appliances 
Water Softener
Basement 
Sump Pump
Cooling 
Central Air
Fireplace 
Yes
Fireplace Features 
GasLiving RoomPropane
Fireplaces 
1
Heating 
PropaneForced Air
Interior 
Storage
Bedroom 
Dimensions - 4.04 x 3.35Level - Main
Bedroom 2 
Dimensions - 3.05 x 3.35Level - Main
Bedroom 3 
Dimensions - 3.05 x 2.82Level - Main
Bedroom 4 
Dimensions - 3.7 x 3.35Level - Lower
Bedroom 5 
Dimensions - 3.7 x 3.05Level - Lower
Kitchen 
Dimensions - 5.18 x 4.0Level - MainFeatures - Kitchen Island
Laundry 
Dimensions - 2.44 x 1.6Level - Main
Living Room 
Dimensions - 5.56 x 4.0Level - MainFeatures - Vaulted Ceiling(s)
Other 
Dimensions - 3.6 x 2.0Level - Lower
Utility Room 
Dimensions - 5.12 x 2.0Level - Lower
Save
Ask
Tour
Hide
Share
Exterior Features
Construction Details 
Vinyl Siding
Lot Features 
Sloped
Patio And Porch 
DeckPorch
Pool Features 
None
Roof 
Asphalt
View 
PastureTrees/Woods
Waterview 
PastureTrees/Woods
Community Features
Accessibility Features 
Accessible Full Bath
Listing courtesy of Homelife Superior Realty Inc.

Listing information is provided by Participants of the Toronto Real Estate Board. VOW information is provided exclusively for personal, non-commercial use, and may not be used for any purpose other than to identify prospective properties consumers may be interested in purchasing. Information is deemed reliable but not guaranteed. Copyright 2026, Toronto Real Estate Board
Last checked 2026-10-21 04:52 AM UTC

Neighborhood & Commute
Source: Walkscore
Save
Ask
Tour
Hide
Share