


494 Metcalf StreetTweed, ON K0K 3J0
Mortgage Calculator
Monthly Payment (Est.)
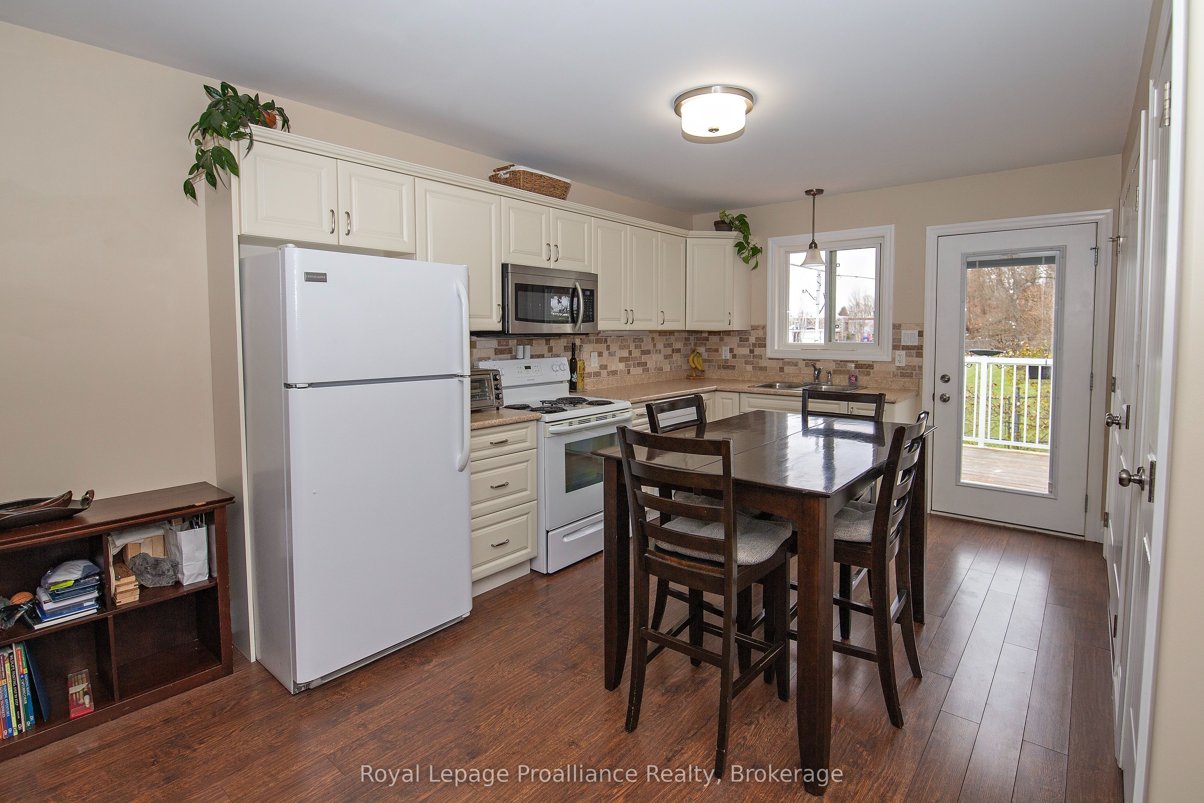
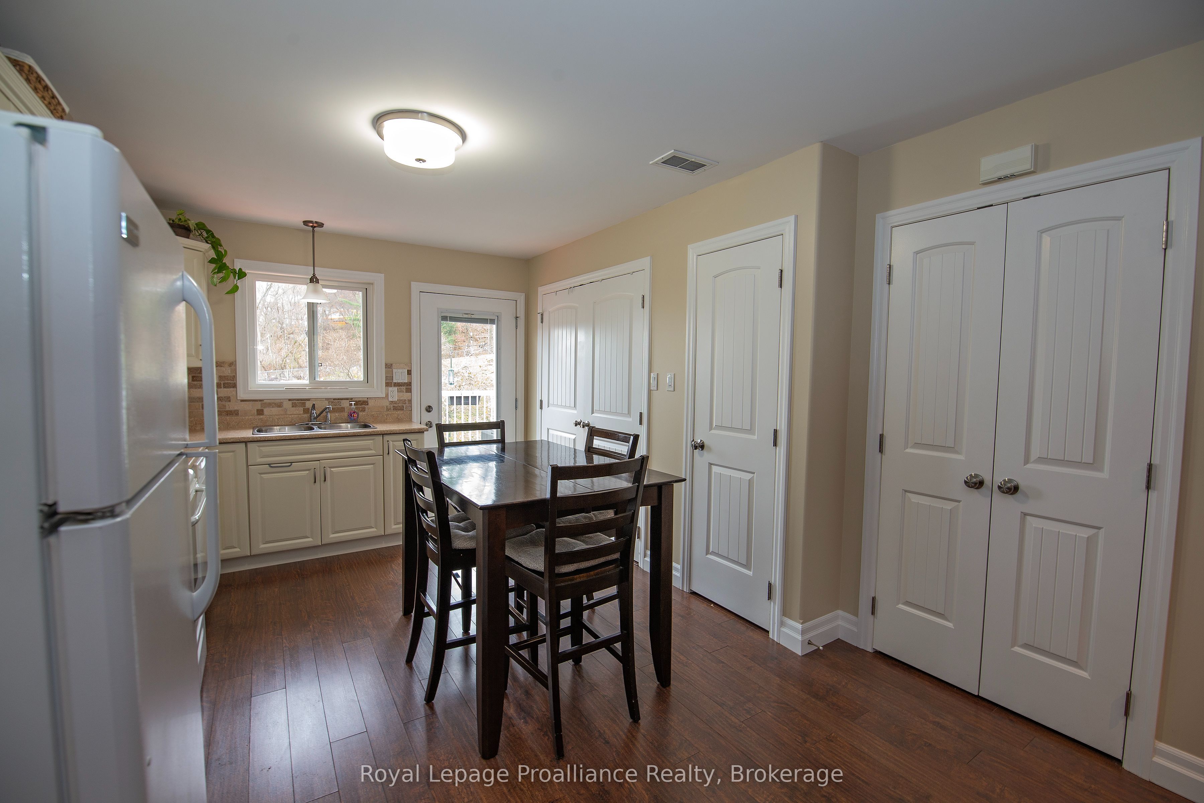
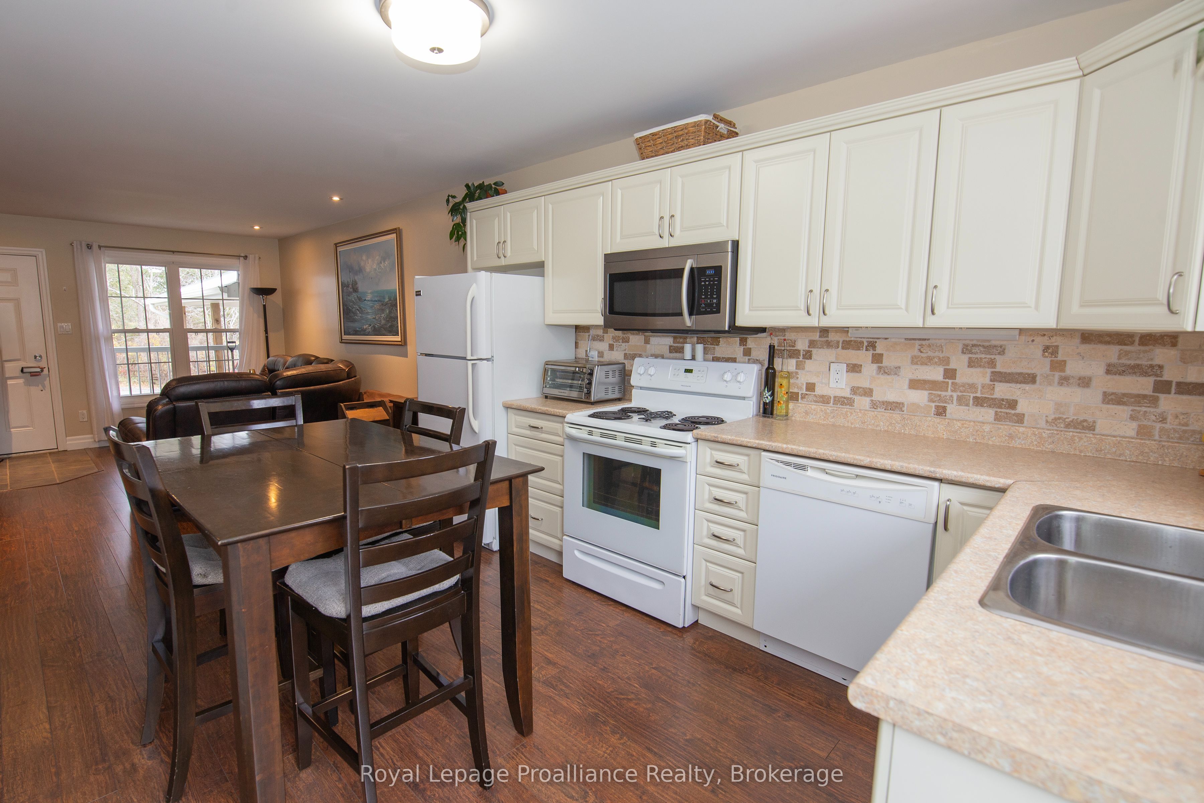
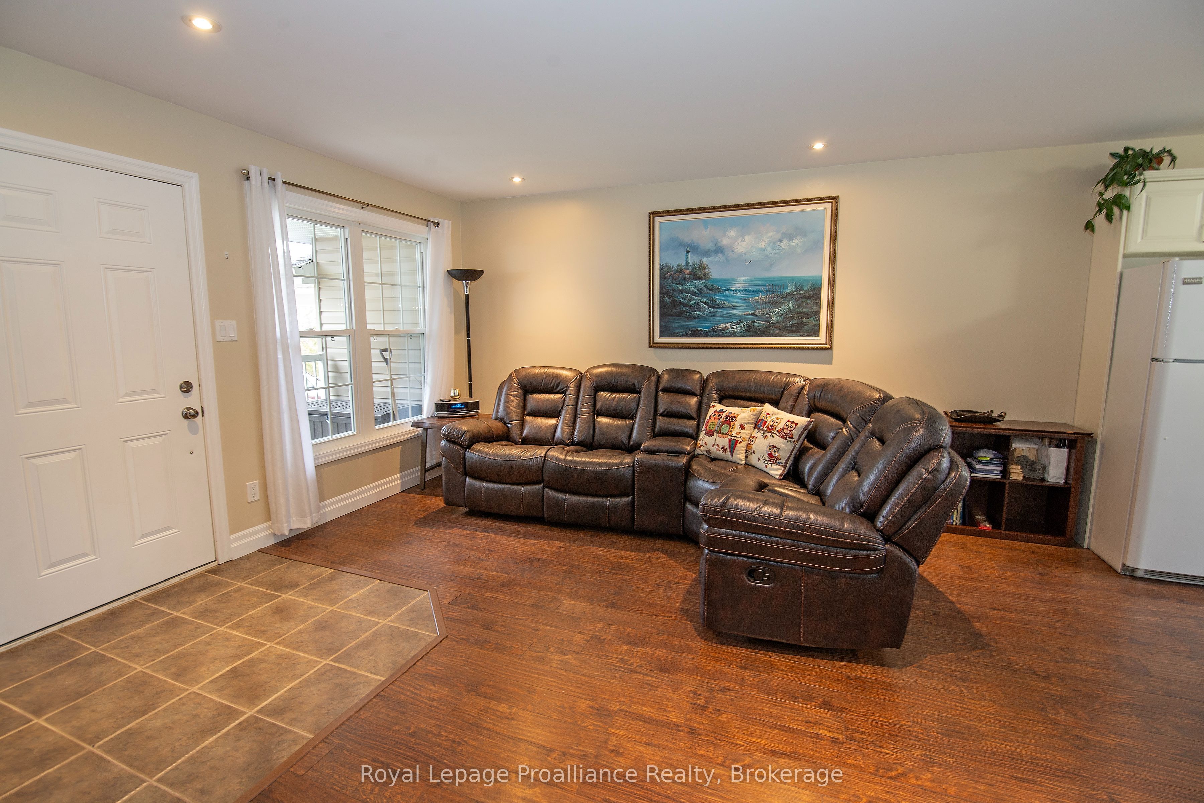
Enter an interest rate to see your estimated monthly payment.Enjoy easy, low-maintenance living in this bright 2 bedroom, 1 bathroom condo in the heart of Tweed. Conveniently located within walking distance to downtown shopping, schools and everyday amenities, this one-level home offers a simple and comfortable lifestyle with plenty included in the monthly condo fees. Inside, the open concept living, dining and kitchen area feels bright and welcoming, with a walkout to a private back deck overlooking the school yard for added privacy. The kitchen features modern white cabinetry, a pantry and included appliances, while convenient in-suite laundry with a stackable washer and dryer makes everyday living even easier. Two comfortable bedrooms and a 4 piece bathroom complete the layout. A covered carport and parking for two vehicles add to the convenience. Condo fees include heat, hydro, air conditioning, water, sewer, building maintenance, building insurance and snow removal, making monthly expenses easy to manage. A great option for anyone looking for comfortable one-level living close to everything Tweed has to offer.
| 2 weeks ago | Listing updated with changes from the MLS® | |
| 3 weeks ago | Listing first seen on site |

Listing information is provided by Participants of the Toronto Real Estate Board. VOW information is provided exclusively for personal, non-commercial use, and may not be used for any purpose other than to identify prospective properties consumers may be interested in purchasing. Information is deemed reliable but not guaranteed. Copyright 2026, Toronto Real Estate Board
Last checked 2026-10-21 01:41 AM UTC