Save
Ask
Tour
Hide
Share
$569,000
21 Days On Site

472 Callaghan Rapids Road
Stirling-Rawdon, ON K0K 2M0

For Sale|Single Family Residence|Active
4
Beds
2
Total Baths
County:
Hastings
Call Now: 613-813-9420
Is this the listing for you? We can help make it yours.
613-813-9420
472 Callaghan Rapids Road472 Callaghan Rapids Road472 Callaghan Rapids Road472 Callaghan Rapids Road
Save
Ask
Tour
Hide
Share

Mortgage Calculator

Monthly Payment (Est.)

Enter an interest rate to see your estimated monthly payment.
Calculator powered by Showcase IDX, a Constellation1 Company. Copyright ©2026 Information is deemed reliable but not guaranteed.

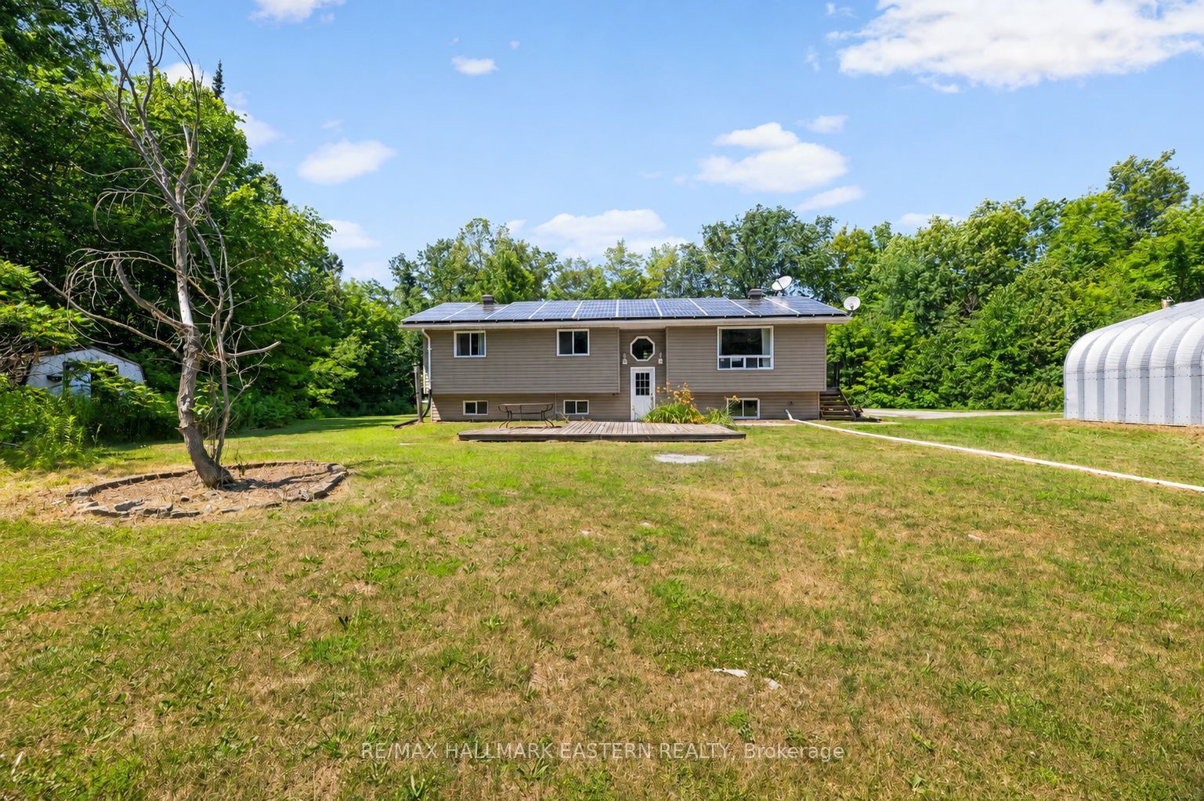
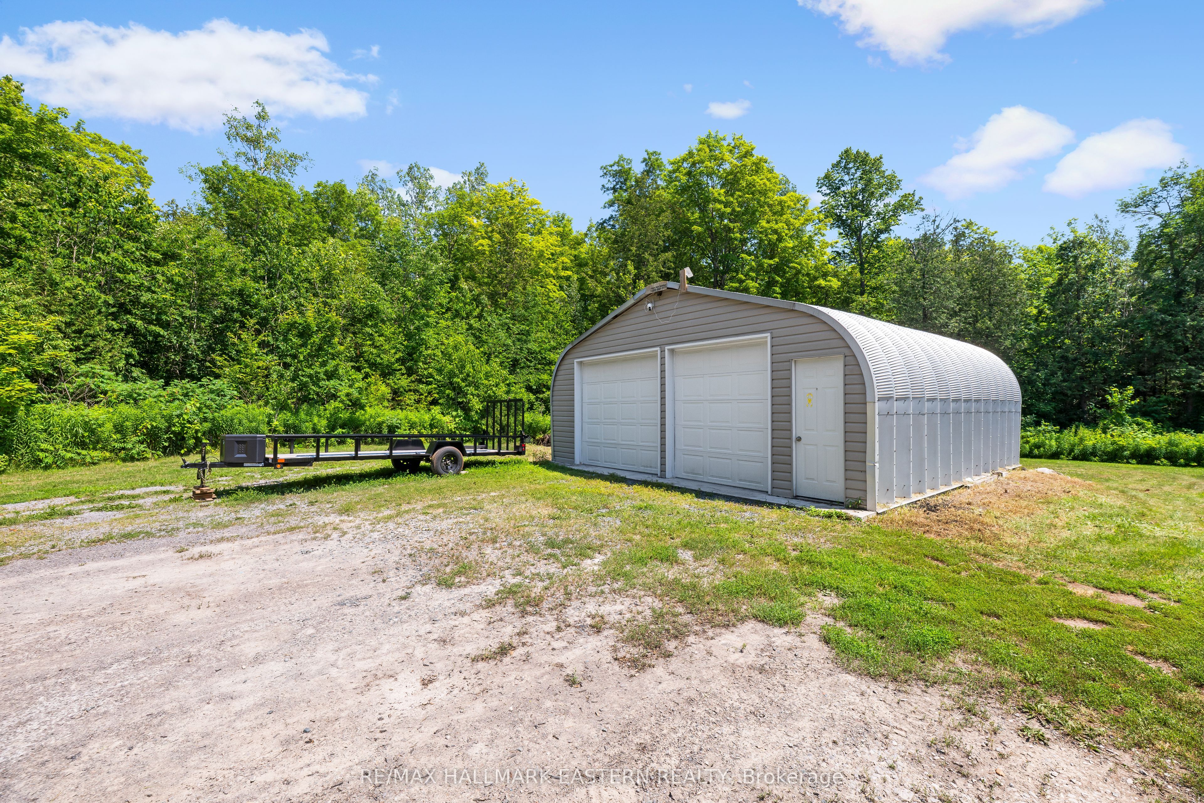
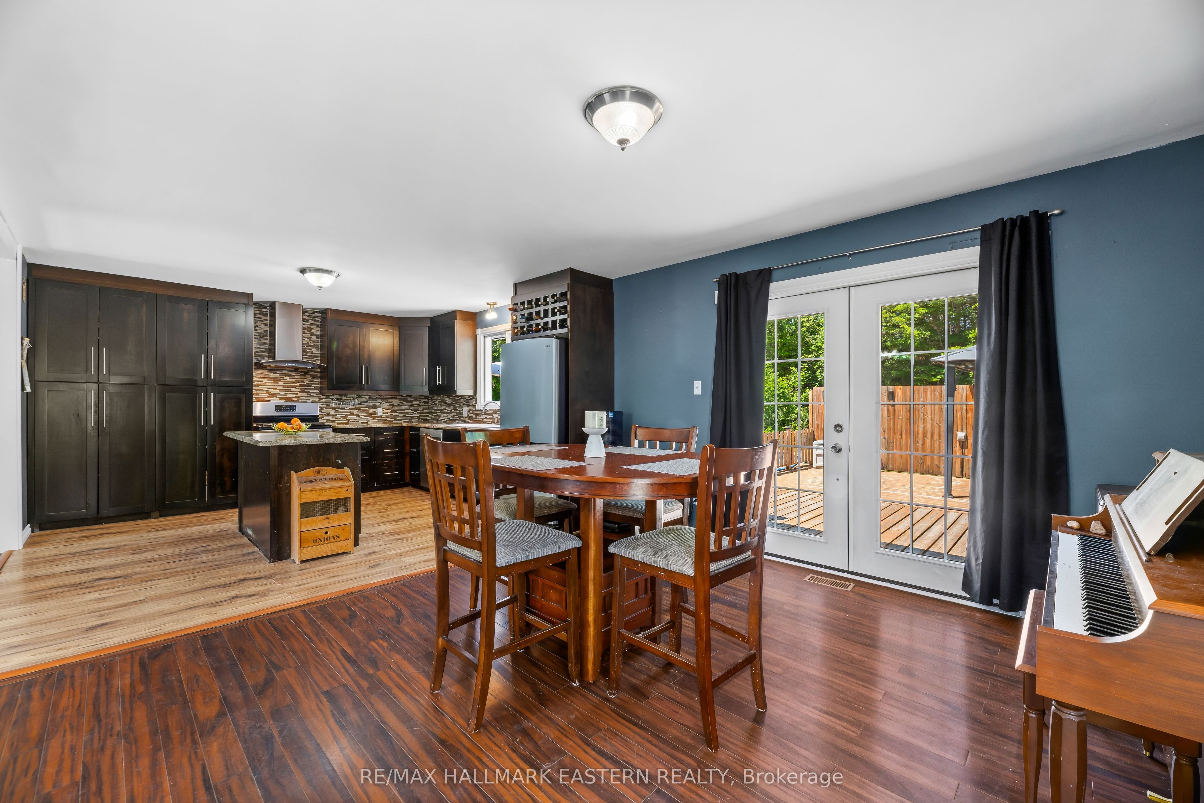
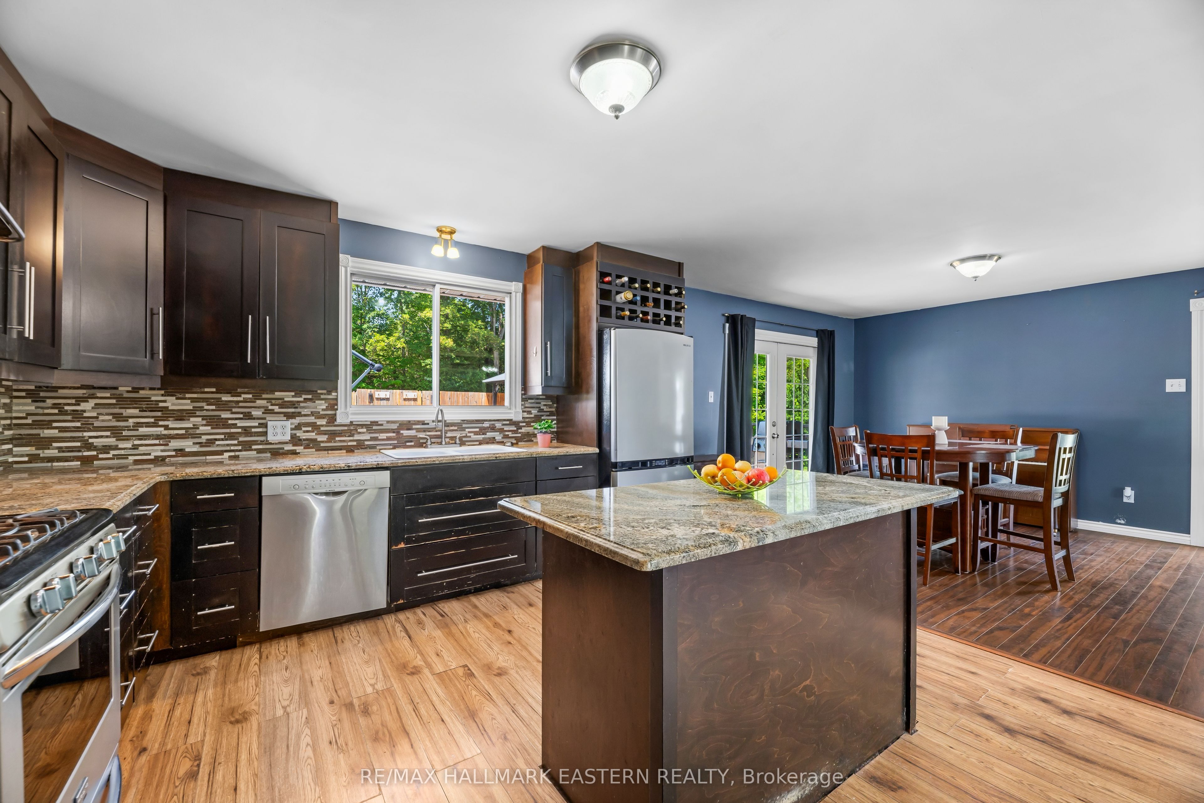
Enjoy Country Living On Callaghan Rapids Rd, Situated On Roughly 5 Acres Of Land, Your Family Will Love The Peace And Privacy Here. Surrounded By Woods, This Solid 4 Bedroom, 2 Bathroom Raised Bungalow Offers An Open Concept Main Floor Layout, Combining; Living, Kitchen And Dining Space, Large Kitchen W/ Stainless Steel Appliances, Granite Countertop And Island, Propane Stove W/ Range-Hood, Walk-Out To Large Deck W/ Heated Above Ground Pool, Gazebo And Fire Table, Large Bedrooms, Updated 5pc Bathroom On The Main Floor W/ Free-Standing Tub And Walk-In Shower, Large Rec Room In Basement, Ideal For Games Room, 4th Bedroom In Basement, Ample Storage Space,3pc Bathroom in Basement Laundry Room, 24x24 Double Car Garage w/ Hydro, Driveway Parking For 10-12 Vehicles, 200 AMP Service Wired For Outside Generator If Needed, Solar Panels Bring In Considerable Yearly Income W/ 6 Years Left On Contract (Roughly $9,000 per year on average) Located On A Quiet "No Exit" Road, School Bus Pickup At Property, Walking Distance to Callaghan Rapids Conservation, 20 Min Drive To Campbellford, 8 Min Drive To Marmora, Including; Grocery, Arena, Fairgrounds, Marmora And Crowe Lake Public Boat Launches, You Will Love The Comforts Of Country Living Out Here! Use Solar Panel Income to Pay Your Mortgage Down Faster.

Save
Ask
Tour
Hide
Share
Listing Snapshot
Price 
$569,000
Days On Site 
21 Days
Bedrooms 
4
Inside Area (SqFt) 
N/A
Total Baths 
2
Full Baths 
N/A
Partial Baths 
N/A
Lot Size 
N/A
Year Built 
N/A
MLS® Number 
X13844078
Status 
Active
Property Tax 
$4,870.52
Maintenance Fees 
N/A
Sq Ft Source 
N/A
Friends & Family
Recent Activity
3 weeks agoListing first seen on site
3 weeks agoListing updated with changes from the MLS®
General Features
Cross Street 
TIFFIN RD./CALLAGHAN RAPIDS RD.
Direction Faces 
North
Garage 
Yes
Parking 
PrivateDetached
Parking Spaces 
12
Property Sub Type 
Single Family Residence
Sewer 
Septic Tank
Style 
Bungalow-Raised
Utilities 
Cable Available
Water Source 
WellPrivate
Zoning 
RU-H
Interior Features
Appliances 
Water Softener
Basement 
Sump PumpPartially Finished
Cooling 
Central Air
Fireplace 
Yes
Fireplace Features 
Pellet Stove
Heating 
PropaneForced Air
Bathroom 
Dimensions - 4.27 x 2.57Level - Lower
Bedroom 2 
Dimensions - 3.14 x 4.11Level - Main
Bedroom 3 
Dimensions - 3.48 x 3.09Level - Main
Bedroom 4 
Dimensions - 4.91 x 3.79Level - Lower
Dining Room 
Dimensions - 3.88 x 4.07Level - Main
Kitchen 
Dimensions - 3.87 x 4.07Level - MainFeatures - Granite Counters, Open Floorplan
Living Room 
Dimensions - 5.56 x 4.2Level - Main
Master Bedroom 
Dimensions - 4.3 x 4.07Level - Main
Other 
Dimensions - 2.43 x 2.57Level - Lower
Recreation 
Dimensions - 7.23 x 4.96Level - Lower
Sitting 
Dimensions - 5.31 x 3.74Level - Lower
Study 
Dimensions - 3.06 x 3.79Level - Lower
Save
Ask
Tour
Hide
Share
Exterior Features
Construction Details 
Vinyl Siding
Lot Features 
GreenbeltWooded
Other Structures 
Gazebo
Patio And Porch 
Deck
Pool Features 
Above Ground
Roof 
Asphalt
View 
Trees/WoodsForest
Waterfront Features 
Lake Privileges
Waterview 
Trees/WoodsForest
Listing courtesy of RE/MAX HALLMARK EASTERN REALTY

Listing information is provided by Participants of the Toronto Real Estate Board. VOW information is provided exclusively for personal, non-commercial use, and may not be used for any purpose other than to identify prospective properties consumers may be interested in purchasing. Information is deemed reliable but not guaranteed. Copyright 2026, Toronto Real Estate Board
Last checked 2026-10-22 03:50 AM UTC

Neighborhood & Commute
Source: Walkscore
Save
Ask
Tour
Hide
Share