Save
Ask
Tour
Hide
Share
$799,900
20 Days On Site

2491 Harmony Road
Tyendinaga, ON K0K 1V0

For Sale|Single Family Residence|Active
3
Beds
3
Total Baths
County:
Hastings
Call Now: 613-813-9420
Is this the listing for you? We can help make it yours.
613-813-9420
2491 Harmony Road2491 Harmony Road2491 Harmony Road2491 Harmony Road
Save
Ask
Tour
Hide
Share

Mortgage Calculator

Monthly Payment (Est.)

Enter an interest rate to see your estimated monthly payment.
Calculator powered by Showcase IDX, a Constellation1 Company. Copyright ©2026 Information is deemed reliable but not guaranteed.

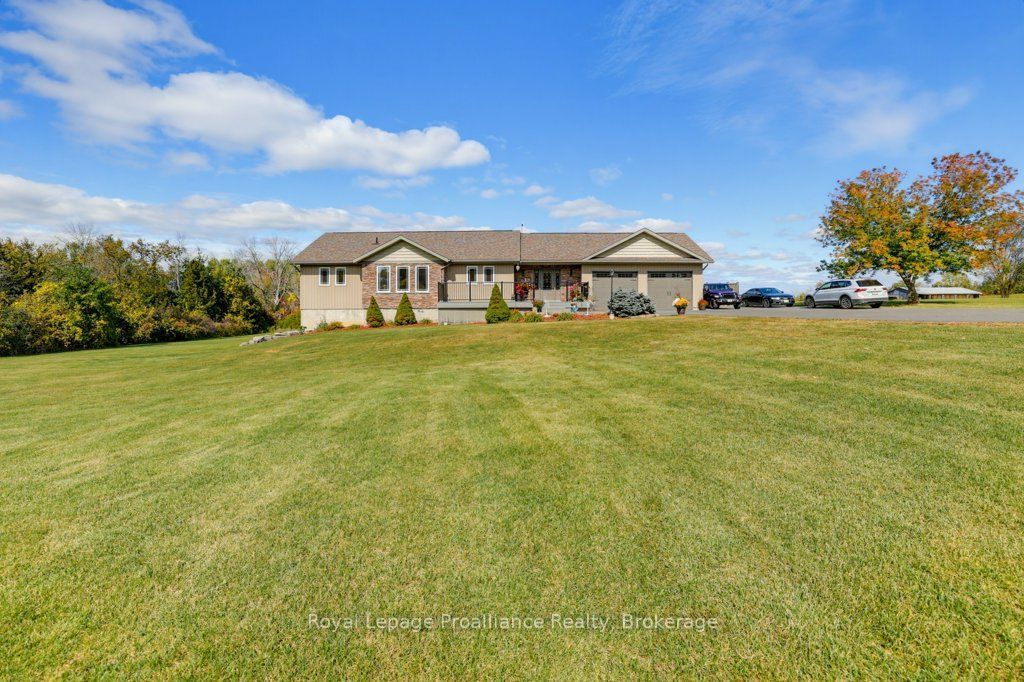
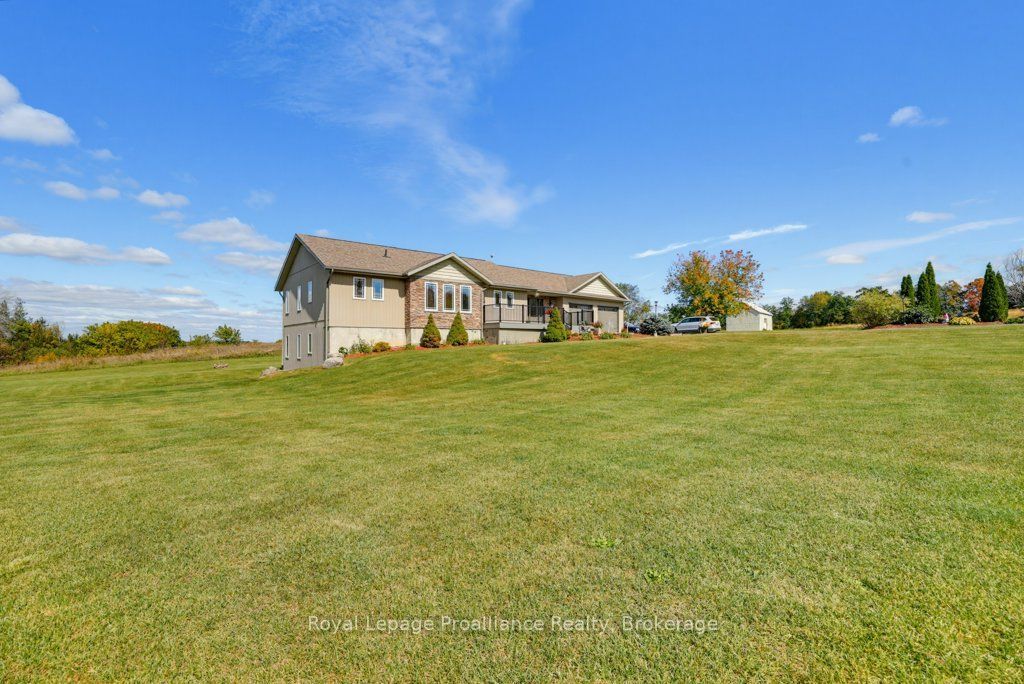
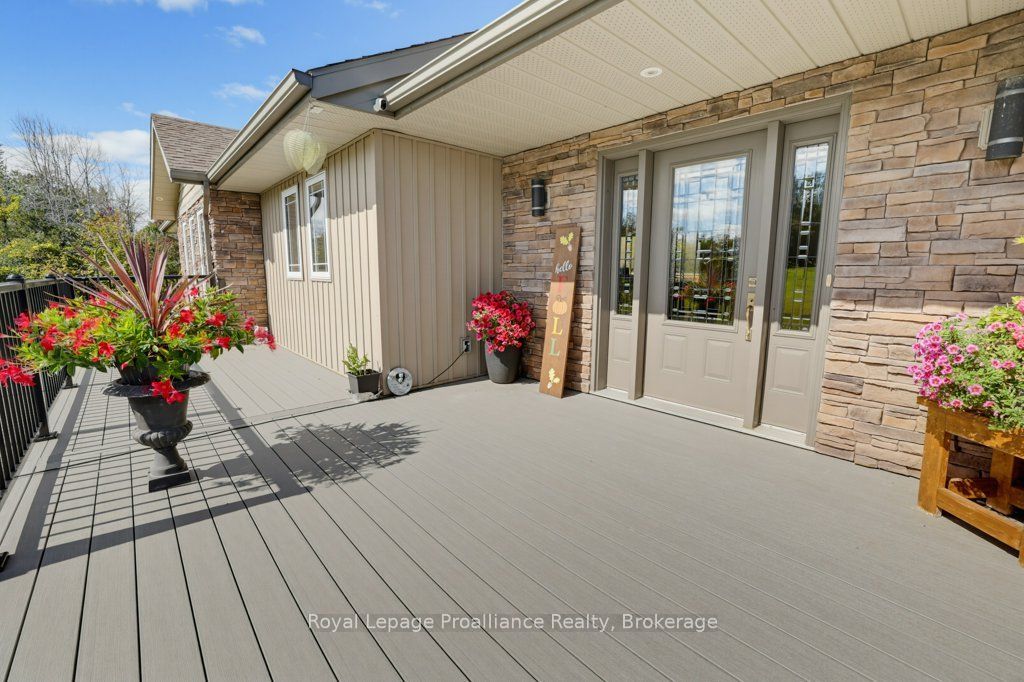
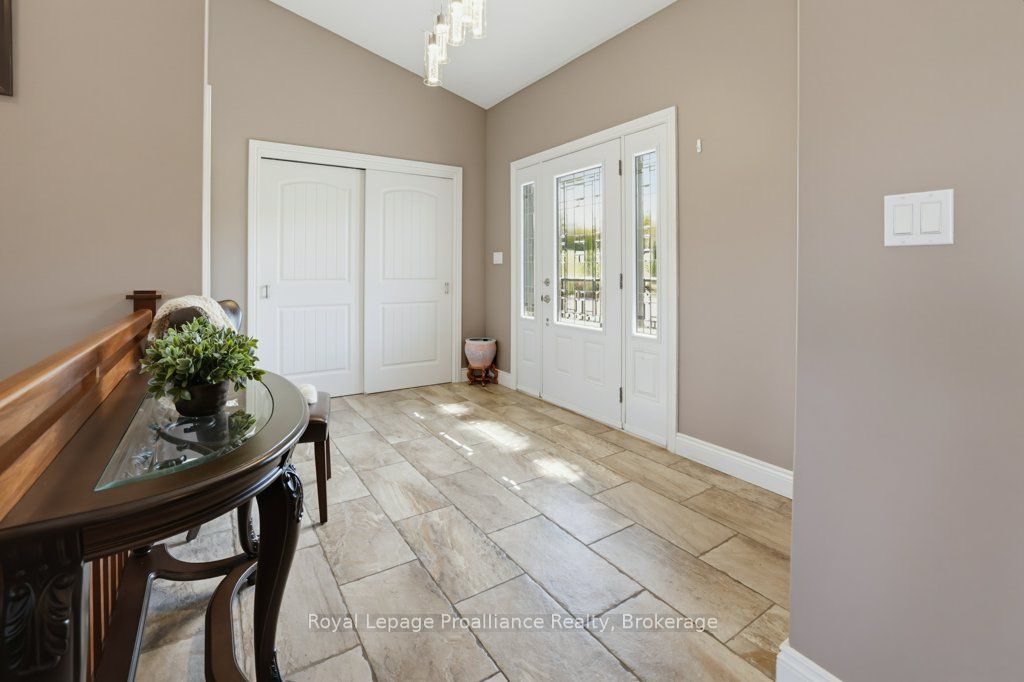
Have you been searching for a move in ready bungalow with all the perks of the country but only a quick drive to town? Welcome to 2491 Harmony Road. This 2015 build showcases an open concept layout with cathedral ceilings, hardwood floors & lots of light. The kitchen shows off a breakfast bar with granite countertops, includes all appliances and boasts the always desirable pantry. The living and dining area lead to the back deck and the dreamlike 3 season room which has inside entry to the oversized heated 2 car garage. The spacious primary bedroom features a walk in closet and lovely 3-piece en-suite. A sun drenched 2nd bedroom with convenient 4-piece bathroom and main floor laundry complete this level. The lower level boasts a HUGE rec room with lots of light and WALKOUT to the lower patio area. A further sun-drenched bedroom with walk in closet and 5-piece modern bathroom adds to the function of this home. A den & useful office/ hobby room along with utility room complete this level. Outside you will find a newer front porch with plenty of space to enjoy the scenic view & a back deck to do the same. A portion of the property is fenced in, allowing for a secure space for little ones and your pets. Welcome Home:)

Save
Ask
Tour
Hide
Share
Listing Snapshot
Price 
$799,900
Days On Site 
20 Days
Bedrooms 
3
Inside Area (SqFt) 
N/A
Total Baths 
3
Full Baths 
N/A
Partial Baths 
N/A
Lot Size 
N/A
Year Built 
N/A
MLS® Number 
X13844284
Status 
Active
Property Tax 
$5,365
Maintenance Fees 
N/A
Sq Ft Source 
N/A
Friends & Family
Recent Activity
3 weeks agoListing first seen on site
3 weeks agoListing updated with changes from the MLS®
General Features
Attached Garage 
Yes
Cross Street 
Harmony Road & Shannonville Road
Direction Faces 
North
Garage 
Yes
Parking 
Attached
Parking Spaces 
12
Property Sub Type 
Single Family Residence
Security 
Smoke Detector(s)Carbon Monoxide Detector(s)
Sewer 
Septic Tank
Style 
Bungalow
Water Source 
WellPrivate
Zoning 
Residential
Interior Features
Basement 
Walk-Out Access
Cooling 
Central Air
Heating 
PropaneForced Air
Interior 
Central Vacuum
Bathroom 
Dimensions - 1.8 x 3.79Level - Lower
Bedroom 
Dimensions - 4.43 x 3.95Level - Lower
Den 
Dimensions - 2.53 x 4.03Level - Lower
Dining Room 
Dimensions - 2.25 x 5.65Level - Main
Kitchen 
Dimensions - 4.81 x 2.89Level - Main
Laundry 
Dimensions - 2.42 x 1.86Level - Main
Living Room 
Dimensions - 3.84 x 8.67Level - Main
Master Bedroom 
Dimensions - 6.83 x 3.9Level - Main
Office 
Dimensions - 3.16 x 4.24Level - Lower
Recreation 
Dimensions - 5.78 x 8.33Level - Lower
Sunroom 
Dimensions - 4.43 x 4.23Level - Main
Utility Room 
Dimensions - 4.64 x 4.24Level - Lower
Save
Ask
Tour
Hide
Share
Exterior Features
Construction Details 
Vinyl Siding
Exterior 
Lighting
Lot Features 
Irregular LotOn Golf CourseLandscaped
Patio And Porch 
DeckPatioPorch
Pool Features 
None
Roof 
Asphalt
View 
PastureTrees/Woods
Waterview 
PastureTrees/Woods
Listing courtesy of Royal Lepage Proalliance Realty

Listing information is provided by Participants of the Toronto Real Estate Board. VOW information is provided exclusively for personal, non-commercial use, and may not be used for any purpose other than to identify prospective properties consumers may be interested in purchasing. Information is deemed reliable but not guaranteed. Copyright 2026, Toronto Real Estate Board
Last checked 2026-10-21 04:52 AM UTC

Neighborhood & Commute
Source: Walkscore
Save
Ask
Tour
Hide
Share