


425 Bellevue DriveQuinte West, ON K8N 4Z5
Mortgage Calculator
Monthly Payment (Est.)
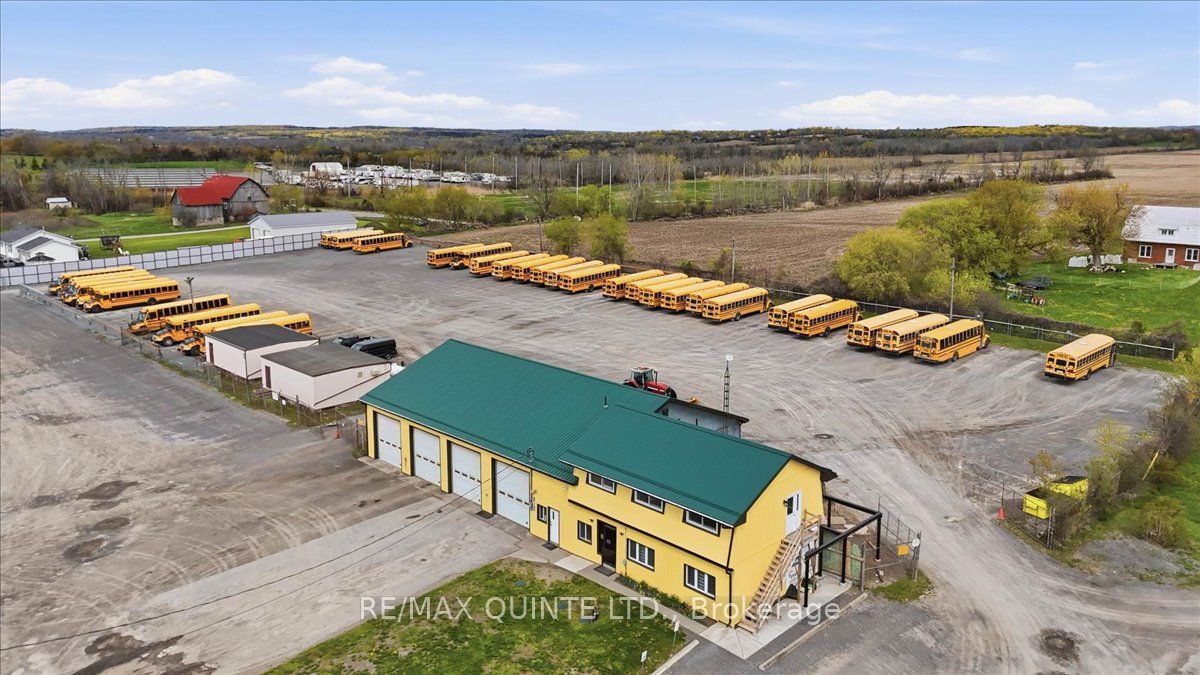
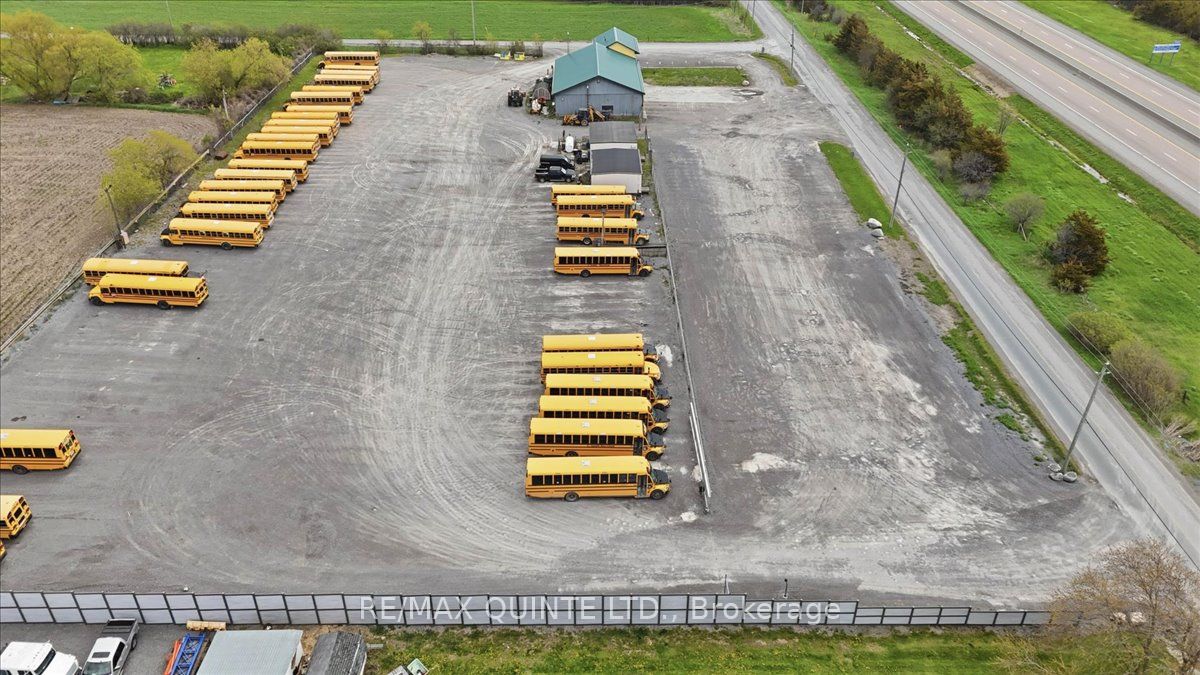
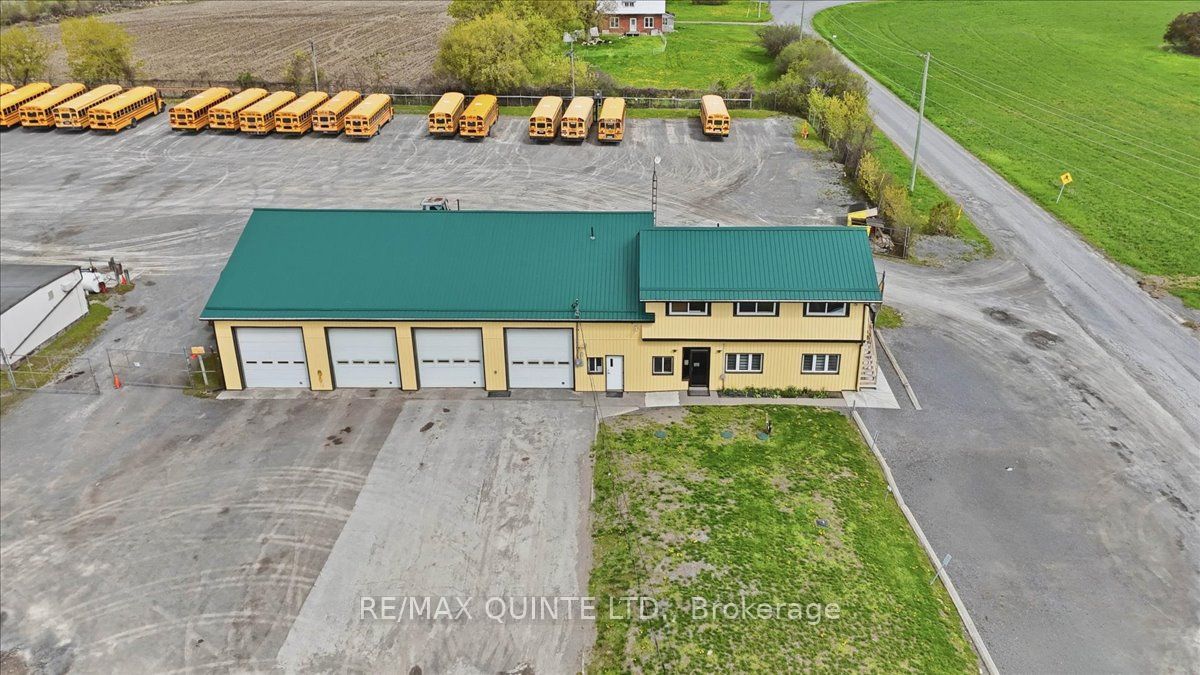
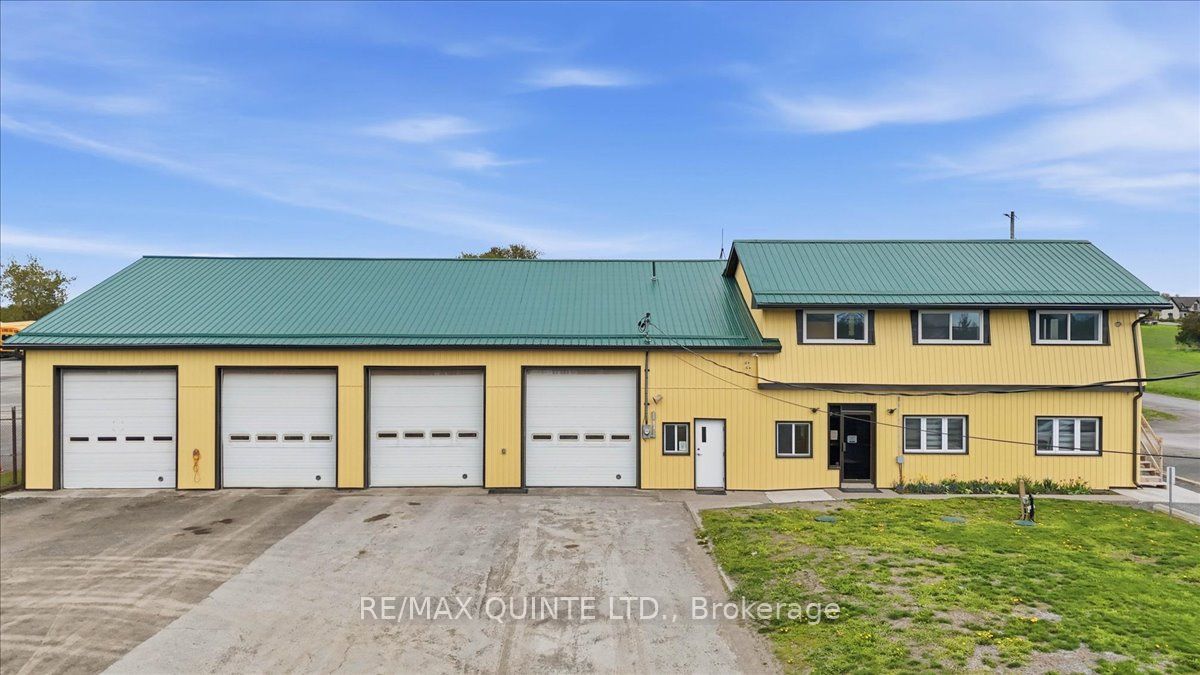
Enter an interest rate to see your estimated monthly payment.Fenced 3.6-acre industrial yard facing Highway 401 between Belleville and Trenton, seen by about 42,900 vehicles a day (MTO). Corner lot with entrances from Bellevue Dr and Roblin Rd, 2.3 km from the Wallbridge-Loyalist Rd interchange. Yard rebuilt for heavy vehicles: excavated to rock, topped with 3" minus and 5/8" limestone, with full outdoor lighting, power for 70 vehicles and a new electric gate. 5,300 sq ft shop and office building with four overhead doors (12' to 12'6") and a service pit. New roof, septic, furnace and A/C (2024-2026). Drilled well. Brand-new 2-bedroom apartment upstairs with its own hydro meter and entrance (kitchen to finish). Two portable buildings included. Wired for a full security system; two diesel tanks with pumps can stay or go. Zoned RM Rural Industrial (Quinte West), permitting uses including transportation terminal, contractor's yard, motor vehicle repair and dealership; buyers to verify their use. Vacant possession available.
| 2 weeks ago | Listing updated with changes from the MLS® | |
| 3 weeks ago | Listing first seen on site |

Listing information is provided by Participants of the Toronto Real Estate Board. VOW information is provided exclusively for personal, non-commercial use, and may not be used for any purpose other than to identify prospective properties consumers may be interested in purchasing. Information is deemed reliable but not guaranteed. Copyright 2026, Toronto Real Estate Board
Last checked 2026-10-22 05:50 AM UTC