Save
Ask
Tour
Hide
Share
$1,449,000
15 Days On Site

1376 Queensborough Road
Tweed, ON K0K 2K0

For Sale|Single Family Residence|Active
5
Beds
4
Total Baths
County:
Hastings
Call Now: 613-813-9420
Is this the listing for you? We can help make it yours.
613-813-9420
1376 Queensborough Road1376 Queensborough Road1376 Queensborough Road1376 Queensborough Road
Save
Ask
Tour
Hide
Share

Mortgage Calculator

Monthly Payment (Est.)

Enter an interest rate to see your estimated monthly payment.
Calculator powered by Showcase IDX, a Constellation1 Company. Copyright ©2026 Information is deemed reliable but not guaranteed.

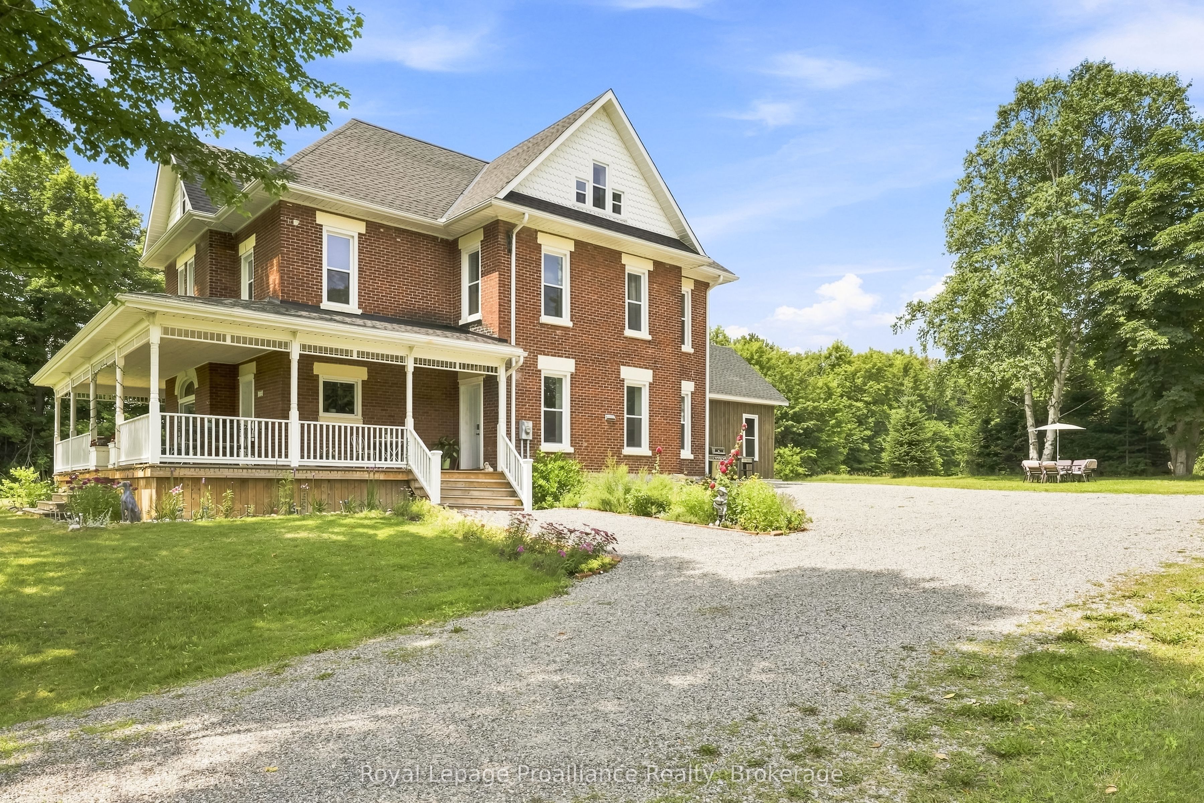
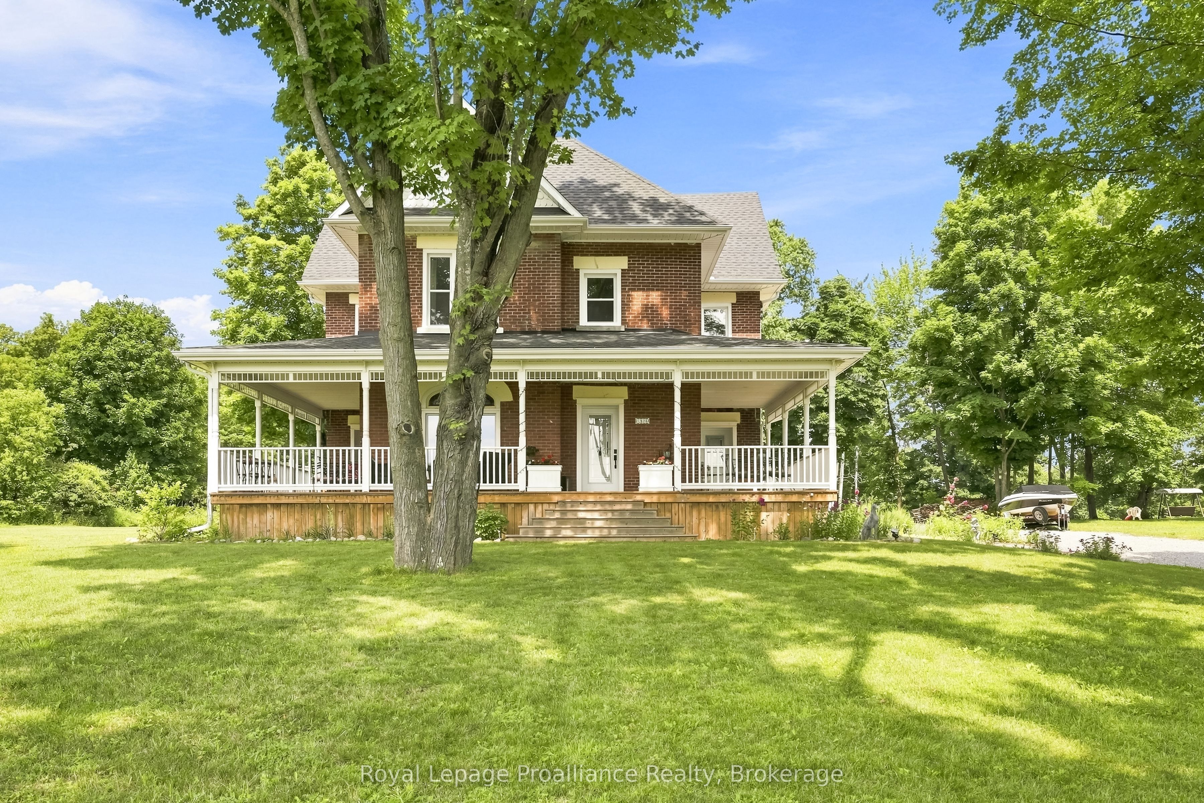
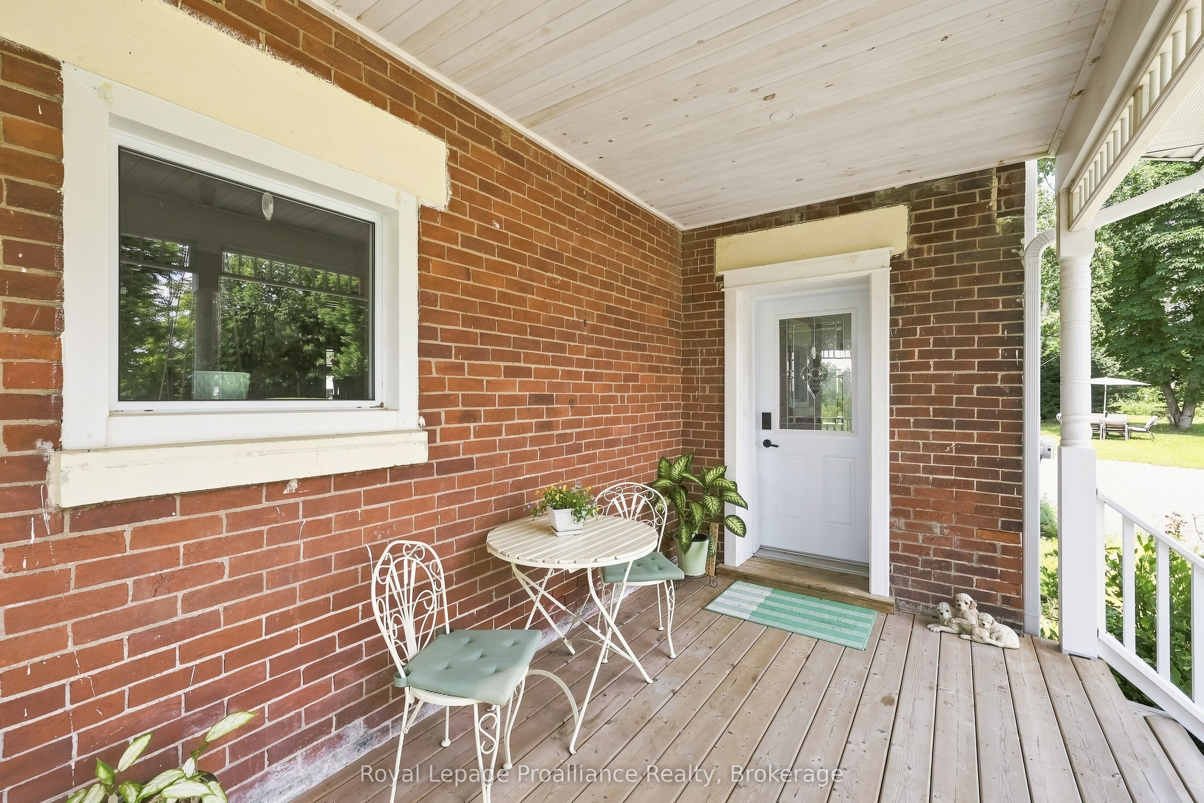
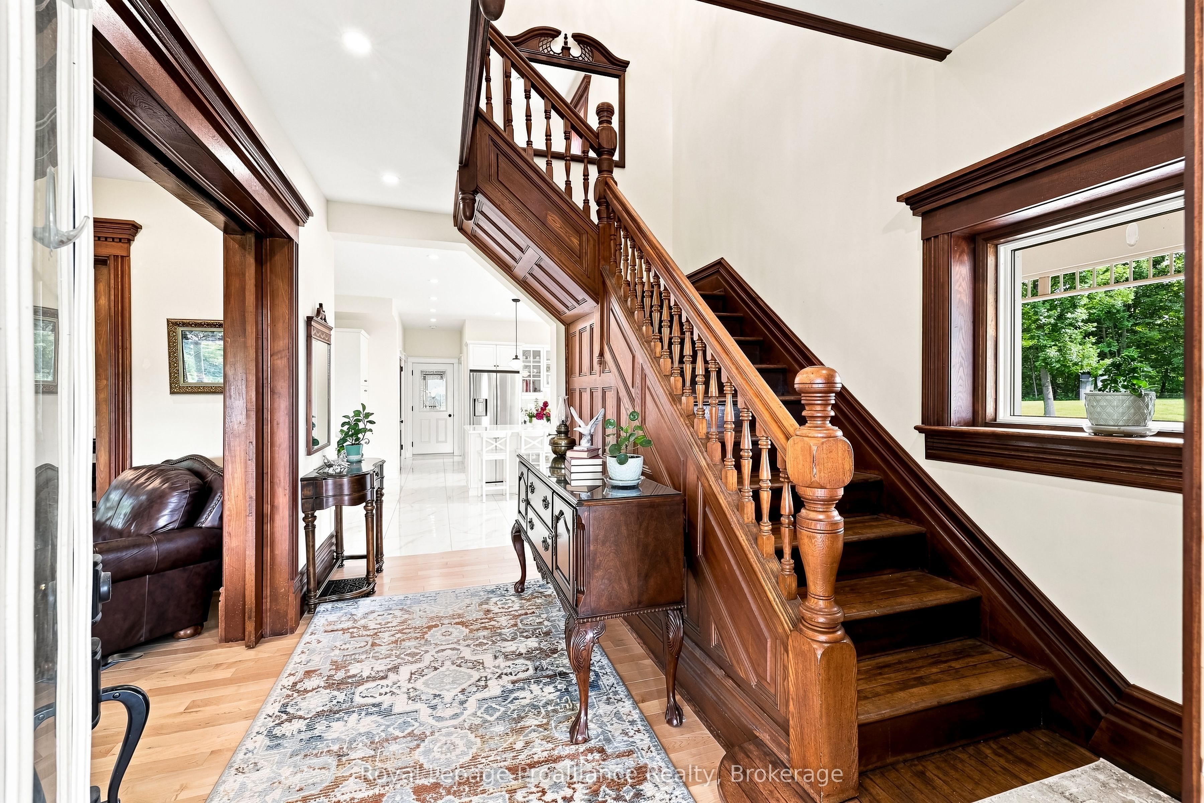
The character of a historic home, with the comfort, efficiency and systems of a modern one. Extensively rebuilt from the inside out in 2021-22, this country home was taken back to its structure and thoughtfully reconstructed for modern living. Exterior walls were framed and insulated, the upper level and basement perimeter were spray-foamed, and ductwork was installed throughout for efficient forced-air heating and central air conditioning. Electrical, plumbing, windows, doors, drilled well and oversized septic system were all renewed as part of the transformation. What could not be recreated today was carefully preserved. Original woodwork was removed, restored by a local mill and reinstalled, alongside the original staircase, pocket doors and stained glass. High ceilings on both the main and second floors, hardwood flooring, porcelain tile, heated bathroom floors and quality Moen fixtures give the home a level of finish rarely found in a rural property of this era. Originally built in 1905 for the Moore family, the triple-brick residence now offers the best of both worlds: historic craftsmanship without the compromises typically associated with an older home. Set on 48 acres, the property includes 13 acres of workable fields, an 11-acre maple bush, orchards, gardens, a creek and natural EP lands. An attached shed, updated in 2026 with new board-and-batten siding and a new shingle roof, offers excellent workshop or storage space. Completely turnkey, exceptionally efficient and thoughtfully finished, this is a country estate where the work has already been done.

Save
Ask
Tour
Hide
Share
Listing Snapshot
Price 
$1,449,000
Days On Site 
15 Days
Bedrooms 
5
Inside Area (SqFt) 
N/A
Total Baths 
4
Full Baths 
N/A
Partial Baths 
N/A
Lot Size 
48.286 Acres
Year Built 
N/A
MLS® Number 
X13863298
Status 
Active
Property Tax 
$3,651.04
Maintenance Fees 
N/A
Sq Ft Source 
N/A
Friends & Family
Recent Activity
2 weeks agoListing first seen on site
2 weeks agoListing updated with changes from the MLS®
General Features
Acres 
48.286
Cross Street 
Queensborough Rd and Declair Rd
Direction Faces 
North
Foundation 
Stone
Number Of Stories 
2
Parking Spaces 
15
Property Sub Type 
Single Family Residence
Security 
Smoke Detector(s)Carbon Monoxide Detector(s)
Sewer 
Septic Tank
Style 
2-Storey
Utilities 
Cable Available
Water Source 
WellPrivate
Zoning 
RU
Interior Features
Appliances 
Water PurifierWater Softener
Basement 
Unfinished
Cooling 
Central Air
Heating 
PropaneForced Air
Interior 
Storage
Bedroom 2 
Dimensions - 4.38 x 3.71Level - Main
Bedroom 3 
Dimensions - 3.96 x 2.97Level - Second
Bedroom 4 
Dimensions - 3.96 x 2.47Level - Second
Bedroom 5 
Dimensions - 2.98 x 4.19Level - Second
Dining Room 
Dimensions - 5.1 x 3.78Level - Main
Family Room 
Dimensions - 11.25 x 7.99Level - Upper
Foyer 
Dimensions - 3.26 x 4.23Level - Main
Kitchen 
Dimensions - 6.05 x 5.59Level - MainFeatures - Eat-in Kitchen
Laundry 
Dimensions - 1.92 x 3.81Level - Second
Living Room 
Dimensions - 3.77 x 4.7Level - Main
Master Bedroom 
Dimensions - 5.17 x 3.71Level - Second
Other 
Dimensions - 5.54 x 4.34Level - Upper
Recreation 
Dimensions - 11.25 x 7.55Level - Basement
Sitting 
Dimensions - 4.11 x 2.23Level - Second
Utility Room 
Dimensions - 5.46 x 2.31Level - Basement
Save
Ask
Tour
Hide
Share
Exterior Features
Construction Details 
Brick
Lot Features 
Irregular LotRolling SlopeSlopedWoodedLandscaped
Other Structures 
Shed(s)StorageWorkshop
Patio And Porch 
DeckPatioPorch
Pool Features 
None
Roof 
Asphalt
View 
Trees/WoodsCreek/StreamForestGardenMeadowSkyline
Waterview 
Trees/WoodsCreek/StreamForestGardenMeadowSkyline
Listing courtesy of Royal LePage ProAlliance Realty

Listing information is provided by Participants of the Toronto Real Estate Board. VOW information is provided exclusively for personal, non-commercial use, and may not be used for any purpose other than to identify prospective properties consumers may be interested in purchasing. Information is deemed reliable but not guaranteed. Copyright 2026, Toronto Real Estate Board
Last checked 2026-10-21 03:19 AM UTC

Neighborhood & Commute
Source: Walkscore
Save
Ask
Tour
Hide
Share